Skip main navigation
Sold for $270,000
  • $270,000

    315 E 9th St, Belle, WV 25015

    4beds
    2,488sqft
    Single Family Residence
    Built in 1943
    -- sqft lot
    $273,200 Zestimate®
    $109/sqft
    $1,935 Estimated rent

    Home value

    $273,200

    Estimated sales range

    Not available

    $1,935/mo

    Zestimate® history
    Loading
    Loading...

    Owner options

    List your home for rent

    $1,935/mo

    Rent Zestimate®

    Find your next renter with Zillow Rental Manager. Plus, with online applications, you can quickly screen prospective tenants – for free.

    Learn more

    $1,935/mo

    Rent Zestimate®

    Refinance and save

    $1,629/mo

    Est. payment

    Refinancing to a lower rate could help reduce your monthly payments and save thousands over the life of the loan.

    See today's rates

    $1,629/mo

    Est. payment

    Explore your selling options

    Work with a Zillow partner agent

    Leverage their expertise and Zillow's premium Showcase listings to get your home seen by more buyers.

    Get started

    List with your own agent

    Get your home in front of millions of buyers by listing it on Zillow.

    Learn how to do it

    Sell it yourself

    Take full control of how buyers see your home on Zillow by listing For Sale by Owner (FSBO).

    List your home

    What's special

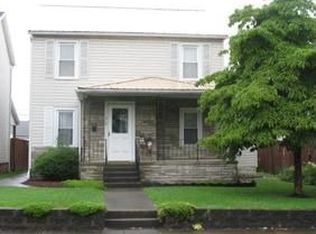
    This beautifully maintained colonial features modern updates to the kitchen and baths, offering unparalleled comfort and style. The spacious primary suite on the main level provides easy living, while the additional primary suite upstairs ensures privacy and luxury. Each upstairs bedroom includes a dedicated sitting room-perfect for relaxation or additional sleeping space if needed. Abundance of closet space and storage. Outdoors, enjoy the convenience of a fenced yard, detached garage and utility shed, as well as an above ground pool.

    Zillow last checked:

    Listing updated:

    Listed by:

    Beth Stamper,

    RE/MAX Clarity 304-767-3434

    Bought with:

    Brittany Davis, 0028981

    Davis Realty LLC

    Source: KVBR,MLS#: 280982MLS LogoOriginating MLS: Kanawha Valley Board of REALTORS

    Facts & features

    Interior

    Bedrooms & bathrooms
    • Bedrooms: 4
    • Bathrooms: 4
    • Full bathrooms: 4
    Primary bedroom
    • Description: Primary Bedroom
    • Level: Main
    • Dimensions: 15.9x13.7
    Bedroom 2
    • Description: Bedroom 2
    • Level: Upper
    • Dimensions: 16.0x13.7
    Bedroom 3
    • Description: Bedroom 3
    • Level: Upper
    • Dimensions: 11.2x10.6
    Bedroom 4
    • Description: Bedroom 4
    • Level: Upper
    • Dimensions: 10.7x10.6
    Dining room
    • Description: Dining Room
    • Level: Main
    • Dimensions: 11.10x10.4
    Family room
    • Description: Family Room
    • Level: Main
    • Dimensions: 21.0x12.9
    Kitchen
    • Description: Kitchen
    • Level: Main
    • Dimensions: 14.3x10.1
    Living room
    • Description: Living Room
    • Level: Main
    • Dimensions: 22.3x11.8
    Other
    • Description: Other
    • Level: Upper
    • Dimensions: 14.3x10.5
    Other
    • Description: Other
    • Level: Upper
    • Dimensions: 12.9x8.5
    Other
    • Description: Other
    • Level: Other
    • Dimensions: 11.8x9.5
    Utility room
    • Description: Utility Room
    • Level: Lower
    • Dimensions: 17.8x10.10
    Heating
    • Forced Air, Gas, Heat Pump
    Cooling
    • Central Air, Heat Pump
    Appliances
    • Included: Dishwasher, Disposal, Gas Range, Microwave, Refrigerator
    Features
    • Separate/Formal Dining Room, Cable TV
    • Flooring: Ceramic Tile, Hardwood, Laminate
    • Windows: Insulated Windows
    • Basement: Partial
    • Number of fireplaces: 1
    Interior area
    • Total interior livable area: 2,488 sqft

    Property

    Parking
    • Total spaces: 1
    • Parking features: Detached, Garage, One Car Garage
    • Garage spaces: 1
    Features
    • Levels: Two
    • Stories: 2
    • Exterior features: Fence, Storage
    • Pool features: Pool
    • Fencing: Privacy,Yard Fenced
    Lot
    • Dimensions: 60 x 60 x 120 x 120
    Details
    • Additional structures: Storage
    • Parcel number: 290004048300000000

    Construction

    Type & style
    • Home type: SingleFamily
    • Architectural style: Two Story
    • Property subtype: Single Family Residence
    Materials
    • Brick, Drywall, Vinyl Siding
    • Roof: Composition,Shingle
    Condition
    • Year built: 1943

    Utilities & green energy

    • Sewer: Public Sewer
    • Water: Public

    Community & neighborhood

    Security
    • Security features: Smoke Detector(s)
    Location
    • Region: Belle

    Price history

    DateEventPrice
    12/30/2025Sold$270,000$109/sqft
    Source: KVBR #280982 Report a problem
    11/4/2025Listed for sale$270,000+42.1%$109/sqft
    Source: KVBR #280982 Report a problem
    3/10/2020Sold$190,000-4.5%$76/sqft
    Source: KVBR #235296 Report a problem
    11/15/2019Price change$199,000-4.8%$80/sqft
    Source: Family First Realty #235296 Report a problem
    10/17/2019Listed for sale$209,000+171.4%$84/sqft
    Source: Family First Realty #235296 Report a problem
    6/29/2001Sold$77,000$31/sqft
    Source: Public Record Report a problem

    Public tax history

    YearProperty taxesTax assessment
    2025$1,438 +0.2%$95,220 -0.1%
    2024$1,435 +5.6%$95,340 +5.9%
    2023$1,359 $90,000 +6.2%
    2022-- $84,780
    2021-- $84,780
    2020-- $84,780 -0.1%
    2019$1,282 +10.2%$84,900
    2018$1,163 -0.2%$84,900
    2017$1,165 -0.1%$84,900
    2016$1,167 $84,900 -0.7%
    2015$1,167 +1.9%$85,500 +1.1%
    2014$1,145 +14%$84,600 +1.3%
    2013$1,005 $83,520 +13%
    2012$1,005 -2.2%$73,920
    2011$1,028 +0%$73,920
    2010$1,027 +27.7%$73,920 +31.2%
    2009$804 +2.5%$56,340 +3.5%
    2008$785 +5.3%$54,420 +4.7%
    2007$745 +33.7%$51,960 +35.3%
    2006$557 -0.1%$38,400 -0.2%
    2005$557 $38,460
    2004-- $38,460
    2003-- $38,460
    2002-- $38,460
    2001-- $38,460

    Find assessor info on the county website

    Neighborhood: 25015

    Nearby schools

    GreatSchools rating
    Schools provided by the listing agent
    • Elementary: Belle
    • Middle: Dupont
    • High: Riverside

    Source: KVBR. This data may not be complete. We recommend contacting the local school district to confirm school assignments for this home.

    Get pre-qualified for a loan
    At Zillow Home Loans, we can pre-qualify you in as little as 5 minutes with no impact to your credit score.

    An equal housing lender. NMLS #10287.