Welcome home! This inviting 3-bedroom, 2-bath home offers a beautiful kitchen with appliances included, a spacious dining area, and plenty of room to enjoy everyday living and entertaining. A small front deck welcomes you to the home, while the larger back deck overlooks the expansive, fully fenced backyard—perfect for relaxing, entertaining, or enjoying the outdoors. The finished basement provides additional living space and features a versatile nook that would make a great play area, home gym, office, or hobby space. The heated and cooled 2-car garage is a standout feature, offering plenty of space and a great layout for a man cave, workshop, or extra entertaining area. Conveniently located near a park, pool, and recreation center, this home has plenty to offer both inside and out so call for your tour today!
Pending
$215,000
315 E 9th St, Carroll, IA 51401
3beds
1,589sqft
Single Family Residence
Built in 1915
9,321 Square Feet Lot
$-- Zestimate®
$135/sqft
$-- HOA
What's special
Versatile nookExpansive fully fenced backyardSmall front deckSpacious dining area
- 29 days
- 742
- 40
Likely to sell faster than
Zillow last checked:
Listing updated:
Listed by:
Holly Schreck 712-210-6511,
Mid-Iowa Real Estate
Source: NoCoast MLS as distributed by MLS GRID,MLS#: 6342465
Facts & features
Interior
Bedrooms & bathrooms
- Bedrooms: 3
- Bathrooms: 2
- Full bathrooms: 2
Bedroom 2
- Level: Main
- Area: 121 Square Feet
- Dimensions: 11x11
Bedroom 3
- Level: Lower
- Area: 182 Square Feet
- Dimensions: 13x14
Other
- Level: Main
- Area: 110 Square Feet
- Dimensions: 10x11
Dining room
- Level: Main
- Area: 168 Square Feet
- Dimensions: 14x12
Other
- Level: Lower
Other
- Level: Main
- Area: 40 Square Feet
- Dimensions: 8x5
Other
- Level: Lower
- Area: 143 Square Feet
- Dimensions: 13x11
Family room
- Level: Lower
- Area: 377 Square Feet
- Dimensions: 29x13
Kitchen
- Level: Main
- Area: 126 Square Feet
- Dimensions: 9x14
Living room
- Level: Main
- Area: 221 Square Feet
- Dimensions: 13x17
Heating
- Forced Air
Cooling
- Central Air
Appliances
- Included: Range, Microwave, Dishwasher, Refrigerator, Washer, Dryer, Water Softener Owned
Features
- Basement: Full,Finished
Interior area
- Total interior livable area: 1,589 sqft
- Finished area below ground: 625
Video & virtual tour
Property
Parking
- Total spaces: 2
- Parking features: Attached, Heated Garage, Concrete
- Garage spaces: 2
Accessibility
- Accessibility features: None
Features
- Fencing: Wood
Lot
- Size: 9,321 Square Feet
Details
- Parcel number: 0624433012
- Other equipment: Water Osmosis System
Construction
Type & style
- Home type: SingleFamily
- Architectural style: Ranch
- Property subtype: Single Family Residence
Materials
- Metal Siding
- Roof: Shingle
Condition
- Year built: 1915
Utilities & green energy
- Electric: Circuit Breakers
- Sewer: Public Sewer
- Water: Public
Community & HOA
Community
- Subdivision: FOURTH ADDITION
HOA
- Has HOA: No
Location
- Region: Carroll
Financial & listing details
- Price per square foot: $135/sqft
- Tax assessed value: $167,350
- Annual tax amount: $1,946
- Date on market: 9/8/2026
- Cumulative days on market: 19 days
Estimated market value
Not available
Estimated sales range
Not available
Not available
Price history
| Date | Event | Price |
|---|---|---|
| 9/30/2026 | Pending sale | $215,000$135/sqft |
Source:  NoCoast MLS as distributed by MLS GRID #6342465 Report a problem NoCoast MLS as distributed by MLS GRID #6342465 Report a problem | ||
| 9/8/2026 | Listed for sale | $215,000+59.3%$135/sqft |
Source: NoCoast MLS as distributed by MLS GRID #6342465 Report a problem | ||
| 3/17/2020 | Listing removed | $135,000$85/sqft |
Source: Mid-Iowa Real Estate #20159042 Report a problem | ||
| 3/9/2020 | Listed for sale | $135,000+3.8%$85/sqft |
Source: Mid-Iowa Real Estate #20159042 Report a problem | ||
| 2/28/2020 | Sold | $130,000-3.7%$82/sqft |
Source: NoCoast MLS as distributed by MLS GRID #5398624 Report a problem | ||
| 1/21/2020 | Pending sale | $135,000$85/sqft |
Source: Mid-Iowa Real Estate #5398624 Report a problem | ||
| 1/2/2020 | Listed for sale | $135,000+18.9%$85/sqft |
Source: Mid-Iowa Real Estate #20159042 Report a problem | ||
| 11/21/2011 | Sold | $113,500-2.3%$71/sqft |
Source: Public Record Report a problem | ||
| 10/30/2008 | Sold | $116,150$73/sqft |
Source: Public Record Report a problem | ||
Public tax history
| Year | Property taxes | Tax assessment |
|---|---|---|
| 2025 | $1,770 +2.2% | $167,350 +15.3% |
| 2024 | $1,732 -8.9% | $145,170 |
| 2023 | $1,902 +5.2% | $145,170 +8.6% |
| 2022 | $1,808 -9.1% | $133,620 |
| 2021 | $1,990 +7.8% | $133,620 |
| 2020 | $1,846 +1% | $133,620 +3.9% |
| 2019 | $1,828 +6.4% | $128,657 |
| 2018 | $1,718 | $128,657 |
| 2017 | $1,718 -0.2% | $128,657 +7% |
| 2016 | $1,722 +9.4% | $120,240 +8% |
| 2015 | $1,574 +0.3% | $111,300 |
| 2014 | $1,570 +7.1% | $111,300 |
| 2013 | $1,466 +4.1% | -- |
| 2011 | $1,408 +0.4% | -- |
| 2010 | $1,402 +6.1% | -- |
| 2009 | $1,322 | -- |
Find assessor info on the county website
Monthly payment
Est. payment
Payment breakdown
Explore the cost of this home by adjusting the details. Changes won't be saved.Climate risks
Neighborhood: 51401
Similar homes
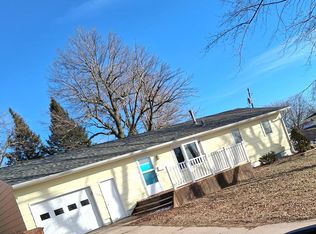
- $195,0003 bd2 ba1.1k sqft1309 N West St, Carroll, IA 51401Active
 MLS ID #6342673, Carrie L Riesberg, Riesberg Realty. NoCoast MLS as distributed by MLS GRID
 - $225,0004 bd2 ba1.6k sqft115 S Main St, Lidderdale, IA 51401Active
 MLS ID #6339642, Patrick C O'Leary, Smart Moves Iowa Realty. NoCoast MLS as distributed by MLS GRID
 - $215,0004 bd2 ba2k sqft1006 Skyline Dr, Carroll, IA 51401For Sale By Owner
- $211,0002 bd2 ba1.4k sqft222 W 2nd St, Carroll, IA 51401For Sale
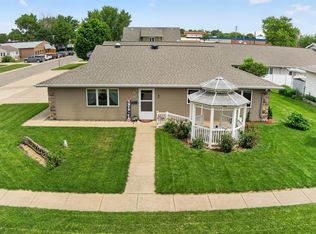 MLS ID #26-1814, Stephanie Bowden, Better Homes and Gardens Real Estate The Good Life Group. SWIAR
 - $182,5003 bd3 ba1.1k sqft214 N Main St, Carroll, IA 51401For Sale
 MLS ID #71240, Real Estate Team, Jennings, RE/MAX REAL ESTATE CENTER. CIBR
