Skip main navigation
For sale
  • $399,000

    315 E Cold Spring Ln, Baltimore, MD 21212

    5beds
    2,618sqft
    : 
    $2,923/mo
    Get pre-qualified
    Single Family Residence
    Built in 1948
    7,840 Square Feet Lot
    $-- Zestimate®
    $152/sqft
    $-- HOA

    What's special

    Partially finished basementFreshly renovated kitchenNatural lightDecorative stone fireplacePrimary bedroomFive spacious bedrooms
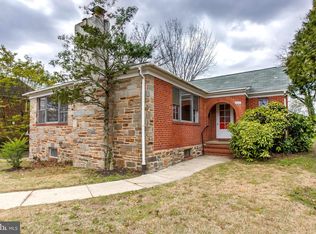
    Welcome to 315 E. Cold Spring Lane,! Awash in natural light and thoughtfully updated from top to bottom, this spacious residence offers the perfect blend of classic Baltimore character and modern finishes. With five spacious bedrooms, there's room for everyone—whether you need bedrooms, dedicated guest accommodations, home offices or playrooms. The entry level offers dining and living rooms featuring a decorative stone fireplace. as well as a freshly renovated kitchen awaiting its next chef. The primary bedroom, an additional bedroom/office and renovated full bath are tucked at the back of the entry level, providing convenience and flexibility. The 2nd floor boasts three bedrooms, a full hall bath and a bonus office/playroom. while the partially finished basement with a 3rd (!!!) full, fully renovated bath provides flexible, customizable space. Within 10 minutes walking distance of Sherwood Garden and Loyola University and 5 minutes driving to Johns Hopkins and Notre Dame of Maryland Universities and Union Memorial Hospital, this home is also ideally situated mid-way between downtown Baltimore and downtown Towson. Don't miss the opportunity to enjoy gracious living in a beautifully renovated home with room to grow.
    3 days
    |
    340
    |
    22
    |

    Zillow last checked:

    Listing updated:

    Listed by:

    Cara Kohler 443-226-6409,

    Compass (410) 886-7342

    Source: Bright MLS,MLS#: MDBA2226826MLS Logo

      Facts & features

      Interior

      Bedrooms & bathrooms
      • Bedrooms: 5
      • Bathrooms: 3
      • Full bathrooms: 3
      • Main level bathrooms: 1
      • Main level bedrooms: 2
      Rooms
      • Room types: Living Room, Dining Room, Primary Bedroom, Bedroom 2, Bedroom 3, Bedroom 4, Bedroom 5, Kitchen, Office, Recreation Room, Utility Room, Bathroom 1, Bathroom 2, Bathroom 3
      Primary bedroom
      • Level: Main
      Bedroom 2
      • Level: Main
      Bedroom 3
      • Level: Upper
      Bedroom 4
      • Level: Upper
      Bedroom 5
      • Level: Upper
      Bathroom 1
      • Level: Main
      Bathroom 2
      • Level: Upper
      Bathroom 3
      • Level: Lower
      Dining room
      • Level: Main
      Kitchen
      • Level: Main
      Living room
      • Level: Main
      Office
      • Level: Upper
      Recreation room
      • Level: Lower
      Utility room
      • Level: Lower
      Heating
      • Heat Pump, Electric
      Cooling
      • Heat Pump, Central Air, Electric
      Appliances
      • Included: Dishwasher, Refrigerator, Oven/Range - Gas, Microwave, Disposal, Ice Maker, Stainless Steel Appliance(s), Water Heater, Electric Water Heater
      Features
      • Ceiling Fan(s), Floor Plan - Traditional, Recessed Lighting, Combination Dining/Living, Entry Level Bedroom, Kitchen - Galley
      • Flooring: Hardwood, Luxury Vinyl, Ceramic Tile, Wood
      • Basement: Partially Finished,Partial,Drainage System,Full,Interior Entry
      • Number of fireplaces: 1
      • Fireplace features: Stone, Mantel(s)
      Interior area
      • Total structure area: 3,042
      • Total interior livable area: 2,618 sqft
      • Finished area above ground: 2,028
      • Finished area below ground: 590

      Property

      Parking
      • Parking features: Asphalt, Off Street
      • Has uncovered spaces: Yes
      Accessibility
      • Accessibility features: None
      Features
      • Levels: Three
      • Stories: 3
      • Patio & porch: Porch
      • Exterior features: Sidewalks, Street Lights
      • Pool features: None
      Lot
      • Size: 7,840 Square Feet
      Details
      • Additional structures: Above Grade, Below Grade
      • Parcel number: 0327125053H013A
      • Zoning: R-1
      • Special conditions: Standard

      Construction

      Type & style
      • Home type: SingleFamily
      • Architectural style: Cape Cod
      • Property subtype: Single Family Residence
      Materials
      • Brick
      • Foundation: Other
      • Roof: Asphalt,Other
      Condition
      • New construction: No
      • Year built: 1948
      • Major remodel year: 2026

      Utilities & green energy

      • Sewer: Public Sewer
      • Water: Public

      Community & HOA

      Community
      • Subdivision: Kernewood
      HOA
      • Has HOA: No
      Location
      • Region: Baltimore
      • Municipality: Baltimore City

      Financial & listing details

      • Price per square foot: $152/sqft
      • Tax assessed value: $309,500
      • Annual tax amount: $6,948
      • Date on market: 8/5/2026
      • Listing agreement: Exclusive Right To Sell
      • Exclusions: None
      • Ownership: Fee Simple

        Estimated market value

        Not available

        Estimated sales range

        Not available

        $2,509/mo

        Price history

        DateEventPrice
        8/5/2026Listed for sale$399,000-6.1%$152/sqft
        Source: Bright MLS #MDBA2226826 Report a problem
        7/30/2026Listing removed$424,900$162/sqft
        Source: Bright MLS #MDBA2221906 Report a problem
        7/9/2026Price change$424,900-2.3%$162/sqft
        Source: Bright MLS #MDBA2221906 Report a problem
        7/2/2026Price change$434,900-2.2%$166/sqft
        Source: Bright MLS #MDBA2221906 Report a problem
        6/25/2026Price change$444,900-2.2%$170/sqft
        Source: Bright MLS #MDBA2216464 Report a problem
        6/18/2026Price change$454,900-5.2%$174/sqft
        Source: Bright MLS #MDBA2216464 Report a problem
        6/11/2026Price change$479,900-2%$183/sqft
        Source: Bright MLS #MDBA2216464 Report a problem
        6/4/2026Price change$489,900-2%$187/sqft
        Source: Bright MLS #MDBA2216464 Report a problem
        5/22/2026Price change$499,900-9.1%$191/sqft
        Source: Bright MLS #MDBA2216464 Report a problem
        5/9/2026Listed for sale$549,900+107.5%$210/sqft
        Source: Bright MLS #MDBA2214566 Report a problem
        3/13/2026Sold$265,000-24.3%$101/sqft
        Source: Public Record Report a problem
        12/23/2025Listed for sale$349,900+32%$134/sqft
        Source: Bright MLS #MDBA2195878 Report a problem
        9/30/2025Sold$265,000-11.7%$101/sqft
        Source: Bright MLS #MDBA2176346 Report a problem
        8/16/2025Pending sale$300,000$115/sqft
        Source: Bright MLS #MDBA2176346 Report a problem
        7/18/2025Listed for sale$300,000$115/sqft
        Source: Bright MLS #MDBA2176346 Report a problem

        Public tax history

        YearProperty taxesTax assessment
        2025-- $294,400 +5.4%
        2024$6,591 +0.9%$279,300 +0.9%
        2023$6,530 +0.9%$276,700 -0.9%
        2022$6,469 +1%$279,300 +2.9%
        2021$6,407 $271,500
        2020$6,407 $271,500
        2019$6,407 -0.1%$271,500 -0.1%
        2018$6,414 $271,800
        2017$6,414 +37.9%$271,800
        2016$4,651 $271,800 -2.1%
        2015$4,651 $277,700
        2014$4,651 $277,700
        2013-- $277,700 -4.6%
        2012-- $291,200
        2011-- $291,200
        2010-- $291,200 -13%
        2009-- $334,850 +13.4%
        2008-- $295,250 +15.5%
        2007-- $255,650 +18.3%
        2006-- $216,050 +13.3%
        2005-- $190,712 +15.3%
        2004-- $165,376 +18.1%
        2003-- $140,040
        2002-- $140,040
        2001-- $140,040
        Find assessor info on the county website

        Monthly payment

        Est. payment

        Payment breakdown

        Explore the cost of this home by adjusting the details. Changes won't be saved.
        All calculations are estimates and provided by Zillow, Inc. for informational purposes only. Actual amounts may vary.
        HOA fees may include property taxes on listings classified as Co-Ops. Contact the listing agent and/or owner for fee details.
        Mortgage interest rates are dependent on a number of factors, including credit score, down payment, and repayment length. Interest rate data provided by Zillow Group Marketplace, Inc. as of 1/1/1970 from various mortgage lenders with which we have lead or other similar arrangements; the Estimated Payment is an average of those rates.
        See how much you could borrow to make a competitive offer.

        Climate risks

        Neighborhood: Kernewood

        Getting around

        75 / 100
        Very Walkable
        56 / 100
        Good Transit
        55 / 100
        Bikeable

        Nearby schools

        GreatSchools rating
        Schools provided by the listing agent
        • Elementary: Walter P. Carter
        • Middle: Walter P. Carter
        • District: Baltimore City Public Schools

        Source: Bright MLS. This data may not be complete. We recommend contacting the local school district to confirm school assignments for this home.

        A local agent can set up tours, give advice and negotiate with sellers.

        Browse local experts

        Similar homes