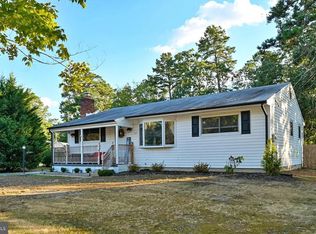
If you love leisurely lake living, you’ll fall for this ranch-style home with a cozy cottage-in-the-woods vibe. Welcome to 315 E. Collings Drive, located in the year-round lake community of Collings Lakes, where every day can feel like a staycation. This home is larger than many ranches, featuring a spacious step-down family room addition with rustic charm, highlighted by a brick hearth ready for your future woodstove, sliding doors to the huge fenced backyard, and a deep storage closet with a second attic. The eat-in kitchen offers a dining area, island with meal bar, gas cooking, and stainless steel appliances—all included. Washer and dryer are also included for added convenience. A bright and welcoming living room features a large picture window that fills the space with natural light. Additional storage is available in the attic with pull-down stairs. The roomy driveway easily accommodates 4–6 vehicles. Outside, enjoy a generous lot with a fenced backyard, two patios, and a storage shed—perfect for entertaining or relaxing outdoors. Notable updates include vinyl plank flooring throughout most of the home, a young HVAC, updated plumbing in 2018), and a brand-new gas water heater (2024). Recessed lighting enhances the living room, kitchen, and main bedroom. Most windows have been replaced, the kitchen is newer, and the partially updated bathroom features a skylight. Laundry and utility areas are conveniently located just off the kitchen. Bonus: less than an hour from Atlantic City!
Sold for $312,500
$312,500
315 E Collings Dr, Williamstown, NJ 08094
3beds
1,520sqft
Single Family Residence
Built in 1968
0.26 Acres Lot
$317,600 Zestimate®
$206/sqft
$2,459 Estimated rent
Home value
$317,600
$279,000 - $359,000
$2,459/mo
Zestimate® history
Owner options
List your home for rent
$2,459/mo
Rent Zestimate®
Find your next renter with Zillow Rental Manager. Plus, with online applications, you can quickly screen prospective tenants – for free.
$2,459/mo
Rent Zestimate®
Refinance and save
$3,236/mo
Est. payment
Refinancing to a lower rate could help reduce your monthly payments and save thousands over the life of the loan.
$3,236/mo
Est. payment
Explore your selling options
Work with a Zillow partner agent
Leverage their expertise and Zillow's premium Showcase listings to get your home seen by more buyers.
Get startedList with your own agent
Get your home in front of millions of buyers by listing it on Zillow.
Learn how to do itSell it yourself
Take full control of how buyers see your home on Zillow by listing For Sale by Owner (FSBO).
List your homeWhat's special
Eat-in kitchenRanch-style homeCozy cottage-in-the-woods vibeGas cookingIsland with meal barDining areaBrick hearth
Zillow last checked:
Listing updated:
Listed by:
Michael Muzzarelli 609-805-0546,
EXP Realty, LLC
Bought with:
Tina Rannels, 1973142
BHHS Fox & Roach-Vineland
Source: Bright MLS,MLS#: NJAC2022888
Facts & features
Interior
Bedrooms & bathrooms
- Bedrooms: 3
- Bathrooms: 1
- Full bathrooms: 1
- Main level bathrooms: 1
- Main level bedrooms: 3
Basement
- Area: 0
Heating
- Forced Air, Natural Gas
Cooling
- Central Air, Electric
Appliances
- Included: Oven/Range - Gas, Refrigerator, Washer, Dryer, Gas Water Heater
- Laundry: Main Level
Features
- Kitchen Island, Dry Wall
- Flooring: Vinyl
- Has basement: No
- Has fireplace: No
Interior area
- Total structure area: 1,520
- Total interior livable area: 1,520 sqft
- Finished area above ground: 1,520
- Finished area below ground: 0
Property
Parking
- Total spaces: 4
- Parking features: Driveway
- Uncovered spaces: 4
Accessibility
- Accessibility features: None
Features
- Levels: One
- Stories: 1
- Pool features: None
- Fencing: Full
Lot
- Size: 0.26 Acres
- Dimensions: 75.00 x 150.00
Details
- Additional structures: Above Grade, Below Grade
- Parcel number: 100270800770
- Zoning: R
- Special conditions: Standard
Construction
Type & style
- Home type: SingleFamily
- Architectural style: Ranch/Rambler
- Property subtype: Single Family Residence
Materials
- Frame
- Foundation: Crawl Space
- Roof: Shingle
Condition
- New construction: No
- Year built: 1968
Utilities & green energy
- Electric: 100 Amp Service
- Sewer: Private Septic Tank
- Water: Well
Community & HOA
Community
- Subdivision: Collings Lake
HOA
- Has HOA: Yes
- HOA fee: $1,000 annually
Location
- Region: Williamstown
- Municipality: FOLSOM BORO
Financial & listing details
- Price per square foot: $206/sqft
- Tax assessed value: $159,000
- Annual tax amount: $3,734
- Date on market: 3/6/2026
- Listing agreement: Exclusive Right To Sell
- Listing terms: FHA,Conventional,VA Loan,Private Financing Available,Cash
- Inclusions: Shed
- Ownership: Fee Simple
Price history
| Date | Event | Price |
|---|---|---|
| 4/17/2026 | Sold | $312,500+0.8%$206/sqft |
Source:  Bright MLS #NJAC2022888 Report a problem Bright MLS #NJAC2022888 Report a problem | ||
| 3/19/2026 | Pending sale | $309,999$204/sqft |
Source: Bright MLS #NJAC2022888 Report a problem | ||
| 3/16/2026 | Contingent | $309,999$204/sqft |
Source: Bright MLS #NJAC2022888 Report a problem | ||
| 3/6/2026 | Listed for sale | $309,999+34.8%$204/sqft |
Source: Bright MLS #NJAC2022888 Report a problem | ||
| 11/30/2023 | Sold | $230,000+228.6%$151/sqft |
Source: Bright MLS #NJAC2009724 Report a problem | ||
| 3/9/2018 | Sold | $70,000-12.4%$46/sqft |
Source: Public Record Report a problem | ||
| 12/6/2017 | Pending sale | $79,900$53/sqft |
Source: RE/MAX PREFERRED #1001758117 Report a problem | ||
| 11/3/2017 | Price change | $79,900-11.1%$53/sqft |
Source: RE/MAX Preferred-Sewell #7058250 Report a problem | ||
| 10/27/2017 | Price change | $89,900-10%$59/sqft |
Source: RE/MAX Preferred-Sewell #7058250 Report a problem | ||
| 7/6/2017 | Price change | $99,900-9.1%$66/sqft |
Source: Legacy Real Estate Services #6980522 Report a problem | ||
| 5/10/2017 | Listed for sale | $109,900+10890%$72/sqft |
Source: Legacy Real Estate Services #6980522 Report a problem | ||
| 3/28/2017 | Sold | $1,000-99.5%$1/sqft |
Source: Public Record Report a problem | ||
| 3/11/2009 | Listing removed | $184,900$122/sqft |
Source: Prudential Real Estate #5437637 Report a problem | ||
| 1/31/2009 | Price change | $184,900-5.1%$122/sqft |
Source: Prudential Real Estate #5437637 Report a problem | ||
| 10/26/2008 | Price change | $194,900-7.2%$128/sqft |
Source: Prudential Real Estate #5437637 Report a problem | ||
| 1/17/2008 | Price change | $210,000-4.5%$138/sqft |
Source: Prudential Real Estate #5437637 Report a problem | ||
| 8/2/2007 | Price change | $220,000+4.8%$145/sqft |
Source: Prudential Real Estate #5437637 Report a problem | ||
| 6/29/2007 | Listed for sale | $210,000+44.8%$138/sqft |
Source: Prudential Real Estate #5437637 Report a problem | ||
| 9/30/2005 | Sold | $145,000+23.2%$95/sqft |
Source: Public Record Report a problem | ||
| 6/29/2004 | Sold | $117,700+47.3%$77/sqft |
Source: Public Record Report a problem | ||
| 11/15/1996 | Sold | $79,900$53/sqft |
Source: Public Record Report a problem | ||
Public tax history
| Year | Property taxes | Tax assessment |
|---|---|---|
| 2025 | $3,485 | $159,000 |
| 2024 | $3,485 -0.5% | $159,000 |
| 2023 | $3,504 +2.8% | $159,000 |
| 2022 | $3,411 +2.8% | $159,000 |
| 2021 | $3,318 +4% | $159,000 |
| 2020 | $3,190 +0.1% | $159,000 |
| 2019 | $3,186 | $159,000 |
| 2018 | $3,186 +4% | $159,000 +68.1% |
| 2017 | $3,065 +6.2% | $94,600 |
| 2016 | $2,886 -0.1% | $94,600 |
| 2015 | $2,890 -0.3% | $94,600 |
| 2014 | $2,898 +7.4% | $94,600 |
| 2012 | $2,697 +2.6% | $94,600 |
| 2011 | $2,629 +4% | $94,600 |
| 2010 | $2,528 +2.7% | $94,600 |
| 2009 | $2,461 +2% | $94,600 |
| 2008 | $2,412 +6.3% | $94,600 |
| 2007 | $2,270 | $94,600 |
| 2006 | -- | $94,600 |
| 2005 | -- | $94,600 |
| 2004 | -- | $94,600 |
| 2003 | -- | $94,600 |
| 2002 | -- | $94,600 |
| 2001 | -- | $94,600 |
Find assessor info on the county website
Neighborhood: 08094
Nearby homes
- $306,1003 bd1 ba1.2k sqft313 E Collings Dr, Williamstown, NJ 08094Off Market
- $319,0003 bd1 ba1.2k sqft317 E Collings Dr, Williamstown, NJ 08094For Sale
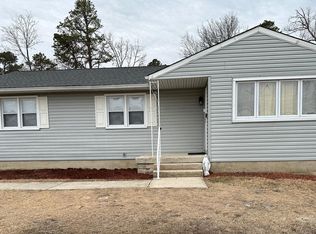
- $365,0003 bd2 ba1.2k sqft313 W Collings Dr, Williamstown, NJ 08094Sold
- $272,1003 bd2 ba1.2k sqft311 E Collings Dr, Williamstown, NJ 08094Off Market
- $343,2003 bd2 ba1.3k sqft319 E Collings Dr, Williamstown, NJ 08094Off Market
- $314,9003 bd1 ba1k sqft204 Holly Ln, Williamstown, NJ 08094Pending
- $329,1003 bd2 ba1.5k sqft202 Holly Ln, Williamstown, NJ 08094Off Market
- $297,9003 bd2 ba1.2k sqft307 E Collings Dr, Williamstown, NJ 08094Off Market
Nearby schools
GreatSchools rating
- 5/10Folsom Elementary SchoolGrades: PK-8Distance: 1.3 mi
Schools provided by the listing agent
- District: Buena Regional Schools
Source: Bright MLS. This data may not be complete. We recommend contacting the local school district to confirm school assignments for this home.
Get a cash offer in 3 minutes
Find out how much your home could sell for in as little as 3 minutes with a no-obligation cash offer.
Estimated market value
$317,600
Get a cash offer in 3 minutes
Find out how much your home could sell for in as little as 3 minutes with a no-obligation cash offer.
Estimated market value
$317,600
- New Jersey
- Atlantic County
- Williamstown
- 08094
- 315 E Collings Dr
Nearby cities
Nearby neighborhoods
Nearby zip codes
Other Williamstown Topics
