Skip main navigation
Pending
  • $299,000

    315 E Gettysburg Dr, Spokane, WA 99208

    3beds
    2baths
    1,964sqft
    : 
    Loading
    Get pre-qualified
    Single Family Residence
    Built in 1978
    9,600 Square Feet Lot
    $-- Zestimate®
    $152/sqft
    $-- HOA

    What's special

    Partially finished basementTwo-car garageNear-finished bedroom spaceContinental-style bathLarge city lotThree inviting bedroomsRear storage lean-to
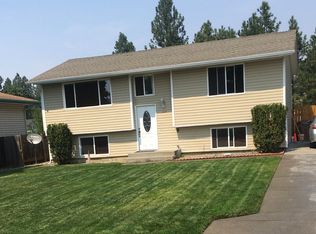
    Rare find under $300,000, with an after-repair value (ARV) approaching $400,000, this centrally located North Spokane home offers outstanding equity-building potential while remaining comfortably livable in its current condition. The main floor includes three inviting bedrooms, with one enjoying direct access to a continental-style bath that also serves guests via a hall entrance, along with a second main floor bath for added convenience. Set on a large city lot, it features a two-car garage plus a rear storage lean-to, ideal for additional boat or trailer parking. Downstairs, the partially finished basement is already substantially completed in key areas, including a near-finished bedroom space that makes adding a true fourth bedroom a quick and straightforward upgrade, plus ample room to finalize a spacious family room or flex space at your own pace. With quick access to schools, shopping, parks, and all of the city’s core amenities, this address keeps daily life convenient and connected. See it today!
    45 days
    |
    44
    |
    1
    |

    Likely to sell faster than

    Zillow last checked:

    Listing updated:

    Listed by:

    John Leland 509-808-0302,

    Upward Advisors,

    Sean Tobin 503-896-9426,

    Upward Advisors

    Source: SMLS as distributed by MLS GRID,MLS#: 202618026MLS Logo

      Facts & features

      Interior

      Bedrooms & bathrooms
      • Bedrooms: 3
      • Bathrooms: 2
      Basement
      • Level: Basement
      First floor
      • Level: First
      • Area: 1004 Square Feet
      Heating
      • Electric, Baseboard
      Cooling
      • Wall Unit(s)
      Appliances
      • Included: Free-Standing Range, Refrigerator
      • Laundry: In Basement
      Features
      • Basement: Full,Partially Finished,RI Bdrm,Rec/Family Area
      • Has fireplace: No
      Interior area
      • Total structure area: 1,964
      • Total interior livable area: 1,964 sqft

      Property

      Parking
      • Total spaces: 3
      • Parking features: Detached, RV Access/Parking
      • Garage spaces: 2
      • Carport spaces: 1
      • Covered spaces: 3
      Features
      • Levels: One
      • Stories: 1
      • Fencing: Fenced Yard
      Lot
      • Size: 9,600 Square Feet
      • Features: Level
      Details
      • Additional structures: Workshop
      • Parcel number: 36292.5309

      Construction

      Type & style
      • Home type: SingleFamily
      • Architectural style: Ranch
      • Property subtype: Single Family Residence
      Materials
      • Vinyl Siding
      • Roof: Composition
      Condition
      • New construction: No
      • Year built: 1978

      Community & HOA

      Community
      • Subdivision: Shilo Hills
      HOA
      • Has HOA: No
      Location
      • Region: Spokane

      Financial & listing details

      • Price per square foot: $152/sqft
      • Tax assessed value: $254,600
      • Date on market: 5/26/2026
      • Listing terms: FHA,VA Loan,Conventional,Cash
      • Road surface type: Paved

        Estimated market value

        Not available

        Estimated sales range

        Not available

        Not available

        Price history

        DateEventPrice
        5/28/2026Pending sale$299,000$152/sqft
        Source: SMLS as distributed by MLS GRID #202618026 Report a problem
        5/26/2026Listed for sale$299,000+672.6%$152/sqft
        Source: SMLS as distributed by MLS GRID #202618026 Report a problem
        8/23/1984Sold$38,700$20/sqft
        Source: Agent Provided Report a problem

        Public tax history

        YearProperty taxesTax assessment
        2024-- $254,600 -6.2%
        2023-- $271,300 +2.6%
        2022-- $264,400 +31.4%
        2021-- $201,200 +25.2%
        2020-- $160,700 +14.1%
        2019-- $140,800 +6.8%
        2018-- $131,800 +6.9%
        2017-- $123,300 +2.8%
        2016-- $119,900 +5.3%
        2015-- $113,900
        2014-- $113,900
        2013-- --
        2011-- --
        2010-- --
        2009-- --
        2008-- --
        2007-- $127,700
        2005$15 --
        2004$15 --
        2003$15 --
        2002$15 --
        2001-- $80,300
        1999-- --
        Find assessor info on the county website

        Monthly payment

        Est. payment

        Payment breakdown

        Explore the cost of this home by adjusting the details. Changes won't be saved.
        All calculations are estimates and provided by Zillow, Inc. for informational purposes only. Actual amounts may vary.
        HOA fees may include property taxes on listings classified as Co-Ops. Contact the listing agent and/or owner for fee details.
        Mortgage interest rates are dependent on a number of factors, including credit score, down payment, and repayment length. Interest rate data provided by Zillow Group Marketplace, Inc. as of 1/1/1970 from various mortgage lenders with which we have lead or other similar arrangements; the Estimated Payment is an average of those rates.
        See how much you could borrow to make a competitive offer.

        Climate risks

        Neighborhood: Nevada-Lidgerwood

        Getting around

        66 / 100
        Somewhat Walkable
        43 / 100
        Some Transit
        55 / 100
        Bikeable

        Nearby schools

        GreatSchools rating
        Schools provided by the listing agent
        • Elementary: Linwood
        • Middle: Salk
        • High: Shadle Park
        • District: Spokane Dist 81

        Source: SMLS as distributed by MLS GRID. This data may not be complete. We recommend contacting the local school district to confirm school assignments for this home.

        A local agent can set up tours, give advice and negotiate with sellers.

        A local lender can help you make sure your offer is ready when you are.

        Browse local experts

        Similar homes