This newly constructed two-story home is located in the welcoming community of Mount Holly, known for its small-town charm and convenient proximity to Charlotte. The thoughtfully designed floorplan offers 4 bedrooms, 2.5 bathrooms, and a flexible upstairs loft ideal for a home office, media space, or second living area, along with an open-concept main level and modern finishes throughout. Mount Holly provides easy access to major roadways, nearby parks, and outdoor recreation, making daily commutes and weekend plans simple. Surrounded by a mix of newer construction and established homes, this property presents a great opportunity to own a brand-new home in a well-connected and desirable area. Photos may be representative of a previous build and may not reflect final finishes.
Closed
$385,000
315 E Glendale Ave, Mount Holly, NC 28120
4beds
2,204sqft
Single Family Residence
Built in 2026
0.13 Acres Lot
$385,400 Zestimate®
$175/sqft
$2,361 Estimated rent
Home value
$385,400
$351,000 - $424,000
$2,361/mo
Zestimate® history
Owner options
List your home for rent
$2,361/mo
Rent Zestimate®
Find your next renter with Zillow Rental Manager. Plus, with online applications, you can quickly screen prospective tenants – for free.
$2,361/mo
Rent Zestimate®
Refinance and save
$2,361/mo
Est. payment
Refinancing to a lower rate could help reduce your monthly payments and save thousands over the life of the loan.
$2,361/mo
Est. payment
Explore your selling options
Work with a Zillow partner agent
Leverage their expertise and Zillow's premium Showcase listings to get your home seen by more buyers.
Get startedList with your own agent
Get your home in front of millions of buyers by listing it on Zillow.
Learn how to do itSell it yourself
Take full control of how buyers see your home on Zillow by listing For Sale by Owner (FSBO).
List your homeWhat's special
Modern finishes throughoutNewly constructed two-story homeOpen-concept main level
Zillow last checked:
Listing updated:
Listed by:
Stephanie Brown sbrown@paraclerealty.com,
Better Homes and Garden Real Estate Paracle
Bought with:
Edward Barrios
United Real Estate-Queen City
Source: Canopy MLS as distributed by MLS GRID,MLS#: 4334551
Facts & features
Interior
Bedrooms & bathrooms
- Bedrooms: 4
- Bathrooms: 3
- Full bathrooms: 2
- 1/2 bathrooms: 1
Primary bedroom
- Level: Upper
Bedroom s
- Level: Upper
Bedroom s
- Level: Upper
Bedroom s
- Level: Upper
Bathroom half
- Level: Main
Bathroom full
- Level: Upper
Bathroom full
- Level: Upper
Dining area
- Level: Main
Family room
- Level: Main
Kitchen
- Level: Main
Laundry
- Level: Upper
Heating
- Electric, Heat Pump
Cooling
- Ceiling Fan(s), Central Air
Appliances
- Included: Dishwasher, Electric Range, Electric Water Heater, Microwave, Refrigerator with Ice Maker
- Laundry: Laundry Room, Upper Level
Features
- Has basement: No
Interior area
- Total structure area: 2,204
- Total interior livable area: 2,204 sqft
- Finished area above ground: 2,204
- Finished area below ground: 0
Property
Parking
- Total spaces: 2
- Parking features: Driveway, Attached Garage, Garage Faces Front, Garage on Main Level
- Attached garage spaces: 2
- Has uncovered spaces: Yes
Features
- Levels: Two
- Stories: 2
Lot
- Size: 0.13 Acres
Details
- Parcel number: 316254
- Zoning: RD
- Special conditions: Standard
Construction
Type & style
- Home type: SingleFamily
- Property subtype: Single Family Residence
Materials
- Vinyl
- Foundation: Slab
Condition
- New construction: Yes
- Year built: 2026
Details
- Builder model: Northway 2130
- Builder name: Northway Homes LLC
Utilities & green energy
- Sewer: Public Sewer
- Water: City
Community & HOA
Community
- Subdivision: None
Location
- Region: Mount Holly
Financial & listing details
- Price per square foot: $175/sqft
- Tax assessed value: $96,670
- Date on market: 1/8/2026
- Cumulative days on market: 21 days
- Listing terms: Cash,Conventional,FHA,VA Loan
- Exclusions: Staging (if applicable)
- Road surface type: Concrete, Paved
Price history
| Date | Event | Price |
|---|---|---|
| 3/16/2026 | Sold | $385,000-2.5%$175/sqft |
Source:  Canopy MLS as distributed by MLS GRID #4334551 Report a problem Canopy MLS as distributed by MLS GRID #4334551 Report a problem | ||
| 2/19/2026 | Price change | $395,000-1%$179/sqft |
Source: Canopy MLS as distributed by MLS GRID #4334551 Report a problem | ||
| 2/2/2026 | Price change | $399,000+1%$181/sqft |
Source: Canopy MLS as distributed by MLS GRID #4334551 Report a problem | ||
| 1/8/2026 | Listed for sale | $395,000$179/sqft |
Source: Canopy MLS as distributed by MLS GRID #4334551 Report a problem | ||
Public tax history
Tax history is unavailable.
Neighborhood: 28120
Nearby homes
- $326,5003 bd2 ba1.1k sqft311 E Glendale Ave, Mount Holly, NC 28120Sold
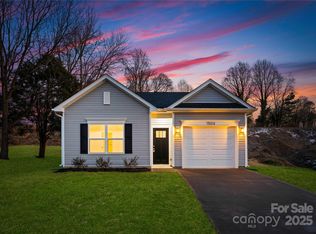
- $320,0003 bd2 ba1.2k sqft319 E Glendale Ave, Mount Holly, NC 28120Sold

- $325,0003 bd3 ba1.4k sqft307 E Glendale Ave, Mount Holly, NC 28120Sold
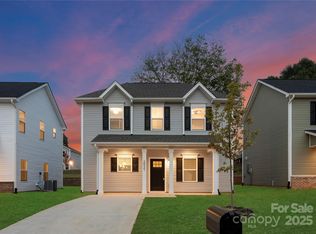
- $191,0002 bd1 ba1k sqft323 E Glendale Ave, Mount Holly, NC 28120Sold

- $7,2008,276 Square Feet331 Highland St, Mount holly, NC 28120Off Market
- $170,0002 bd1 ba896 sqft331 Highland St, Mount Holly, NC 28120Sold
- $235,0003 bd1 ba1.1k sqft325 Highland St, Mount Holly, NC 28120Sold
- $279,3003 bd2 ba1.1k sqft320 Hill St, Mount Holly, NC 28120Off Market
Nearby schools
GreatSchools rating
- 8/10Ida Rankin Elementary SchoolGrades: PK-5Distance: 0.6 mi
- 5/10Mount Holly Middle SchoolGrades: 6-8Distance: 0.7 mi
- 5/10Stuart W. Cramer High SchoolGrades: 9-12Distance: 4.2 mi
Schools provided by the listing agent
- Elementary: Ida Rankin
- Middle: Mount Holly
- High: Stuart W Cramer
Source: Canopy MLS as distributed by MLS GRID. This data may not be complete. We recommend contacting the local school district to confirm school assignments for this home.
Get a cash offer in 3 minutes
Find out how much your home could sell for in as little as 3 minutes with a no-obligation cash offer.
Estimated market value
$385,400
Get a cash offer in 3 minutes
Find out how much your home could sell for in as little as 3 minutes with a no-obligation cash offer.
Estimated market value
$385,400
- North Carolina
- Gaston County
- Mount Holly
- 28120
- 315 E Glendale Ave
Nearby cities
Nearby zip codes
Other Mount Holly Topics
