OPEN HOUSES ARE CANCELED! Step into timeless elegance at 315 E. Howell Avenue, a true Del Ray masterpiece custom-built by Windmill Hill Design. A Craftsman-style home offering over 4,700 square feet of exquisitely designed living space is undeniably covetable, blending classic architecture with luxurious finishes. Inside, natural light pours through the floor plan, dancing across rich dark hardwood floors and highlighting the home’s custom millwork in moody blues, warm taupes, and bold black accents. Every detail has been thoughtfully curated to create a warm yet sophisticated ambiance. A gracious foyer flows into a formal dining room at the front of the home—perfect for greeting guests—while close friends and family will naturally gravitate toward the expansive family room, where a striking fireplace anchors the space. A side mudroom, conveniently located off the kitchen, makes unloading groceries a breeze without cutting through the main living areas. A designated office space off the foyer to your left allows for easy work-from-home days (meetings included!) with its custom built-ins and impeccable lighting. The gourmet kitchen is a showstopper—featuring top-of-the-line Thermador appliances, a cozy breakfast nook you’ll never want to leave, and a striking blend of bronze and brass hardware, marble and dark stone countertops, and exposed Pennsylvania walnut beams. The separate butler’s pantry offers both beauty and function, with added counter space, a beverage fridge, and ample cabinetry—perfect for entertaining or everyday use. Even the drink-making area feels like a hug in design form, wrapped in rich, comforting tones that make every moment feel intentional. Whether you're hosting a crowd or enjoying a quiet morning, this kitchen was made to impress. And when the gathering moves outside, a screened-in porch and fully fenced yard provide the perfect setting for al fresco entertaining. String up market lights around the privacy fence and swap stories with friends late into the evening—this space was designed for connection, warmth*, and comfort. The upper level offers four well-appointed bedrooms and three full baths, including a stunning owner’s suite featuring a large walk-in closet and a full bath with marble counters encasing double sinks, rich dark blue cabinetry, a modern soaking tub, and an oversized walk-in shower. Laundry days are made easier with the washer and dryer conveniently located on the bedroom level. Downstairs, a spacious rec room is ready to meet your needs—whether you envision a game room with foosball or a home theater to enjoy the latest movie release on the big screen. The professional’s gym is located here with commercial grade flooring and floor to ceiling mirrors reflecting perfect form. A fifth bedroom with an en-suite bathroom, a separate exercise room, and ample storage complete the space. Enjoy unbeatable access to transportation—just 1.2 miles to both the Braddock Road and Potomac Yard Metros, and minutes to Reagan National Airport. Plus, easy access to I-395 ensures a smooth commute to the Pentagon, D.C., and beyond. 315 E. Howell Avenue isn’t just an address—it’s a destination for those who seek a life wrapped in both elegance and comfort. Your journey begins here. * heater for the outside? YES
Sold for $2,500,000
$2,500,000
315 Howell Ave, Alexandria, VA 22301
5beds
4,214sqft
Single Family Residence
Built in 2025
5,750 Square Feet Lot
$2,513,200 Zestimate®
$593/sqft
$9,143 Estimated rent
Home value
$2,513,200
$2.34M - $2.71M
$9,143/mo
Zestimate® history
Owner options
List your home for rent
$9,143/mo
Rent Zestimate®
Find your next renter with Zillow Rental Manager. Plus, with online applications, you can quickly screen prospective tenants – for free.
$9,143/mo
Rent Zestimate®
Refinance and save
$16,514/mo
Est. payment
Refinancing to a lower rate could help reduce your monthly payments and save thousands over the life of the loan.
$16,514/mo
Est. payment
Explore your selling options
Work with a Zillow partner agent
Leverage their expertise and Zillow's premium Showcase listings to get your home seen by more buyers.
Get startedList with your own agent
Get your home in front of millions of buyers by listing it on Zillow.
Learn how to do itSell it yourself
Take full control of how buyers see your home on Zillow by listing For Sale by Owner (FSBO).
List your homeWhat's special
Striking fireplaceFully fenced yardHome theaterExquisitely designed living spaceExercise roomCustom millworkExposed pennsylvania walnut beams
Zillow last checked:
Listing updated:
Listed by:
Elizabeth Lucchesi 703-868-5676,
Long & Foster Real Estate, Inc.,
Listing Team: The Lizluke Team
Bought with:
Adrianna Vallario, SP200203041
Compass
Source: Bright MLS,MLS#: VAAX2043742
Facts & features
Interior
Bedrooms & bathrooms
- Bedrooms: 5
- Bathrooms: 5
- Full bathrooms: 4
- 1/2 bathrooms: 1
- Main level bathrooms: 1
Rooms
- Room types: Dining Room, Primary Bedroom, Bedroom 2, Bedroom 3, Bedroom 4, Bedroom 5, Kitchen, Family Room, Foyer, Breakfast Room, Study, Exercise Room, Laundry, Office, Recreation Room, Storage Room, Utility Room, Primary Bathroom
Primary bedroom
- Features: Walk-In Closet(s), Primary Bedroom - Sitting Area, Flooring - Engineered Wood
- Level: Upper
- Area: 285 Square Feet
- Dimensions: 15 x 19
Bedroom 2
- Features: Walk-In Closet(s), Flooring - Engineered Wood
- Level: Upper
- Area: 130 Square Feet
- Dimensions: 10 x 13
Bedroom 3
- Features: Flooring - Engineered Wood
- Level: Upper
- Area: 144 Square Feet
- Dimensions: 12 x 12
Bedroom 4
- Features: Flooring - Engineered Wood
- Level: Upper
- Area: 144 Square Feet
- Dimensions: 12 x 12
Bedroom 5
- Features: Walk-In Closet(s), Flooring - Carpet
- Level: Lower
- Area: 168 Square Feet
- Dimensions: 12 x 14
Primary bathroom
- Features: Double Sink, Flooring - Marble, Lighting - Ceiling, Lighting - Pendants, Soaking Tub, Flooring - Tile/Brick
- Level: Upper
- Area: 143 Square Feet
- Dimensions: 13 x 11
Breakfast room
- Features: Breakfast Nook, Built-in Features, Flooring - Engineered Wood
- Level: Main
- Area: 120 Square Feet
- Dimensions: 8 x 15
Dining room
- Features: Flooring - Engineered Wood
- Level: Main
- Area: 154 Square Feet
- Dimensions: 11 x 14
Exercise room
- Level: Lower
- Area: 168 Square Feet
- Dimensions: 12 x 14
Family room
- Features: Fireplace - Gas, Flooring - Engineered Wood
- Level: Main
- Area: 240 Square Feet
- Dimensions: 15 x 16
Foyer
- Features: Flooring - Engineered Wood
- Level: Main
- Area: 84 Square Feet
- Dimensions: 6 x 14
Kitchen
- Features: Pantry, Breakfast Nook, Dining Area, Countertop(s) - Solid Surface, Eat-in Kitchen, Flooring - Engineered Wood
- Level: Main
- Area: 208 Square Feet
- Dimensions: 16 x 13
Laundry
- Features: Flooring - Stone, Built-in Features
- Level: Upper
Mud room
- Features: Flooring - Tile/Brick
- Level: Main
- Area: 48 Square Feet
- Dimensions: 6 x 8
Office
- Features: Flooring - Engineered Wood, Built-in Features
- Level: Main
- Area: 132 Square Feet
- Dimensions: 11 x 12
Recreation room
- Features: Flooring - Carpet
- Level: Lower
- Area: 616 Square Feet
- Dimensions: 22 x 28
Storage room
- Level: Lower
- Area: 75 Square Feet
- Dimensions: 5 x 15
Storage room
- Features: Built-in Features
- Level: Lower
- Area: 36 Square Feet
- Dimensions: 4 x 9
Study
- Features: Flooring - Carpet
- Level: Lower
- Area: 144 Square Feet
- Dimensions: 12 x 12
Utility room
- Level: Lower
- Area: 216 Square Feet
- Dimensions: 24 x 9
Heating
- Forced Air, Electric
Cooling
- Central Air, Electric
Appliances
- Included: Built-In Range, Dishwasher, Disposal, Dryer, Washer, Double Oven, Oven/Range - Gas, Range Hood, Refrigerator, Gas Water Heater
- Laundry: Has Laundry, Upper Level, Laundry Room, Mud Room
Features
- Soaking Tub, Bathroom - Tub Shower, Breakfast Area, Built-in Features, Butlers Pantry, Combination Kitchen/Dining, Combination Kitchen/Living, Dining Area, Family Room Off Kitchen, Open Floorplan, Formal/Separate Dining Room, Eat-in Kitchen, Kitchen Island, Pantry, Primary Bath(s), Upgraded Countertops, Walk-In Closet(s), Bar, Beamed Ceilings, Cathedral Ceiling(s), High Ceilings
- Flooring: Engineered Wood, Tile/Brick
- Basement: Full,Finished
- Number of fireplaces: 1
- Fireplace features: Mantel(s), Stone, Gas/Propane
Interior area
- Total structure area: 4,786
- Total interior livable area: 4,214 sqft
- Finished area above ground: 2,865
- Finished area below ground: 1,349
Property
Parking
- Total spaces: 2
- Parking features: Driveway
- Uncovered spaces: 2
Accessibility
- Accessibility features: None
Features
- Levels: Three
- Stories: 3
- Patio & porch: Enclosed, Porch
- Exterior features: Sidewalks, Street Lights
- Pool features: None
- Fencing: Back Yard,Wood,Full
Lot
- Size: 5,750 Square Feet
Details
- Additional structures: Above Grade, Below Grade
- Parcel number: 13713000
- Zoning: R 2-5
- Special conditions: Standard
Construction
Type & style
- Home type: SingleFamily
- Architectural style: Craftsman
- Property subtype: Single Family Residence
Materials
- Brick, HardiPlank Type, Other
- Foundation: Permanent, Concrete Perimeter
- Roof: Architectural Shingle
Condition
- Excellent
- New construction: Yes
- Year built: 2025
Details
- Builder name: Windmill Hill Design Build LLC
Utilities & green energy
- Sewer: Public Sewer
- Water: Public
Community & HOA
Community
- Subdivision: Del Ray
HOA
- Has HOA: No
Location
- Region: Alexandria
Financial & listing details
- Price per square foot: $593/sqft
- Tax assessed value: $874,888
- Annual tax amount: $9,929
- Date on market: 5/8/2025
- Listing agreement: Exclusive Right To Sell
- Ownership: Fee Simple
Price history
| Date | Event | Price |
|---|---|---|
| 6/4/2025 | Sold | $2,500,000-3.8%$593/sqft |
Source:  Bright MLS #VAAX2043742 Report a problem Bright MLS #VAAX2043742 Report a problem | ||
| 5/18/2025 | Pending sale | $2,600,000$617/sqft |
Source: Bright MLS #VAAX2043742 Report a problem | ||
| 5/8/2025 | Listed for sale | $2,600,000+193.8%$617/sqft |
Source: Bright MLS #VAAX2043742 Report a problem | ||
| 7/31/2024 | Sold | $885,000$210/sqft |
Source: Bright MLS #VAAX2036654 Report a problem | ||
Public tax history
| Year | Property taxes | Tax assessment |
|---|---|---|
| 2026 | $28,267 +184.2% | $2,490,520 +184.2% |
| 2025 | $9,947 +0.2% | $876,368 +0.2% |
| 2024 | $9,930 +2.3% | $874,888 |
| 2023 | $9,711 +2.6% | $874,888 +2.6% |
| 2022 | $9,464 | $852,624 +6.3% |
| 2021 | -- | $802,024 +0.8% |
| 2020 | -- | $795,278 +5% |
| 2019 | -- | $757,670 +3.1% |
| 2018 | -- | $735,035 +5.4% |
| 2017 | $7,271 | $697,134 |
| 2016 | $7,271 +3.7% | $697,134 +3.7% |
| 2015 | $7,010 +4.6% | $672,134 +4.6% |
| 2014 | $6,703 +10.9% | $642,663 +4% |
| 2013 | $6,045 +6% | $618,055 +6% |
| 2012 | $5,702 +4% | $583,032 +4% |
| 2011 | $5,482 +4.5% | $560,540 +4.5% |
| 2010 | $5,246 +7.1% | $536,371 -1.1% |
| 2009 | $4,899 +0.8% | $542,495 -5.7% |
| 2008 | $4,859 +2.7% | $575,077 +0.9% |
| 2007 | $4,732 +1.8% | $570,100 |
| 2006 | $4,646 -8.7% | $570,100 +19.8% |
| 2005 | $5,090 +20.6% | $475,700 +20.6% |
| 2004 | $4,221 +17% | $394,500 +17% |
| 2003 | $3,607 +27.8% | $337,100 +27.8% |
| 2002 | $2,823 +18.9% | $263,800 +18.9% |
| 2001 | $2,374 | $221,900 |
Find assessor info on the county website
Neighborhood: Potomac West
Nearby homes
- $2,149,0006 bd5 ba4.3k sqft317 E Howell Ave, Alexandria, VA 22301Sold
- $2,244,7005 bd4 ba3.7k sqft313 E Howell Ave, Alexandria, VA 22301Off Market
- $1,325,0004 bd3 ba1.9k sqft311 E Howell Ave, Alexandria, VA 22301Sold
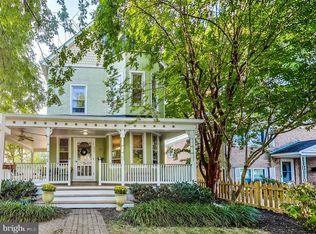
- $874,900-- bd1 ba980 sqft319 E Howell Ave, Alexandria, VA 22301Off Market
- $1,770,8004 bd2 ba-- sqft318 E Howell Ave, Alexandria, VA 22301Off Market
- $900,0003 bd2 ba1.1k sqft322 E Howell Ave, Alexandria, VA 22301Sold
- $1,077,800-- bd-- ba-- sqft320 E Howell Ave, Alexandria, VA 22301Off Market
- $1,617,300-- bd3 ba3.3k sqft314 E Howell Ave, Alexandria, VA 22301Off Market
Nearby schools
GreatSchools rating
- 3/10Mount Vernon Community SchoolGrades: PK-5Distance: 0.4 mi
- 4/10George Washington Middle SchoolGrades: 6-8Distance: 0.5 mi
- 2/10Alexandria City High SchoolGrades: 9-12Distance: 1.7 mi
Schools provided by the listing agent
- Elementary: Mount Vernon
- Middle: George Washington
- High: Alexandria City
- District: Alexandria City Public Schools
Source: Bright MLS. This data may not be complete. We recommend contacting the local school district to confirm school assignments for this home.
Get a cash offer in 3 minutes
Find out how much your home could sell for in as little as 3 minutes with a no-obligation cash offer.
Estimated market value
$2,513,200
Get a cash offer in 3 minutes
Find out how much your home could sell for in as little as 3 minutes with a no-obligation cash offer.
Estimated market value
$2,513,200
- Virginia
- Alexandria City
- Alexandria
- 22301
- Potomac West
- 315 Howell Ave
