Enjoy small town living and the close-knit community when you own this well-maintained home on large corner lot located on the east edge of Bennington. Enjoy hot Kansas summers at the city pool or relax at the Ottawa State Fishing Lake minutes north. This ranch home is a three bedroom with the third bedroom currently being used as a laundry room. (Laundry can be put back in the basement.) Plenty of room to spread out in this 1352 square foot home but still need extra space?...Lots of potential for future additional living space in the basement. The beautifully refreshed main floor features a large living room, formal dining room plus a spacious white kitchen with plenty of counter space for meal prep. Dishwasher, microwave and stove/oven will remain with property. The hall bath has a tub/shower combo and has been recently renovated. Enjoy time outside during nice weather on the large lot perfect for a swing set, expansive garden, raising chickens or just playing a game of catch. The large shade tree on the west side is perfect to cool off under during the hot summer months! Carport and shed will be included in the sale of the property. The heater/air conditioner are only four years old and the water heater is less than one year old! Do not miss your opportunity to enjoy small-town life and own this wonderful ranch home just in time for the upcoming holidays!
Sold-co-op w/mbr
Price Unknown
315 E Lexington St, Bennington, KS 67422
3beds
1,352sqft
Single Family Onsite Built
Built in 1960
0.32 Acres Lot
$145,400 Zestimate®
$--/sqft
$1,228 Estimated rent
Home value
$145,400
Estimated sales range
Not available
$1,228/mo
Zestimate® history
Owner options
List your home for rent
$1,228/mo
Rent Zestimate®
Find your next renter with Zillow Rental Manager. Plus, with online applications, you can quickly screen prospective tenants – for free.
$1,228/mo
Rent Zestimate®
Refinance and save
Refinancing to a lower rate could help reduce your monthly payments and save thousands over the life of the loan.
Explore your selling options
Work with a Zillow partner agent
Leverage their expertise and Zillow's premium Showcase listings to get your home seen by more buyers.
Get startedList with your own agent
Get your home in front of millions of buyers by listing it on Zillow.
Learn how to do itSell it yourself
Take full control of how buyers see your home on Zillow by listing For Sale by Owner (FSBO).
List your homeWhat's special
Zillow last checked:
Listing updated:
Listed by:
Todd Welsh 785-820-5900,
SalinaHomes
Bought with:
Lisa Hight, 00246167
Source: SCKMLS as distributed by MLS GRID,MLS#: 646102
Facts & features
Interior
Bedrooms & bathrooms
- Bedrooms: 3
- Bathrooms: 1
- Full bathrooms: 1
Primary bedroom
- Description: Carpet
- Level: Main
- Area: 180.88
- Dimensions: 11.9 X 15.2
Kitchen
- Description: Tile
- Level: Main
- Area: 115
- Dimensions: 11.5 X 10
Living room
- Description: Carpet
- Level: Main
- Area: 225
- Dimensions: 15 x 15
Heating
- Natural Gas, Propane
Cooling
- Central Air, Electric
Appliances
- Included: Dishwasher, Disposal, Microwave, Range
- Laundry: In Basement, Main Level
Features
- Ceiling Fan(s)
- Basement: Unfinished
- Has fireplace: No
Interior area
- Total interior livable area: 1,352 sqft
- Finished area above ground: 1,352
- Finished area below ground: 0
Property
Parking
- Parking features: Carport
Features
- Levels: One
- Stories: 1
Lot
- Size: 0.32 Acres
- Features: Corner Lot
Details
- Additional structures: Storage
- Parcel number: 0721930603009007.000
- Special conditions: Short Sale
Construction
Type & style
- Home type: SingleFamily
- Architectural style: Ranch
- Property subtype: Single Family Onsite Built
Materials
- Frame
- Foundation: Partial, No Egress Window(s)
- Roof: Composition
Condition
- Year built: 1960
Utilities & green energy
- Gas: Propane
- Utilities for property: Sewer Available, Propane, Public
Community & HOA
Community
- Subdivision: NONE LISTED ON TAX RECORD
HOA
- Has HOA: No
Location
- Region: Bennington
Financial & listing details
- Tax assessed value: $145,390
- Annual tax amount: $2,309
- Date on market: 10/15/2024
- Cumulative days on market: 51 days
- Ownership: Individual
- Road surface type: Paved
Price history
Price history is unavailable.
Public tax history
| Year | Property taxes | Tax assessment |
|---|---|---|
| 2025 | -- | $16,720 +8% |
| 2024 | -- | $15,481 +10.9% |
| 2023 | -- | $13,954 +9.9% |
| 2022 | -- | $12,696 +18.3% |
| 2021 | -- | $10,731 +3.6% |
| 2020 | -- | $10,363 |
| 2019 | -- | $10,363 +4.2% |
| 2018 | -- | $9,950 -4.2% |
| 2017 | -- | $10,387 +1.3% |
| 2016 | -- | $10,254 |
| 2015 | -- | $10,254 |
| 2014 | -- | $10,254 +2% |
| 2013 | -- | $10,051 |
| 2012 | -- | -- |
| 2011 | -- | -- |
| 2008 | -- | $9,292 |
Find assessor info on the county website
Neighborhood: 67422
Nearby homes
- $185,6003 bd1 ba1.2k sqft313 N Parker St, Bennington, KS 67422Off Market
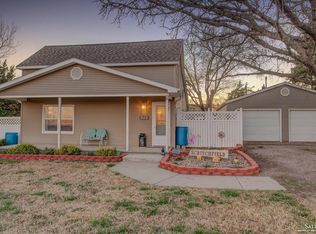
- $--4 bd3 ba1.6k sqft219 N Parker St, Bennington, KS 67422Sold
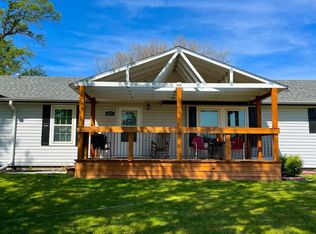
- $56,1001 bd1 ba672 sqft300 N Lincoln St, Bennington, KS 67422Off Market
- $5,310-- bd-- ba-- sqft306 N Lincoln St, Bennington, KS 67422Off Market
- $4,610-- bd-- ba-- sqft317 N Parker St, Bennington, KS 67422Off Market
- $203,2003 bd2 ba1.3k sqft222 N Lincoln St, Bennington, KS 67422Off Market
- $--2 bd2 ba1.6k sqft310 N Lincoln St, Bennington, KS 67422Sold
- $8,500-- bd-- ba-- sqft319 N Parker St, Bennington, KS 67422Off Market
Nearby schools
GreatSchools rating
- 5/10Bennington Elementary SchoolGrades: PK-6Distance: 0.4 mi
- 5/10Bennington High SchoolGrades: 7-12Distance: 0.3 mi
Schools provided by the listing agent
- Elementary: Bennington Grade School
- Middle: Bennington Junior High
- High: Bennington High School
Source: SCKMLS as distributed by MLS GRID. This data may not be complete. We recommend contacting the local school district to confirm school assignments for this home.
- Kansas
- Ottawa County
- Bennington
- 67422
- 315 E Lexington St
Nearby cities
Nearby zip codes
Other Bennington Topics
