Skip main navigation
Off market
  • $246,400

    315 E Main St, Parkers Prairie, MN 56361

    4beds
    1,850sqft
    SingleFamily
    Built in 1935
    1.01 Acres Lot
    $246,400 Zestimate®
    $133/sqft
    $1,995 Estimated rent

    Home value

    $246,400

    $222,000 - $271,000

    $1,995/mo

    Zestimate® history
    Loading
    Loading...

    Owner options

    List your home for rent

    $1,995/mo

    Rent Zestimate®

    Find your next renter with Zillow Rental Manager. Plus, with online applications, you can quickly screen prospective tenants – for free.

    Learn more

    $1,995/mo

    Rent Zestimate®

    Refinance and save

    $1,202/mo

    Est. payment

    Refinancing to a lower rate could help reduce your monthly payments and save thousands over the life of the loan.

    See today's rates

    $1,202/mo

    Est. payment

    Explore your selling options

    Work with a Zillow partner agent

    Leverage their expertise and Zillow's premium Showcase listings to get your home seen by more buyers.

    Get started

    List with your own agent

    Get your home in front of millions of buyers by listing it on Zillow.

    Learn how to do it

    Sell it yourself

    Take full control of how buyers see your home on Zillow by listing For Sale by Owner (FSBO).

    List your home

    What's special

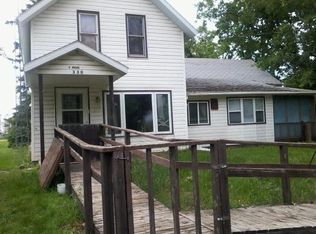
    A must see to fully appreciate quaint rural home that had a major remodel in 1974 changed the floor plan and brought more functions and space to the house. Now if you have a large family that wants good sized bedrooms this house has two large bedrooms. The top floor has three bedrooms, two large one with bay window and a medium sized bedroom. All three have small walk in closets and ceiling fans, there is linen storage built in hall and laundry shoot to basement. There is a half bath with a large cedar closet attached on top floor, and another storage room. Main floor has living room with large bay window and another large window, both with amazing views and a front entrance area. Large kitchen with bay window, large dining room with sliding door to future deck. There are built in display cabinets in kitchen and dining room, and large pantry off dining. Full bath with a pocket door, two small rooms off from dining area. One bedroom on main floor, medium sized with full closet with built in drawers. Full unfinished basement with 13 foot ceilings, has hook ups for full bath, washer/dryer, water softener. Installed new High efficiency Central Heat and Air Conditioning and water heater in basement 1996. Single car garage with attached insulated large workshop, both garage and workshop can be heated. New doors, new windows, vinyl siding and roof shingles installed 1996. Incoming power under ground, new electrical panel in garage and in house, wiring and plumbing all updated 1996. Asphalt driveway seal coated summer 2017, over an acre of beautiful trees, oak trees over 100 years old, and in ground sprinkler system on lawn around house. The lot is two full city lots street to street, plus 15 foot of far west lot, and two thirds of two city lots to the east. A 15 by 15 foot concrete slab in the east lots for trailer parking. The appliances and some furniture goes with house, I do not live in area but I have a cousin that can show you the house and explain what goes with house, You can move in this house immediately, it is ready to move in. Make me a reasonable offer, contact Bill

    This property is off market, which means it's not currently listed for sale or rent on Zillow. This may be different from what's available on other websites or public sources.

    Facts & features

    Interior

    Bedrooms & bathrooms
    • Bedrooms: 4
    • Bathrooms: 2
    • Full bathrooms: 1
    • 1/2 bathrooms: 1
    Heating
    • Forced air, Propane / Butane
    Cooling
    • Central
    Appliances
    • Included: Dryer, Garbage disposal, Microwave, Range / Oven, Refrigerator, Washer
    Features
    • Flooring: Carpet, Linoleum / Vinyl
    • Basement: Partially finished
    • Has fireplace: No
    Interior area
    • Total interior livable area: 1,850 sqft

    Property

    Parking
    • Parking features: Garage - Detached
    Features
    • Exterior features: Vinyl
    • Has view: Yes
    • View description: City
    Lot
    • Size: 1.01 Acres
    Details
    • Parcel number: 75000990078001

    Construction

    Type & style
    • Home type: SingleFamily
    Materials
    • Frame
    • Foundation: Concrete Block
    • Roof: Asphalt
    Condition
    • Year built: 1935

    Community & neighborhood

    Location
    • Region: Parkers Prairie

    Price history

    DateEventPrice
    3/24/2021Listing removed--
    Source: Owner Report a problem
    8/3/2019Listing removed$135,000$73/sqft
    Source: Owner Report a problem
    10/20/2018Listed for sale$135,000$73/sqft
    Source: Owner Report a problem

    Public tax history

    YearProperty taxesTax assessment
    2025$1,969 +1%$161,200 +2.1%
    2024$1,950 +0.6%$157,900 +40.1%
    2023$1,938 -0.8%$112,700 -13.2%
    2022$1,954 +11.4%$129,800
    2021$1,754 +7.6%--
    2020$1,630 -15.2%$123,100 +13.7%
    2018$1,923 -9.2%$108,300 +8%
    2017$2,118 +5.4%$100,300 -1.9%
    2016$2,010 $102,200
    2015$2,010 +6.3%--
    2014$1,890 $105,800
    2013-- --
    2012-- --
    2011$2,072 +3.6%--
    2010$2,000 --

    Find assessor info on the county website

    Neighborhood: 56361

    Nearby schools

    GreatSchools rating
    Get pre-qualified for a loan
    At Zillow Home Loans, we can pre-qualify you in as little as 5 minutes with no impact to your credit score.

    An equal housing lender. NMLS #10287.