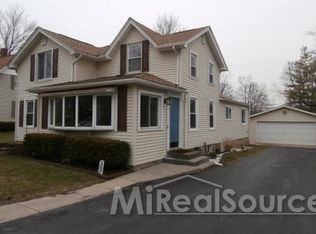
Beautiful three-bedroom, two bath home with fenced in yard, two car garage, and an additional lot included for a total of 1/2 acre property in the charming village of Vernon. Recently renovated with newer kitchen and bath, newer flooring and paint, plus the roof, HVAC, and water heater. Lots of historic charm with covered porch and bay window. Vinyl siding and windows. Central air. Appliances included! Large deck for hours or outdoor enjoyment in the fenced yard with firepit, shed, and garden space! Just minutes from the expressway for easy commuting in all directions! Extra lot would make a nice build site and can be sold separately.
For sale
$254,900
315 E Main St, Vernon, MI 48476
3beds
1,603sqft
Single Family Residence
Built in 1900
0.5 Acres Lot
$250,100 Zestimate®
$159/sqft
$-- HOA
What's special
Three-bedroom two bath homeFenced in yardCovered porchBay windowNewer flooring and paintTwo car garageCentral air
- 22 days
- 517
- 37
Zillow last checked:
Listing updated:
Listed by:
Morgan Beilfuss 989-277-7860,
The Home Office Realty LLC 989-725-5246
Source: MiRealSource,MLS#: 50221658 Originating MLS: East Central Association of REALTORS
Originating MLS: East Central Association of REALTORSFacts & features
Interior
Bedrooms & bathrooms
- Bedrooms: 3
- Bathrooms: 2
- Full bathrooms: 2
- Main level bathrooms: 1
- Main level bedrooms: 1
Rooms
- Room types: Bedroom, Bathroom, Living Room, Second Flr Full Bathroom
Bedroom 1
- Level: Main
- Area: 99
- Dimensions: 11 x 9
Bedroom 2
- Level: Upper
- Area: 182
- Dimensions: 14 x 13
Bedroom 3
- Level: Upper
- Area: 182
- Dimensions: 14 x 13
Bathroom 1
- Level: Main
Bathroom 2
- Level: Upper
Dining room
- Level: Main
- Area: 240
- Dimensions: 16 x 15
Kitchen
- Level: Main
Living room
- Level: Main
- Area: 210
- Dimensions: 15 x 14
Heating
- Forced Air, Natural Gas
Cooling
- Central Air
Appliances
- Included: Bar Fridge, Dishwasher, Dryer, Microwave, Range/Oven, Refrigerator, Washer, Water Softener Owned
Features
- Basement: Full,Stone,Unfinished
- Has fireplace: No
Interior area
- Total structure area: 2,536
- Total interior livable area: 1,603 sqft
- Finished area above ground: 1,603
- Finished area below ground: 0
Property
Parking
- Total spaces: 2
- Parking features: Detached
- Garage spaces: 2
Features
- Levels: Two
- Stories: 2
- Patio & porch: Deck, Porch
- Exterior features: Sidewalks
- Fencing: Fenced
- Frontage type: Road
- Frontage length: 70
Lot
- Size: 0.5 Acres
Details
- Additional structures: Shed(s)
- Parcel number: 01260001007 &01260001001
- Special conditions: Private
Construction
Type & style
- Home type: SingleFamily
- Architectural style: Other
- Property subtype: Single Family Residence
Materials
- Vinyl Siding
- Foundation: Basement, Stone
Condition
- Year built: 1900
Utilities & green energy
- Sewer: Public Sanitary
- Water: Private Well
Community & HOA
Community
- Subdivision: Na
HOA
- Has HOA: No
Location
- Region: Vernon
Financial & listing details
- Price per square foot: $159/sqft
- Tax assessed value: $204,600
- Annual tax amount: $3,855
- Date on market: 9/13/2026
- Cumulative days on market: 87 days
- Listing agreement: Exclusive Right To Sell
- Listing terms: Cash,Conventional,FHA,USDA Loan,VA Loan
- Road surface type: Paved
Estimated market value
$250,100
$238,000 - $263,000
$1,452/mo
Price history
| Date | Event | Price |
|---|---|---|
| 9/13/2026 | Listed for sale | $254,900$159/sqft |
Source:  MiRealSource #50221658 Report a problem MiRealSource #50221658 Report a problem | ||
| 9/8/2026 | Listing removed | $254,900$159/sqft |
Source:  Realcomp II #5050213919 Report a problem Realcomp II #5050213919 Report a problem | ||
| 8/7/2026 | Price change | $254,900-1.9%$159/sqft |
Source: MiRealSource #50213919 Report a problem | ||
| 7/7/2026 | Listed for sale | $259,900+11.5%$162/sqft |
Source: MiRealSource #50213919 Report a problem | ||
| 12/3/2025 | Sold | $233,000+3.6%$145/sqft |
Source: Realcomp II #20251049582 Report a problem | ||
| 11/12/2025 | Pending sale | $225,000$140/sqft |
Source: Realcomp II #20251049582 Report a problem | ||
| 11/1/2025 | Listed for sale | $225,000+54.1%$140/sqft |
Source: Realcomp II #20251049582 Report a problem | ||
| 1/30/2021 | Listing removed | -- |
Source: Owner Report a problem | ||
| 5/20/2020 | Sold | $146,000+0.8%$91/sqft |
Source: Public Record Report a problem | ||
| 3/8/2020 | Listed for sale | $144,900+176%$90/sqft |
Source: Owner Report a problem | ||
| 4/12/2017 | Sold | $52,500+16%$33/sqft |
Source: MiRealSource #21264173 Report a problem | ||
| 3/6/2017 | Pending sale | $45,250$28/sqft |
Source: McGuirk Realty Inc. #30064688 Report a problem | ||
| 2/21/2017 | Listed for sale | $45,250-56.1%$28/sqft |
Source: McGuirk Realty Inc. #30064688 Report a problem | ||
| 9/22/2009 | Sold | $103,000+357.8%$64/sqft |
Source: Public Record Report a problem | ||
| 11/17/2008 | Sold | $22,500-76.4%$14/sqft |
Source:  MiRealSource #20120939 Report a problem MiRealSource #20120939 Report a problem | ||
| 9/6/2005 | Sold | $95,200-17.2%$59/sqft |
Source: Public Record Report a problem | ||
| 1/8/2004 | Sold | $115,000$72/sqft |
Source: Public Record Report a problem | ||
Public tax history
| Year | Property taxes | Tax assessment |
|---|---|---|
| 2025 | $2,340 +1.6% | $102,300 +7.2% |
| 2024 | $2,303 +9.7% | $95,400 +9.4% |
| 2023 | $2,099 -52.6% | $87,200 +10.2% |
| 2022 | $4,426 +227.2% | $79,100 +7.6% |
| 2021 | $1,353 -39.6% | $73,500 +25.6% |
| 2020 | $2,238 | $58,500 +18.7% |
| 2019 | -- | $49,300 -0.6% |
| 2018 | -- | $49,600 +5.1% |
| 2017 | -- | $47,200 |
| 2016 | -- | $47,200 +1.5% |
| 2015 | -- | $46,500 +4.3% |
| 2014 | $5 | $44,600 -3% |
| 2012 | $5 -99% | $46,000 -2.3% |
| 2011 | $529 | $47,100 -8% |
| 2010 | -- | $51,200 +117.9% |
| 2009 | -- | $23,500 -43.4% |
| 2008 | -- | $41,500 |
| 2007 | -- | $41,500 -25.1% |
| 2006 | -- | $55,400 +32.9% |
| 2005 | -- | $41,700 |
| 2004 | -- | $41,700 +6.4% |
| 2002 | -- | $39,200 +5.9% |
| 2001 | -- | $37,000 +11.8% |
| 2000 | -- | $33,100 |
Find assessor info on the county website
Monthly payment
Est. payment
Payment breakdown
Explore the cost of this home by adjusting the details. Changes won't be saved.Climate risks
Neighborhood: 48476
Nearby schools
Schools provided by the listing agent
- District: Corunna Public School District
Source: MiRealSource. This data may not be complete. We recommend contacting the local school district to confirm school assignments for this home.
Similar homes
- $269,9004 bd2 ba1.9k sqft218 E Main St, Vernon, MI 48476For Sale
 MLS ID #295912, Kelly Bila, Berkshire Hathaway HomeServices. Greater Lansing AOR
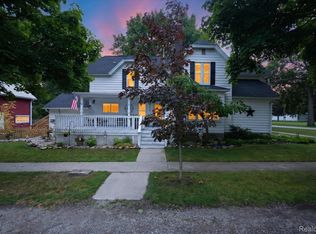
 - $284,9994 bd3 ba2.2k sqft202 N Church St, Vernon, MI 48476For Sale
 MLS ID #20261054367, John T Sedlarik, The Sedlarik Group Realty LLC. Realcomp II
 - $219,9004 bd2 ba1.9k sqft507 N Marquette St, Durand, MI 48429For Sale

 MLS ID #50223707, Mary Sumpter, Keller Williams First. MiRealSource
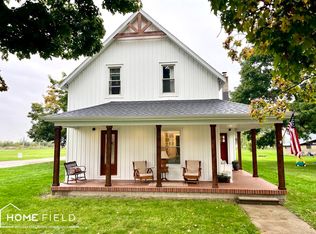
 - $235,0004 bd2 ba1.5k sqft116 S West St, Henderson, MI 48841For Sale
 MLS ID #50223702, Gabriella Eastwood, Home Field Michigan Real Estate. MiRealSource
 - $199,9003 bd2 ba1.5k sqft704 E Oliver St, Owosso, MI 48867For SaleMLS ID #50223833, Cody Chapman, Home Field Michigan Real Estate. MiRealSource
- $184,9003 bd2 ba1.3k sqft206 N Marquette St, Durand, MI 48429For SaleMLS ID #50223719, Clayton L Waldschlager, ERA Prime Real Estate Group. MiRealSource
- $279,9005 bd2 ba1.8k sqft4802 & 4802-1/2 Mill Rd, Bancroft, MI 48414For SaleMLS ID #50216112, Sylvia Naranjo, Kori Shook & Associates. MiRealSource
- $264,9004 bd2 ba2k sqft1762 Copas Rd, Owosso, MI 48867For SaleMLS ID #50217448, Taylor Cobb, HOMEFLO. MiRealSource
- $269,9003 bd1 ba1k sqft1968 W Grand River Rd, Owosso, MI 48867For SaleMLS ID #20261078283, Taylor Winstead, Berkshire Hathaway HomeServices Michigan Real Est. Realcomp II
- $274,9003 bd2 ba1.7k sqft9194 Oakview Dr, Swartz Creek, MI 48473For Sale
 MLS ID #201842265, Chris Bahoura, Community Choice Realty. WWMLS
 - $235,9003 bd2 ba1.4k sqft5068 Monticello Dr, Swartz Creek, MI 48473For SaleMLS ID #20261077575, Mark Tyler, American Associates Inc. Realcomp II
- $219,0003 bd1 ba1.2k sqft4499 S Linden Rd, Flint, MI 48507For SaleMLS ID #20261079823, Joseph Ayers, 3DX Real Estate LLC. Realcomp II
- $232,0003 bd2 ba1.6k sqft2660 S Morrice Rd, Owosso, MI 48867For SaleMLS ID #50213813, Cody Chapman, Home Field Michigan Real Estate. MiRealSource
- $259,9004 bd1 ba1.8k sqft7008 & 7010 S M52 Hwy, Owosso, MI 48867For SaleMLS ID #50221597, Charles Poag, Charles Poag Realty. MiRealSource
- $199,9003 bd2 ba1.4k sqft819 W Summit St, Durand, MI 48429For SaleMLS ID #50213161, Jennifer Nemitz, ERA Prime Real Estate Group. MiRealSource
- $239,9003 bd1 ba960 sqft9954 Middleton Rd, Ovid, MI 48866For SaleMLS ID #50223747, Kori Shook, Kori Shook & Associates. MiRealSource
- $279,9005 bd2 ba1.8k sqft4802 Mill Rd, Bancroft, MI 48414For SaleMLS ID #5050216115, Sylvia Naranjo, Kori Shook & Associates. Realcomp II
- $279,9003 bd3 ba2.1k sqft9800 Ferden Rd, Chesaning, MI 48616For SaleMLS ID #50216959, Morgan Beilfuss, The Home Office Realty LLC. MiRealSource
- $279,9005 bd2 ba1.8k sqft4802 Mill Rd #1/2, Bancroft, MI 48414For SaleMLS ID #50216115, Sylvia Naranjo, Kori Shook & Associates. MiRealSource
