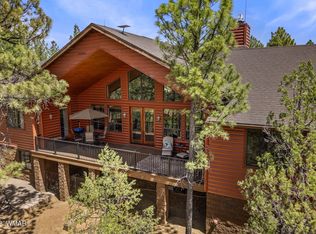
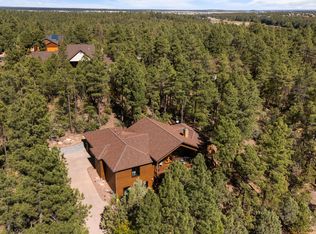
Amazing home in the premier neighborhood of Sierra Pines. Designed for gathering and comfort, this expansive 5 bedroom, 3.5 bath residence set on a quiet, cul-de-sac street spans three levels, each offering outdoor access and scenic mountain views. The main level features a bright, open floor plan with a wall of windows, creating a seamless connection to the surrounding landscape. The master suite is conveniently located on this level, complete with a walk-out deck. The kitchen is equipped with stainless steel appliances, granite countertops, and a walk-in pantry. Upstairs includes two bedrooms, a spacious loft ideal for an office or reading area, and an additional large living space with access to multiple decks. The lower level offers a family/game room, two additional bedrooms and a bonus craft room or office. The versatile layout also includes a second great room, dedicated media room, and a large bonus space suitable for a fitness area or flexible use. High-quality finishes are evident throughout, including solid wood floors, premium materials, and ample storage.
Outdoor living is emphasized with multiple decks and patios on every level, maximizing views in all directions. The garage is upgraded with premium metal cabinetry and a Level 2 electric vehicle charger.
Warm, inviting, and thoughtfully designed, this home must be experienced in person to be fully appreciated.
For sale
Price cut: $156K (8/29)
$1,100,000
315 E MIDDLE MOUNTAIN Lane, Show Low, AZ 85901
5beds
4,447sqft
Single Family Residence
Built in 2007
0.77 Acres Lot
$-- Zestimate®
$247/sqft
$12/mo HOA
What's special
Bright open floor planScenic mountain viewsWalk-in pantryPremium materialsQuiet cul-de-sac streetGranite countertopsAmple storage
- 166 days
- 469
- 13
Zillow last checked:
Listing updated:
Listed by:
Edsil Rice 480-788-3749,
Diamond Point Realty
Source: ARMLS,MLS#: 7003076
Facts & features
Interior
Bedrooms & bathrooms
- Bedrooms: 5
- Bathrooms: 4
- Full bathrooms: 3
- 1/2 bathrooms: 1
Heating
- Zoned, Forced Air, Natural Gas
Cooling
- Central Air, Programmable Thmstat
Appliances
- Included: Dryer, Washer, Refrigerator, Built-in Microwave, Dishwasher, Disposal, Electric Range, Electric Oven, Gas Cooktop
- Laundry: Inside
Features
- Pantry, High Speed Internet, Granite Counters, Double Vanity, Master Downstairs, Breakfast Bar, Vaulted Ceiling(s), Kitchen Island, Full Bth Master Bdrm, Separate Shwr & Tub
- Flooring: Carpet, Wood
- Windows: Double Pane Windows
- Basement: Walk-Out Access,Finished
- Number of fireplaces: 1
- Fireplace features: Living Room
Interior area
- Total structure area: 4,447
- Total interior livable area: 4,447 sqft
Property
Parking
- Total spaces: 5
- Parking features: Attached, Garage Door Opener, Attch'd Gar Cabinets, Electric Vehicle Charging Station(s)
- Attached garage spaces: 2
- Uncovered spaces: 3
Features
- Stories: 3
- Patio & porch: Covered Deck
- Exterior features: Rain Gutters, Balcony
- Spa features: None, Bath
- Fencing: None
- Has view: Yes
- View description: Mountain(s)
Lot
- Size: 0.77 Acres
- Features: None, Cul-De-Sac
Details
- Parcel number: 21044362
Construction
Type & style
- Home type: SingleFamily
- Architectural style: Cabin
- Property subtype: Single Family Residence
Materials
- Log Siding, Wood Frame, Block
- Roof: Composition
Condition
- Year built: 2007
Utilities & green energy
- Sewer: Public Sewer
- Water: City Water
- Utilities for property: Phone Available, Natural Gas Connected
Green energy
- Water conservation: Recirculation Pump
Community & HOA
Community
- Subdivision: SIERRA PINES UNIT 9
HOA
- Has HOA: Yes
- Services included: Other (See Remarks)
- HOA fee: $138 annually
- HOA name: Serria Pines
- HOA phone: 928-537-1067
Location
- Region: Show Low
Financial & listing details
- Price per square foot: $247/sqft
- Tax assessed value: $930,696
- Annual tax amount: $5,698
- Date on market: 3/24/2026
- Cumulative days on market: 166 days
- Listing terms: Cash,Conventional
- Ownership: Fee Simple
- Road surface type: Asphalt
Estimated market value
Not available
Estimated sales range
Not available
Not available
Price history
| Date | Event | Price |
|---|---|---|
| 8/29/2026 | Price change | $1,100,000-12.4%$247/sqft |
Source:  ARMLS #7003076 Report a problem ARMLS #7003076 Report a problem | ||
| 3/24/2026 | Listed for sale | $1,256,000+128.4%$282/sqft |
Source: ARMLS #7003076 Report a problem | ||
| 8/9/2018 | Sold | $550,000-4.8%$124/sqft |
Source:  WMAOR #217993 Report a problem WMAOR #217993 Report a problem | ||
| 3/27/2018 | Listed for sale | $577,700-0.1%$130/sqft |
Source: Advantage Realty Professionals #5742706 Report a problem | ||
| 1/1/2018 | Listing removed | $578,000$130/sqft |
Source: Advantage Realty Professionals #5697519 Report a problem | ||
| 12/11/2017 | Listed for sale | $578,000+221.1%$130/sqft |
Source: Advantage Realty Professionals #5697519 Report a problem | ||
| 7/24/2006 | Sold | $180,000$40/sqft |
Source: Public Record Report a problem | ||
Public tax history
| Year | Property taxes | Tax assessment |
|---|---|---|
| 2026 | $5,698 +4% | $93,069 +3.5% |
| 2025 | $5,476 +1.6% | $89,894 +0.5% |
| 2024 | $5,391 +5.7% | $89,444 -14.5% |
| 2023 | $5,102 -0.1% | $104,560 +33.4% |
| 2022 | $5,106 +6.4% | $78,394 +1.5% |
| 2021 | $4,798 +0.3% | $77,266 +1.5% |
| 2020 | $4,786 +4.8% | $76,090 |
| 2019 | $4,565 +119.8% | -- |
| 2018 | $2,077 | -- |
| 2017 | $2,077 -46.7% | -- |
| 2016 | $3,900 | -- |
| 2015 | $3,900 | $32,107 |
| 2014 | -- | -- |
| 2013 | -- | -- |
| 2012 | -- | -- |
| 2011 | -- | -- |
| 2010 | -- | -- |
| 2009 | -- | -- |
| 2008 | $891 | -- |
| 2007 | -- | -- |
| 2006 | $135 | -- |
Find assessor info on the county website
Monthly payment
Est. payment
Payment breakdown
Explore the cost of this home by adjusting the details. Changes won't be saved.Climate risks
Neighborhood: 85901
Nearby schools
Schools provided by the listing agent
- Elementary: Nikolaus Homestead Elementary School
- Middle: Show Low Junior High School
- High: Show Low High School
- District: Show Low Unified District
Source: ARMLS. This data may not be complete. We recommend contacting the local school district to confirm school assignments for this home.
- $172,749-- bd-- ba-- sqft350 E Middle Mountain Ln, Show Low, AZ 85901Off Market
- $148,8931 acre2080 S Twin Peak Trl, Show Low, AZ 85901Off Market
- $1,332,1004 bd3 ba3.6k sqft355 E Middle Mountain Ln, Show Low, AZ 85901Off Market
- $852,400-- bd-- ba2.9k sqft2030 S Twin Peak Trl, Show Low, AZ 85901Off Market
Similar homes
- $1,285,0004 bd4 ba3.4k sqft3871 W Sugar Pine Way, Show Low, AZ 85901For Sale
 MLS ID #263021, Crystal White, Realty Executives Arizona Territory - Show Low. WMAOR
 - $944,9004 bd4 ba2.5k sqft21 S Goldenrod Ln, Show Low, AZ 85901For Sale
 MLS ID #261544, Jeff Covey, Long Realty Covey Luxury Properties. WMAOR
 - $909,0005 bd3 ba3.4k sqft1131 E Pine Oaks Dr, Show Low, AZ 85901For Sale
 MLS ID #262127, Anthony Marangon, HomeSmart Pros - Show Low. WMAOR
 - $877,0005 bd4 ba3.7k sqft1030 Hillside Dr, Show Low, AZ 85901For Sale
 MLS ID #259390, Linda R Cedarblade, Torreon Realty. WMAOR
 - $939,0004 bd4 ba3.3k sqft1511 S Canyon Ridge Trl, Show Low, AZ 85901For SaleMLS ID #259904, Amy M Johnson, Advantage Realty Professionals - Lakeside. WMAOR
- $1,090,0005 bd4 ba4.1k sqft7056 Bustin Dutch Trl, Show Low, AZ 85901For SaleMLS ID #261113, Linda R Cedarblade, Torreon Realty. WMAOR
- $1,245,5005 bd3 ba2.9k sqft1581 W Snow Creek Trl, Show Low, AZ 85901For SaleMLS ID #259952, Crystal White, Realty Executives Arizona Territory - Show Low. WMAOR
- $799,0004 bd4 ba3.4k sqft1041 E Pine Oaks Dr, Show Low, AZ 85901For SaleMLS ID #261526, Joseph MacGregor, Keller Williams Realty Phoenix - Show Low. WMAOR
- $899,0003 bd3 ba2.3k sqft860 W Snow Creek Trl, Show Low, AZ 85901For SaleMLS ID #262897, Elizabeth Williams, Realty Executives Arizona Territory - Show Low. WMAOR
- $1,100,0005 bd4 ba3.5k sqft6019 Rim Rd, Lakeside, AZ 85929For SaleMLS ID #261342, Jennifer M Knaust, Mountain Retreat Realty Experts, LLC - Lakeside. WMAOR
- $1,000,0004 bd2 ba2.8k sqft1440 S Vine Maple Ln, Show Low, AZ 85901For SaleMLS ID #262607, Stephanie Crain, Mountain Retreat Realty Experts, LLC - Lakeside. WMAOR
- $734,9004 bd3 ba2.8k sqft1011 Hillside Dr, Show Low, AZ 85901For SaleMLS ID #260832, Robin L MacLeod, Realty Executives Arizona Territory - Show Low. WMAOR
- $1,295,0004 bd3 ba3.8k sqft1981 N 22nd Ave, Show Low, AZ 85901For SaleMLS ID #262747, Beverly R Best, Realty Executives Arizona Territory - Pinetop. WMAOR
- $1,295,0004 bd3 ba3k sqft1660 Wheatgrass Ln, Show Low, AZ 85901For SaleMLS ID #262209, Andrew J Escamilla, Torreon Realty. WMAOR
- $1,260,0004 bd3 ba2.8k sqft1730 S Torreon Lakes Dr, Show Low, AZ 85901For SaleMLS ID #262675, Crystal White, Realty Executives Arizona Territory - Show Low. WMAOR
- $975,0003 bd3 ba2.5k sqft1281 Thinleaf Ln, Show Low, AZ 85901For SaleMLS ID #261993, Roxanne S Roud, DeLex Realty, LLC - Tempe. WMAOR
- $1,325,0005 bd4 ba3.1k sqft3360 W Blazingstar Rd, Show Low, AZ 85901For SaleMLS ID #260227, Jason A Grimes, Torreon Realty. WMAOR
- $850,0004 bd3 ba2.3k sqft4471 W Falling Leaf Rd, Show Low, AZ 85901For SaleMLS ID #260527, Mark R. Hardy, DeLex Realty, LLC - Tempe. WMAOR
