Skip main navigation
Sold
  • Price Unknown

    315 E Partridge Ave, Independence, MO 64055

    3beds
    2,772sqft
    Condominium
    Built in 1983
    -- sqft lot
    $253,700 Zestimate®
    $--/sqft
    $2,384 Estimated rent

    Home value

    $253,700

    $226,000 - $287,000

    $2,384/mo

    Zestimate® history
    Loading
    Loading...

    Owner options

    List your home for rent

    $2,384/mo

    Rent Zestimate®

    Find your next renter with Zillow Rental Manager. Plus, with online applications, you can quickly screen prospective tenants – for free.

    Learn more

    $2,384/mo

    Rent Zestimate®

    Refinance and save

    Refinancing to a lower rate could help reduce your monthly payments and save thousands over the life of the loan.

    See today's rates

    Explore your selling options

    Work with a Zillow partner agent

    Leverage their expertise and Zillow's premium Showcase listings to get your home seen by more buyers.

    Get started

    List with your own agent

    Get your home in front of millions of buyers by listing it on Zillow.

    Learn how to do it

    Sell it yourself

    Take full control of how buyers see your home on Zillow by listing For Sale by Owner (FSBO).

    List your home

    What's special

    Finished basementRear back deckStunning granite countertopsBeautifully landscaped surroundingsSpacious bedroomsTwo oversized vanitiesOpen-concept kitchen
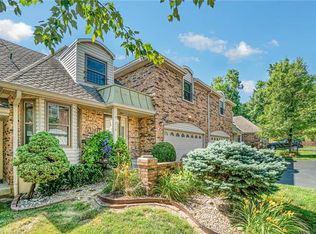
    Welcome to this beautifully maintained 2-story condo featuring 3 spacious bedrooms, 3 full baths, and a finished basement complete with a fantastic wet bar, perfect for entertaining. The open-concept kitchen boasts an abundance of cabinets and stunning granite countertops, flowing seamlessly into the living room with soaring high ceilings, creating a bright and inviting space. Upstairs, you'll find a *HUGE* master bathroom that is sure to impress, featuring a tub, separate shower, private toilet room, and two oversized vanities. Outside, enjoy the beautifully landscaped surroundings from your rear back deck—ideal for relaxation or gatherings. This home offers comfort, style, and functionality, ready for you to move in and enjoy!

    Zillow last checked:

    Listing updated:

    Listed by:

    Sadie Davis 816-699-8453,

    RE/MAX Elite, REALTORS

    Bought with:

    Tradition Home Group

    Compass Realty Group

    Source: Heartland MLS as distributed by MLS GRID,MLS#: 2514632MLS Logo

    Facts & features

    Interior

    Bedrooms & bathrooms
    • Bedrooms: 3
    • Bathrooms: 4
    • Full bathrooms: 3
    • 1/2 bathrooms: 1
    Primary bedroom
    • Features: All Carpet, Ceiling Fan(s), Walk-In Closet(s)
    • Level: Second
    Bedroom 2
    • Features: All Carpet, Ceiling Fan(s), Walk-In Closet(s)
    • Level: First
    Bedroom 3
    • Features: All Carpet, Ceiling Fan(s), Walk-In Closet(s)
    • Level: Second
    Primary bathroom
    • Features: Ceramic Tiles, Separate Shower And Tub
    • Level: Second
    Bathroom 1
    • Features: Ceramic Tiles, Shower Over Tub
    • Level: First
    Bathroom 1
    • Level: Basement
    Dining room
    • Features: Built-in Features
    • Level: First
    Family room
    • Features: Ceiling Fan(s), Fireplace
    • Level: First
    Half bath
    • Features: Ceramic Tiles
    • Level: First
    Kitchen
    • Features: Ceramic Tiles, Granite Counters
    • Level: First
    Other
    • Features: All Carpet
    • Level: Basement
    Recreation room
    • Features: All Carpet, Built-in Features, Fireplace, Wet Bar
    • Level: Basement
    Heating
    • Forced Air, Natural Gas
    Cooling
    • Electric
    Appliances
    • Included: Dishwasher, Double Oven, Microwave, Built-In Electric Oven, Stainless Steel Appliance(s)
    • Laundry: Main Level
    Features
    • Ceiling Fan(s), Painted Cabinets, Walk-In Closet(s), Wet Bar
    • Flooring: Carpet, Wood
    • Doors: Storm Door(s)
    • Windows: Skylight(s)
    • Basement: Finished,Full
    • Number of fireplaces: 2
    • Fireplace features: Basement, Family Room
    Interior area
    • Total structure area: 2,772
    • Total interior livable area: 2,772 sqft
    • Finished area above ground: 2,047
    • Finished area below ground: 725

    Property

    Parking
    • Total spaces: 2
    • Parking features: Attached, Garage Door Opener, Garage Faces Front
    • Attached garage spaces: 2
    Features
    • Patio & porch: Deck
    Lot
    • Size: 3,542 Square Feet
    • Features: City Lot, Zero Lot Line
    Details
    • Parcel number: 26810162500001002

    Construction

    Type & style
    • Home type: Condo
    • Architectural style: Traditional
    • Property subtype: Condominium
    Materials
    • Brick/Mortar, Vinyl Siding
    • Roof: Composition
    Condition
    • Year built: 1983

    Utilities & green energy

    • Sewer: Public Sewer
    • Water: Public

    Community & HOA

    Community
    • Subdivision: Bellevista Condominiums
    HOA
    • Has HOA: Yes
    • Services included: Maintenance Structure, Maintenance Grounds, Snow Removal, Trash
    • HOA name: BELLEVISTA CONDOMINIUMS
    Location
    • Region: Independence

    Financial & listing details

    • Annual tax amount: $2,491
    • Date on market: 10/17/2024
    • Listing terms: Cash,Conventional
    • Ownership: Private

    Price history

    DateEventPrice
    1/8/2025Sold--
    Source: Heartland MLS as distributed by MLS GRID #2514632 Report a problem
    11/22/2024Contingent$239,900$87/sqft
    Source: Heartland MLS as distributed by MLS GRID #2514632 Report a problem
    11/15/2024Price change$239,900-2.1%$87/sqft
    Source: Heartland MLS as distributed by MLS GRID #2514632 Report a problem
    10/17/2024Listed for sale$245,000$88/sqft
    Source: Heartland MLS as distributed by MLS GRID #2514632 Report a problem
    7/27/2020Sold--
    Source: Heartland MLS as distributed by MLS GRID #2226492 Report a problem

    Public tax history

    Tax history is unavailable.

    Neighborhood: Hanthorn

    Nearby schools

    GreatSchools rating
    Schools provided by the listing agent
    • Elementary: Sycamore
    • Middle: Middle School Complx
    • High: Truman

    Source: Heartland MLS as distributed by MLS GRID. This data may not be complete. We recommend contacting the local school district to confirm school assignments for this home.

    Get a cash offer in 3 minutes
    Find out how much your home could sell for in as little as 3 minutes with a no-obligation cash offer.
    Estimated market value
    $253,700
    Get a cash offer in 3 minutes
    Find out how much your home could sell for in as little as 3 minutes with a no-obligation cash offer.
    Estimated market value
    $253,700