One or more photo(s) has been virtually staged. Less Than 5 Miles to Englewood Beach! Move right into this totally renovated 2-bedroom, 2.5-bathroom concrete block home, complete with designer light fixtures, a 2024 roof, A/C, and electrical panel—a fantastic choice for first-time homebuyers, snowbirds, or those looking to downsize. Charming curb appeal greets you with brick accents, decorative shutters, and new landscaping. Inside, you'll love the consistent luxury vinyl plank flooring throughout. The spacious great room is full of natural light from a large window and flows seamlessly into the formal dining area. The kitchen includes a tray ceiling, white shaker-style cabinets, quartz countertops, and a closet pantry, as well as a pass-through. This pass-through opens to the enclosed Florida room, a bright space with the multiple windows and views of the backyard and pond beyond. The ensuite primary bedroom has an oversized reach-in closet and an updated bathroom with a pedestal sink and a beautifully tiled walk-in shower with dual showerheads. The guest bedroom is conveniently located near the guest bath, which includes a quartz-topped vanity and another dual-showerhead and fully tiled walk-in shower. The two car garage includes built-in shelving, utility sink, and a half bath for convenience. Outside, enjoy a paver patio, perfect for outdoor dining or relaxing. With plenty of room for a pool, this home offers endless potential for outdoor living. By purchasing this home, you have the opportunity to join the waiting list for the Englewood Gardens Beach Club, offering exclusive access to Englewood Beach, a bayfront boardwalk and dock, bayside kayak storage and launch, clubhouse, picnic areas, gazebo with gas grills, Wi-Fi, and the ability to host private events in the clubhouse. Situated in a prime location, you’re just minutes from local beaches, tiki bars, kayaking, boat ramps for easy boating on Lemon Bay and the Gulf of Mexico, golf courses, and pickleball courts. Plus, it’s a quick trip to Historic Dearborn Street, where you’ll find weekly farmers markets, holiday events, and exciting new entertainment and restaurant options in this ever-evolving location. Don’t miss out—schedule your showing today!
Sold for $293,000
$293,000
315 E WENTWORTH CIRCLE, ENGLEWOOD, FL 34223
2beds
1,319sqft
Single Family Residence
Built in 1972
9,600 Square Feet Lot
$280,100 Zestimate®
$222/sqft
$3,716 Estimated rent
Home value
$280,100
$252,000 - $311,000
$3,716/mo
Zestimate® history
Owner options
List your home for rent
$3,716/mo
Rent Zestimate®
Find your next renter with Zillow Rental Manager. Plus, with online applications, you can quickly screen prospective tenants – for free.
$3,716/mo
Rent Zestimate®
Refinance and save
$1,914/mo
Est. payment
Refinancing to a lower rate could help reduce your monthly payments and save thousands over the life of the loan.
$1,914/mo
Est. payment
Explore your selling options
Work with a Zillow partner agent
Leverage their expertise and Zillow's premium Showcase listings to get your home seen by more buyers.
Get startedList with your own agent
Get your home in front of millions of buyers by listing it on Zillow.
Learn how to do itSell it yourself
Take full control of how buyers see your home on Zillow by listing For Sale by Owner (FSBO).
List your homeWhat's special
Guest bedroomQuartz countertopsPaver patioCharming curb appealEnsuite primary bedroomEnclosed florida roomSpacious great room
Zillow last checked:
Listing updated:
Listed by:
Carla Stiver, PA 941-270-1460,
RE/MAX ALLIANCE GROUP 941-473-8484
Bought with:
Kim Kruysman, 3238451
PARADISE EXCLUSIVE INC
Source: Stellar MLS,MLS#: D6139659 Originating MLS: Englewood
Originating MLS: Englewood
Facts & features
Interior
Bedrooms & bathrooms
- Bedrooms: 2
- Bathrooms: 3
- Full bathrooms: 2
- 1/2 bathrooms: 1
Rooms
- Room types: Florida Room, Great Room
Primary bedroom
- Features: Ceiling Fan(s), En Suite Bathroom, Built-in Closet
- Level: First
- Area: 132 Square Feet
- Dimensions: 11x12
Bedroom 2
- Features: Ceiling Fan(s), Built-in Closet
- Level: First
- Area: 143 Square Feet
- Dimensions: 11x13
Primary bathroom
- Features: Built-In Shelving, Multiple Shower Heads, Shower No Tub, Sink - Pedestal
- Level: First
- Area: 32 Square Feet
- Dimensions: 8x4
Bathroom 2
- Features: Multiple Shower Heads, Shower No Tub, Single Vanity
- Level: First
- Area: 32 Square Feet
- Dimensions: 8x4
Bathroom 3
- Features: Built-In Shelving
- Level: First
- Area: 12 Square Feet
- Dimensions: 4x3
Dining room
- Level: First
- Area: 96 Square Feet
- Dimensions: 8x12
Florida room
- Features: Ceiling Fan(s)
- Level: First
- Area: 112 Square Feet
- Dimensions: 14x8
Kitchen
- Features: Pantry, Stone Counters
- Level: First
- Area: 110 Square Feet
- Dimensions: 11x10
Living room
- Features: Ceiling Fan(s)
- Level: First
- Area: 360 Square Feet
- Dimensions: 24x15
Heating
- Central, Electric
Cooling
- Central Air
Appliances
- Included: Dishwasher, Disposal, Microwave, Range, Refrigerator
- Laundry: In Garage
Features
- Built-in Features, Ceiling Fan(s), Living Room/Dining Room Combo, Solid Wood Cabinets, Stone Counters, Thermostat, Tray Ceiling(s)
- Flooring: Luxury Vinyl
- Windows: Blinds, Window Treatments
- Has fireplace: No
Interior area
- Total structure area: 2,100
- Total interior livable area: 1,319 sqft
Property
Parking
- Total spaces: 2
- Parking features: Driveway, Garage Door Opener, Oversized
- Attached garage spaces: 2
- Has uncovered spaces: Yes
- Details: Garage Dimensions: 26x20
Features
- Levels: One
- Stories: 1
- Patio & porch: Patio, Porch, Rear Porch
- Exterior features: Lighting, Rain Gutters
- Has view: Yes
- View description: Water, Pond
- Has water view: Yes
- Water view: Water,Pond
Lot
- Size: 9,600 Square Feet
- Dimensions: 80 x 120
- Features: In County, Landscaped, Near Golf Course, Near Marina
- Residential vegetation: Oak Trees, Trees/Landscaped
Details
- Parcel number: 0852110016
- Zoning: RSF2
- Special conditions: None
Construction
Type & style
- Home type: SingleFamily
- Property subtype: Single Family Residence
Materials
- Block
- Foundation: Slab
- Roof: Shingle
Condition
- New construction: No
- Year built: 1972
Utilities & green energy
- Sewer: Public Sewer
- Water: Public
- Utilities for property: BB/HS Internet Available, Electricity Available, Electricity Connected, Public, Sewer Available, Sewer Connected, Water Available, Water Connected
Community & HOA
Community
- Security: Smoke Detector(s)
- Pet fee: $0 monthly
- Subdivision: DEER CREEK ESTATES
HOA
- Has HOA: No
Location
- Region: Englewood
Financial & listing details
- Price per square foot: $222/sqft
- Tax assessed value: $224,400
- Annual tax amount: $1,895
- Date on market: 12/20/2024
- Cumulative days on market: 239 days
- Listing terms: Cash,Conventional,FHA,VA Loan
- Ownership: Fee Simple
- Total actual rent: 0
- Electric utility on property: Yes
- Road surface type: Paved
Price history
| Date | Event | Price |
|---|---|---|
| 4/17/2025 | Sold | $293,000-2.3%$222/sqft |
Source:  Stellar MLS #D6139659 Report a problem Stellar MLS #D6139659 Report a problem | ||
| 2/5/2025 | Pending sale | $299,900$227/sqft |
Source: Stellar MLS #D6139659 Report a problem | ||
| 12/20/2024 | Listed for sale | $299,900-1.7%$227/sqft |
Source: Stellar MLS #D6139659 Report a problem | ||
| 12/9/2024 | Listing removed | $305,000$231/sqft |
Source: Stellar MLS #D6136777 Report a problem | ||
| 10/18/2024 | Price change | $305,000-3.2%$231/sqft |
Source: Stellar MLS #D6136777 Report a problem | ||
| 7/15/2024 | Price change | $315,000-3.1%$239/sqft |
Source: Stellar MLS #D6136777 Report a problem | ||
| 5/31/2024 | Listed for sale | $325,000+75.7%$246/sqft |
Source: Stellar MLS #D6136777 Report a problem | ||
| 4/11/2024 | Sold | $185,000$140/sqft |
Source: Public Record Report a problem | ||
| 5/29/2018 | Listing removed | $975$1/sqft |
Source: Pineapple Gulf Property Mgmt. Inc. Report a problem | ||
| 5/8/2018 | Listed for rent | $975$1/sqft |
Source: Pineapple Gulf Property Mgmt. Inc. Report a problem | ||
Public tax history
| Year | Property taxes | Tax assessment |
|---|---|---|
| 2025 | $3,238 +58.1% | $224,400 +133.9% |
| 2024 | $2,048 +8.1% | $95,926 +10% |
| 2023 | $1,895 -25.6% | $87,205 -30.2% |
| 2022 | $2,548 +15.3% | $124,977 +10% |
| 2021 | $2,209 -7.4% | $113,615 +10% |
| 2020 | $2,385 -3.5% | $103,286 +10% |
| 2019 | $2,473 | $93,896 +10% |
| 2018 | $2,473 +4.8% | $85,360 +10% |
| 2017 | $2,361 +20.6% | $77,600 -12.2% |
| 2016 | $1,957 -4.1% | $88,400 +10.5% |
| 2015 | $2,041 +4.3% | $80,000 +10.5% |
| 2014 | $1,957 +4.8% | $72,400 |
| 2013 | $1,868 +3.7% | $72,400 +6% |
| 2012 | $1,801 -3.9% | $68,300 -8.9% |
| 2011 | $1,874 +3.4% | $75,000 +9.3% |
| 2010 | $1,812 -13.9% | $68,600 -6.4% |
| 2009 | $2,104 | $73,300 -24.2% |
| 2008 | $2,104 -16.8% | $96,700 -23.9% |
| 2007 | $2,530 | $127,100 -8% |
| 2006 | -- | $138,100 +35.9% |
| 2005 | -- | $101,600 +24.1% |
| 2004 | $2,062 +10.2% | $81,900 +11.1% |
| 2003 | $1,872 +6.7% | $73,700 +5.4% |
| 2002 | $1,754 +30.7% | $69,900 +7.7% |
| 2001 | $1,342 +3.5% | $64,900 +4% |
| 2000 | $1,297 | $62,400 |
Find assessor info on the county website
Neighborhood: 34223
Nearby homes
- $260,3002 bd3 ba1.3k sqft325 E Wentworth Cir, Englewood, FL 34223Off Market
- $321,7503 bd2 ba1.8k sqft305 E Wentworth Cir, Englewood, FL 34223Sold
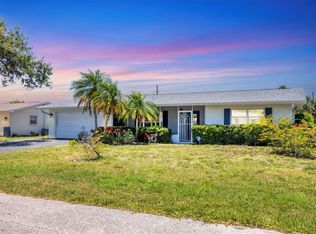
- $290,0002 bd2 ba1.4k sqft300 E Wentworth Cir, Englewood, FL 34223Sold
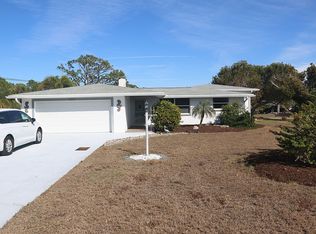
- $352,4003 bd2 ba1.7k sqft345 E Wentworth Cir, Englewood, FL 34223Off Market
- $276,2002 bd2 ba1.1k sqft320 E Wentworth Cir, Englewood, FL 34223Off Market
- $231,0002 bd2 ba1.1k sqft330 E Wentworth Cir, Englewood, FL 34223Off Market
- $295,9002 bd2 ba1k sqft281 Lakeview Ln, Englewood, FL 34223Off Market
- $47,0001 acre175 Stratford Rd, Englewood, FL 34223Off Market
Nearby schools
GreatSchools rating
- 9/10Englewood Elementary SchoolGrades: PK-5Distance: 0.7 mi
- 7/10Venice Middle SchoolGrades: 6-8Distance: 7.7 mi
- 8/10STATE COLLEGE OF FLA COLLEGIATE SCHOOL-VENICE-0122Grades: 9-12Distance: 5.7 mi
Schools provided by the listing agent
- Elementary: Englewood Elementary
- Middle: L.A. Ainger Middle
- High: Lemon Bay High
Source: Stellar MLS. This data may not be complete. We recommend contacting the local school district to confirm school assignments for this home.
Get a cash offer in 3 minutes
Find out how much your home could sell for in as little as 3 minutes with a no-obligation cash offer.
Estimated market value
$280,100
Get a cash offer in 3 minutes
Find out how much your home could sell for in as little as 3 minutes with a no-obligation cash offer.
Estimated market value
$280,100
- Florida
- Sarasota County
- Englewood
- 34223
- 315 E WENTWORTH CIRCLE
Nearby cities
Nearby zip codes
Other Englewood Topics
