Nobody ever wants to leave this neighborhood-and this home is proof. For two generations, this property has been loved and cared for by the same family. And when you see this established, beautifully maintained Providence Bench neighborhood, you'll understand why homes here rarely become available. From the moment you arrive, you'll notice the difference. The main home and attached apartment have been kept in immaculate condition, inside and out, with an incredible history of maintenance and care. The home sits on a huge corner lot surrounded by a pristinely manicured wraparound yard and mature landscaping. Right next door is a beautiful, nostalgic, tree-shaded neighborhood park-maintained for you, but there to enjoy-complete with a tennis court and the kind of peaceful setting you simply cannot recreate in a brand-new development. And then there's the Attached Apartment, offering so many possibilities: Offset your mortgage with rental income Give college-aged kids independence while keeping them close Create a private, comfortable home for parents or extended family Use it as additional flexible living space Inside the main home, you'll find what older, quality construction does so well: solid bones, oversized bedrooms, bathrooms everywhere, incredible storage, and an extra-large garage with room for much more than two Priuses. But what truly makes this property special isn't something you can measure in square footage. It's the mature trees. The beautifully maintained neighboring homes. The longtime neighbors who know and love one another. The shaded park next door. The history. The warmth. And that unmistakable feeling you only get in an established neighborhood that has been cared for for decades. You rarely find a home with years of maintenance records, history and pride of ownership like this one. After two generations of the same family calling it home, there isn't much about this property that hasn't been documented and lovingly cared for. Homes like this-and especially homes in neighborhoods like this-simply don't come along very often. Ask the neighbors. They'll tell you. Get in quickly, because the next opportunity here may be a long time coming.
For sale
$744,900
315 Edgewood Dr, Providence, UT 84332
6beds
3,342sqft
Single Family Residence
Built in 1987
0.29 Acres Lot
$728,500 Zestimate®
$223/sqft
$-- HOA
What's special
Tennis courtMature landscapingPristinely manicured wraparound yardSolid bonesShaded park next doorBathrooms everywhereHuge corner lot
- 4 hours
- 39
- 3
Zillow last checked:
Listing updated:
Listed by:
Wendy Rollins 435-999-8518,
Lion Rock Real Estate
Source: UtahRealEstate.com,MLS#: 2187081
Facts & features
Interior
Bedrooms & bathrooms
- Bedrooms: 6
- Bathrooms: 5
- Full bathrooms: 5
Rooms
- Room types: Master Bathroom, Second Kitchen, Updated Kitchen
Heating
- Forced Air, Central
Cooling
- Central Air, Ceiling Fan(s)
Appliances
- Included: Microwave, Range Hood, Refrigerator, Disposal, Built-In Range, Humidifier
- Laundry: Electric Dryer Hookup, Gas Dryer Hookup
Features
- Separate Bath/Shower, Walk-In Closet(s), In-Law Floorplan, Vaulted Ceiling(s), Granite Counters, Smart Thermostat
- Flooring: Carpet, Marble, Tile
- Doors: Sliding Doors
- Windows: Blinds, Shades, Window Coverings, Bay Window(s), Double Pane Windows
- Basement: Daylight,Full
- Number of fireplaces: 2
- Fireplace features: Fireplace Insert, Insert
Interior area
- Total structure area: 3,342
- Total interior livable area: 3,342 sqft
- Finished area above ground: 1,857
- Finished area below ground: 519
Property
Parking
- Total spaces: 8
- Parking features: Garage - Attached
- Attached garage spaces: 2
- Uncovered spaces: 6
Accessibility
- Accessibility features: Accessible Doors, Accessible Hallway(s), Accessible Approach with Ramp, Roll-In Shower, Customized Wheelchair Accessible
Features
- Levels: Two
- Stories: 4
- Patio & porch: Covered, Covered Deck, Covered Patio
- Exterior features: Lighting, Basketball Standard
- Has view: Yes
- View description: Mountain(s)
Lot
- Size: 0.29 Acres
- Features: Corner Lot, Curb & Gutter, Sprinkler: Auto-Full
- Topography: Terrain
- Residential vegetation: Fruit Trees, Landscaping: Full, Mature Trees
Details
- Additional structures: Storage Shed(s)
- Parcel number: 031410015
Construction
Type & style
- Home type: SingleFamily
- Property subtype: Single Family Residence
Materials
- Aluminum Siding, Brick
- Roof: Asphalt
Condition
- Blt./Standing
- New construction: No
- Year built: 1987
Utilities & green energy
- Sewer: Public Sewer, Sewer: Public
- Water: Culinary
- Utilities for property: Natural Gas Connected, Electricity Connected, Sewer Connected, Water Connected
Community & HOA
Community
- Features: Sidewalks
- Security: Video Door Bell(s), Video Camera(s), Alarm System
HOA
- Has HOA: No
Location
- Region: Providence
Financial & listing details
- Price per square foot: $223/sqft
- Tax assessed value: $566,327
- Annual tax amount: $2,222
- Date on market: 9/23/2026
- Listing terms: Cash,Conventional,FHA,VA Loan
- Inclusions: Alarm System, Basketball Standard, Ceiling Fan, Fireplace Insert, Humidifier, Microwave, Range, Range Hood, Refrigerator, Storage Shed(s), Window Coverings, Video Camera(s), Smart Thermostat(s)
- Acres allowed for irrigation: 0
- Electric utility on property: Yes
- Road surface type: Paved
Estimated market value
$728,500
$692,000 - $765,000
$2,767/mo
Price history
| Date | Event | Price |
|---|---|---|
| 9/23/2026 | Listed for sale | $744,900$223/sqft |
Source:  UtahRealEstate.com #2187081 Report a problem UtahRealEstate.com #2187081 Report a problem | ||
| 9/23/2026 | Listing removed | $744,900$223/sqft |
Source: UtahRealEstate.com #2179745 Report a problem | ||
| 9/17/2026 | Price change | $744,900-0.7%$223/sqft |
Source: UtahRealEstate.com #2179745 Report a problem | ||
| 8/19/2026 | Listed for sale | $749,900$224/sqft |
Source: UtahRealEstate.com #2179745 Report a problem | ||
Public tax history
| Year | Property taxes | Tax assessment |
|---|---|---|
| 2025 | $2,222 -2.2% | $311,480 +5.1% |
| 2024 | $2,273 -4.8% | $296,445 +1% |
| 2023 | $2,388 -5.6% | $293,515 |
| 2022 | $2,529 +4.3% | $293,515 +23.7% |
| 2021 | $2,425 +6.8% | $237,205 +15.2% |
| 2020 | $2,270 +5.5% | $205,920 +11.5% |
| 2019 | $2,151 +27.5% | $184,700 +29.7% |
| 2018 | $1,688 +9.4% | $142,405 +9.4% |
| 2017 | $1,542 -1.1% | $130,130 |
| 2016 | $1,559 -0.2% | $130,130 |
| 2015 | $1,563 +5.2% | $130,130 +2.6% |
| 2014 | $1,486 | $126,805 -2.4% |
| 2013 | -- | $129,865 |
Find assessor info on the county website
Monthly payment
Est. payment
Payment breakdown
Explore the cost of this home by adjusting the details. Changes won't be saved.Climate risks
Neighborhood: 84332
Nearby schools
Schools provided by the listing agent
- Elementary: Providence
- Middle: None/Other
- High: Ridgeline
- District: Cache
Source: UtahRealEstate.com. This data may not be complete. We recommend contacting the local school district to confirm school assignments for this home.
Similar homes
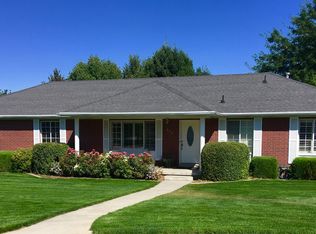
- $750,0006 bd3 ba3.7k sqft288 E 525 S, Providence, UT 84332For Sale
 MLS ID #2155239, David Kirkman, Dwell Realty Group, LLC. UtahRealEstate.com
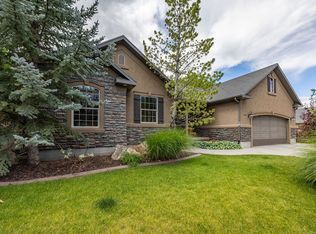
 - $675,0006 bd3 ba3.6k sqft235 Buckingham Dr, Providence, UT 84332For Sale
 MLS ID #2163905, Laurie Harris, Valley Realty. UtahRealEstate.com
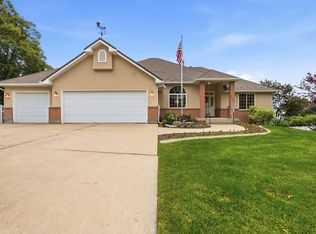
 - $674,9005 bd3 ba3.1k sqft583 S 225 E, Providence, UT 84332For Sale
 MLS ID #2168059, Jette H Youngblood, Engel & Volkers Logan, LLC. UtahRealEstate.com
 - $840,0006 bd3 ba3.7k sqft721 S 500 E, Providence, UT 84332For Sale
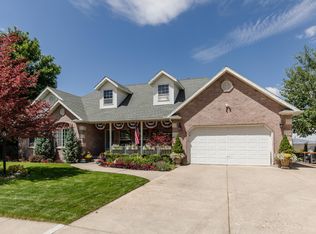 MLS ID #2169172, Laura Garvert, KW Unite Keller Williams LLC. UtahRealEstate.com
 - $779,0005 bd3 ba4.4k sqft770 Eagleview Dr, Providence, UT 84332For SaleMLS ID #2180639, Makenzee Nelson Chew, Dwell Realty Group, LLC. UtahRealEstate.com
- $699,5004 bd4 ba3.7k sqft729 Eagle View Dr, Providence, UT 84332For SaleMLS ID #2164034, Jette H Youngblood, Engel & Volkers Logan, LLC. UtahRealEstate.com
- $634,9006 bd4 ba3.9k sqft240 Bugle Way, Providence, UT 84332For SaleMLS ID #2168806, Joshua L Low, Ascent Real Estate Group LLC. UtahRealEstate.com
- $786,4856 bd3 ba3.5k sqft175 N 100 W, Providence, UT 84332For SaleMLS ID #2135420, Nancy Davis Buckway, Achievement Realty, LLC. UtahRealEstate.com
- $585,0004 bd3 ba2.9k sqft568 E Center St, Providence, UT 84332For SaleMLS ID #2182150, Patience M. Fisher, Bonneville Realty. UtahRealEstate.com
- $792,9006 bd4 ba3.5k sqft170 N Sherwood Dr, Providence, UT 84332For SaleMLS ID #2175611, Christina Hallam, Achievement Realty, LLC. UtahRealEstate.com
- $525,0004 bd2 ba3k sqft98 E 400 S, Providence, UT 84332For SaleMLS ID #2185512, Kristina Eborn Eck, KW Unite Keller Williams LLC. UtahRealEstate.com
- $1,100,0005 bd3 ba4.1k sqft435 Canyon Rd, Providence, UT 84332For SaleMLS ID #2170600, Isabel Jones, KW Unite Keller Williams LLC. UtahRealEstate.com
- $875,0006 bd4 ba4k sqft1093 S 600 E, Providence, UT 84332For SaleMLS ID #2174391, Jen Luman, Engel & Volkers Logan, LLC. UtahRealEstate.com
- $575,0005 bd3 ba2.5k sqft198 W 150 N, Providence, UT 84332For SaleMLS ID #2141451, Chelsea Layne Baker, Intermountain Properties. UtahRealEstate.com
- $619,0004 bd3 ba2.5k sqft76 Springs Ln, Providence, UT 84332For SaleMLS ID #2186712, Tyler Nelson, Refined Real Estate LLC. UtahRealEstate.com
- $549,9005 bd3 ba2.7k sqft406 Meadow Ln, Providence, UT 84332For SaleMLS ID #2162997, Jen Luman, Engel & Volkers Logan, LLC. UtahRealEstate.com
- $494,0004 bd3 ba3.2k sqft125 S Main St, Providence, UT 84332For SaleMLS ID #2176407, Kent Dunkley, Century 21 N & N Realtors. UtahRealEstate.com
