Located in sought-after Wauna Vista neighborhood, this beautifully maintained 3-bedroom, 3.5-bathroom home offers 2,966 square feet of thoughtfully designed living space. Conveniently close to freeways, Portland Airport, the downtown waterfront & Harney Elementary Spanish Immersion School. Step inside to stunning wood floors & elegant crown molding throughout. The well-appointed kitchen features granite countertops, an under-mount sink, double ovens, gas cooktop, pull-out microwave, an oversized built-in Liebherr refrigerator & wine cooler. A custom wood bar crafted from a maple tree on the property adds warmth & charm. The main floor also offers a spacious dining room with wood flooring & French doors leading to the back patio, a cozy sitting area with a wood-burning fireplace & brick surround, a convenient half bathroom & a full bathroom with a walk-in shower just beyond the laundry room. The laundry room itself includes a deep sink, built-in cabinetry & a fold-out ironing board. Upstairs, you will find a family room with wall-to-wall carpet, a natural gas fireplace & a built-in desk area. The expansive primary suite is a true retreat, featuring vaulted ceilings, double closets, custom built-in cabinetry & shelving, & a spa-like ensuite with a walk-in tile shower with dual shower heads, a jetted tub, dual quartz vanities & marble flooring. In addition, there are two more bedrooms upstairs, one with a walk-in closet & one featuring a Murphy bed, providing flexible space for guests or hobbies. Outside, don’t miss the built-in BBQ area in the backyard, a private oasis on a corner lot. Beautifully landscaped yard, full sprinkler & drip systems, landscape lighting & a separate shed for extra storage. The detached shop, built in 1995, is insulated & fully equipped with an electrical subpanel, gas heat, 9' automatic garage door & a built-in workbench. The attached 2-car garage features 200-amp service & durable Polyurea-coated floor.
Sold
$966,320
315 Edwards Ln, Vancouver, WA 98661
3beds
2,966sqft
Residential, Single Family Residence
Built in 1969
9,583 Square Feet Lot
$964,500 Zestimate®
$326/sqft
$3,645 Estimated rent
Home value
$964,500
$907,000 - $1.02M
$3,645/mo
Zestimate® history
Owner options
List your home for rent
$3,645/mo
Rent Zestimate®
Find your next renter with Zillow Rental Manager. Plus, with online applications, you can quickly screen prospective tenants – for free.
$3,645/mo
Rent Zestimate®
Refinance and save
$6,201/mo
Est. payment
Refinancing to a lower rate could help reduce your monthly payments and save thousands over the life of the loan.
$6,201/mo
Est. payment
Explore your selling options
Work with a Zillow partner agent
Leverage their expertise and Zillow's premium Showcase listings to get your home seen by more buyers.
Get startedList with your own agent
Get your home in front of millions of buyers by listing it on Zillow.
Learn how to do itSell it yourself
Take full control of how buyers see your home on Zillow by listing For Sale by Owner (FSBO).
List your homeWhat's special
Wood-burning fireplaceNatural gas fireplaceBuilt-in bbq areaWell-appointed kitchenOversized built-in liebherr refrigeratorBuilt-in desk areaStunning wood floors
Zillow last checked:
Listing updated:
Listed by:
Kara Matson 360-907-1631,
Pro Realty Group NW, LLC
Bought with:
OR and WA Non Rmls, NA
Non Rmls Broker
Source: RMLS (OR),MLS#: 544566826
Facts & features
Interior
Bedrooms & bathrooms
- Bedrooms: 3
- Bathrooms: 4
- Full bathrooms: 3
- Partial bathrooms: 1
- Main level bathrooms: 2
Rooms
- Room types: Entry, Laundry, Bedroom 2, Bedroom 3, Dining Room, Family Room, Kitchen, Living Room, Primary Bedroom
Primary bedroom
- Features: Bookcases, Builtin Features, Ceiling Fan, Double Closet, Ensuite, See Amenities Form, Vaulted Ceiling, Wood Floors
- Level: Upper
- Area: 418
- Dimensions: 19 x 22
Bedroom 2
- Features: Bookcases, Ceiling Fan, See Amenities Form, Walkin Closet, Wood Floors
- Level: Upper
- Area: 117
- Dimensions: 9 x 13
Bedroom 3
- Features: Ceiling Fan, Closet, See Amenities Form, Wood Floors
- Level: Upper
- Area: 90
- Dimensions: 9 x 10
Primary bathroom
- Features: Granite, Jetted Tub, Tile Floor, Walkin Shower
- Level: Upper
Dining room
- Features: Exterior Entry, French Doors, Sound System, See Amenities Form, Vaulted Ceiling, Wood Floors
- Level: Main
- Area: 238
- Dimensions: 14 x 17
Family room
- Features: Builtin Features, Fireplace, Sound System, See Amenities Form, Wallto Wall Carpet
- Level: Upper
- Area: 322
- Dimensions: 14 x 23
Kitchen
- Features: Builtin Features, Builtin Range, Builtin Refrigerator, Dishwasher, Disposal, Exterior Entry, Gas Appliances, Microwave, Double Oven, Granite, See Amenities Form, Tile Floor
- Level: Main
- Area: 462
- Width: 22
Living room
- Features: Fireplace, See Amenities Form, Wood Floors
- Level: Main
- Area: 299
- Dimensions: 13 x 23
Heating
- Forced Air, Fireplace(s)
Cooling
- Central Air
Appliances
- Included: Built In Oven, Built-In Range, Built-In Refrigerator, Cooktop, Dishwasher, Disposal, Double Oven, Gas Appliances, Microwave, Plumbed For Ice Maker, Stainless Steel Appliance(s), Wine Cooler, Electric Water Heater, Gas Water Heater
- Laundry: Laundry Room
Features
- Ceiling Fan(s), Granite, High Speed Internet, Vaulted Ceiling(s), Walkin Shower, Bathtub With Shower, Closet, See Amenities Form, Bathroom, Built-in Features, Sink, Bookcases, Walk-In Closet(s), Sound System, Double Closet, Tile
- Flooring: Hardwood, Tile, Vinyl, Wall to Wall Carpet, Wood
- Doors: French Doors
- Windows: Double Pane Windows, Vinyl Frames
- Basement: Crawl Space
- Number of fireplaces: 2
- Fireplace features: Gas, Insert, Wood Burning
Interior area
- Total structure area: 2,966
- Total interior livable area: 2,966 sqft
Property
Parking
- Total spaces: 3
- Parking features: Driveway, On Street, Garage Door Opener, Attached, Detached
- Attached garage spaces: 3
- Has uncovered spaces: Yes
Features
- Levels: Two
- Stories: 2
- Patio & porch: Covered Patio, Patio, Porch
- Exterior features: Built-in Barbecue, Gas Hookup, Water Feature, Yard, Exterior Entry
- Has spa: Yes
- Spa features: Bath
- Fencing: Fenced
Lot
- Size: 9,583 Square Feet
- Features: Corner Lot, Level, Private, Trees, Sprinkler, SqFt 7000 to 9999
Details
- Additional structures: GasHookup, SecondGarage, ToolShed, Workshop
- Parcel number: 037831000
- Zoning: R-6
Construction
Type & style
- Home type: SingleFamily
- Property subtype: Residential, Single Family Residence
Materials
- Cement Siding
- Foundation: Concrete Perimeter
- Roof: Composition
Condition
- Resale
- New construction: No
- Year built: 1969
Utilities & green energy
- Gas: Gas Hookup, Gas
- Sewer: Public Sewer
- Water: Public
- Utilities for property: Cable Connected
Community & HOA
Community
- Security: Fire Sprinkler System
HOA
- Has HOA: No
Location
- Region: Vancouver
Financial & listing details
- Price per square foot: $326/sqft
- Tax assessed value: $791,864
- Annual tax amount: $7,030
- Date on market: 8/15/2025
- Cumulative days on market: 20 days
- Listing terms: Cash,Conventional
- Road surface type: Paved
Price history
| Date | Event | Price |
|---|---|---|
| 10/7/2025 | Sold | $966,320-12%$326/sqft |
Source:  RMLS (OR) #544566826 Report a problem RMLS (OR) #544566826 Report a problem | ||
| 9/4/2025 | Pending sale | $1,098,000$370/sqft |
Source: RMLS (OR) #544566826 Report a problem | ||
| 8/16/2025 | Listed for sale | $1,098,000+701.5%$370/sqft |
Source: RMLS (OR) #544566826 Report a problem | ||
| 3/23/1995 | Sold | $137,000$46/sqft |
Source: Public Record Report a problem | ||
Public tax history
| Year | Property taxes | Tax assessment |
|---|---|---|
| 2025 | $7,681 +7.2% | $791,864 +7.8% |
| 2024 | $7,166 +1.9% | $734,274 -2.4% |
| 2023 | $7,030 +15.2% | $752,324 -0.6% |
| 2022 | $6,103 +7.1% | $756,986 +24% |
| 2021 | $5,699 +6.5% | $610,583 +13.6% |
| 2020 | $5,354 | $537,300 +2.7% |
| 2019 | $5,354 +6.2% | $522,946 +2.6% |
| 2018 | $5,039 -14.3% | $509,898 +3.2% |
| 2017 | $5,882 +10.2% | $494,137 +5.6% |
| 2016 | $5,337 +8.1% | $467,890 +13.1% |
| 2015 | $4,938 +23.1% | $413,805 +30.2% |
| 2014 | $4,012 | $317,766 -4.3% |
| 2013 | $4,012 -9.2% | $331,871 +15.8% |
| 2012 | $4,419 -7.1% | $286,639 -14% |
| 2011 | $4,756 +14.7% | $333,334 -10.8% |
| 2010 | $4,146 -8.9% | $373,592 +1.1% |
| 2009 | $4,549 | $369,697 -20.4% |
| 2008 | -- | $464,200 |
| 2007 | -- | $464,200 +45.1% |
| 2005 | -- | $319,900 |
| 2004 | -- | $319,900 +17.7% |
| 2001 | $3,513 +0.4% | $271,900 +9% |
| 2000 | $3,499 | $249,500 |
Find assessor info on the county website
Neighborhood: Edgewood Park
Nearby homes
- $597,3004 bd2 ba1.9k sqft3709 Clark Ave, Vancouver, WA 98661Off Market
- $745,3003 bd3 ba2.7k sqft311 Edwards Ln, Vancouver, WA 98661Off Market
- $1,367,5003 bd5 ba3.2k sqft312 Edwards Ln, Vancouver, WA 98661Off Market

- $523,1002 bd1 ba1.6k sqft406 Edwards Ln, Vancouver, WA 98661Off Market
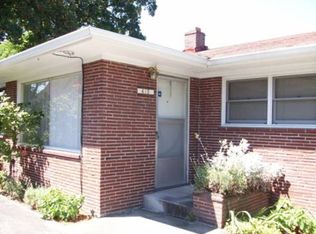
- $1,244,1004 bd2 ba3.5k sqft3715 Clark Ave, Vancouver, WA 98661Off Market
- $801,2003 bd2 ba2.1k sqft310 Edwards Ln, Vancouver, WA 98661Off Market
- $1,211,4003 bd2 ba3.1k sqft3704 Wauna Vista Dr, Vancouver, WA 98661Off Market
- $--2 bd1 ba818 sqft412 Edwards Ln, Vancouver, WA 98661Off Market
Nearby schools
GreatSchools rating
- 3/10Harney Elementary SchoolGrades: K-5Distance: 0.3 mi
- 2/10McLoughlin Middle SchoolGrades: 6-8Distance: 1 mi
- 1/10Fort Vancouver High SchoolGrades: 9-12Distance: 1.3 mi
Schools provided by the listing agent
- Elementary: Harney
- Middle: Mcloughlin
- High: Fort Vancouver
Source: RMLS (OR). This data may not be complete. We recommend contacting the local school district to confirm school assignments for this home.
Get a cash offer in 3 minutes
Find out how much your home could sell for in as little as 3 minutes with a no-obligation cash offer.
Estimated market value
$964,500
Get a cash offer in 3 minutes
Find out how much your home could sell for in as little as 3 minutes with a no-obligation cash offer.
Estimated market value
$964,500
- Washington
- Clark County
- Vancouver
- 98661
- Edgewood Park
- 315 Edwards Ln
