Skip main navigation
Sold
  • Price Unknown

    315 Eleonore St, New Orleans, LA 70115

    3beds
    1,450sqft
    Single Family Residence
    Built in 1920
    1,873 Square Feet Lot
    $647,200 Zestimate®
    $--/sqft
    $4,017 Estimated rent

    Home value

    $647,200

    $602,000 - $699,000

    $4,017/mo

    Zestimate® history
    Loading
    Loading...

    Owner options

    List your home for rent

    $4,017/mo

    Rent Zestimate®

    Find your next renter with Zillow Rental Manager. Plus, with online applications, you can quickly screen prospective tenants – for free.

    Learn more

    $4,017/mo

    Rent Zestimate®

    Refinance and save

    Refinancing to a lower rate could help reduce your monthly payments and save thousands over the life of the loan.

    See today's rates

    Explore your selling options

    Work with a Zillow partner agent

    Leverage their expertise and Zillow's premium Showcase listings to get your home seen by more buyers.

    Get started

    List with your own agent

    Get your home in front of millions of buyers by listing it on Zillow.

    Learn how to do it

    Sell it yourself

    Take full control of how buyers see your home on Zillow by listing For Sale by Owner (FSBO).

    List your home

    What's special

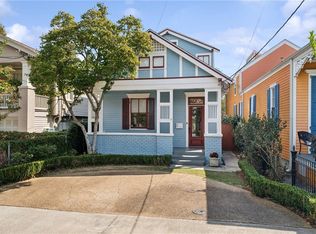
    Dreamy New Orleans cottage, blending modern amenities with classic charm, built just 6 years ago. The kitchen is a chef's delight with Carrera marble countertops, stainless steel appliances, and a gas stove—perfect for whipping up all kinds of cuisine. The cozy living room is a lovely spot for relaxation, especially with all that natural light streaming in.Having a separate dining area is ideal for entertaining guests or enjoying meals with family. The flexibility of having a bedroom downstairs adds convenience, whether it's utilized as a den/home office or for accommodating guests who prefer not to navigatestairs.Upstairs, the primary bedroom with its own balcony is a tranquil retreat, perfect for enjoying a morning coffee or evening cocktail while taking in the neighborhood scenery. Equally charming and sunny 2nd bedroom is upstairs. And having the laundry conveniently located on the second floor is a practical feature that many homeowners appreciate.The lush private yard, freshly landscaped, with brick patio is a lovely oasis for outdoor enjoyment, and the added convenience of an electric gate for off-street parking is a valuable feature, particularly in a bustling area like New Orleans while there is plenty ofon street parking available. Additional amenities include: tankless hot water heater, gorgeous hardwood floors, great storage and high end finishes.Overall, this cottage offers the perfect blend of style, comfort, convenience, and charm, making it a truly special find in a premier location close to Alma Peters Park and Audubon!

    Zillow last checked:

    Listing updated:

    Listed by:

    Mary W Cullen,

    REMAX N.O. Properties,

    Edward T Cullen,

    REMAX N.O. Properties

    Bought with:

    Neil J Maki, 995701923

    McEnery Residential, LLC (MCEN02)

    Source: ROAM MLS,MLS#: 2445659MLS Logo

    Facts & features

    Interior

    Bedrooms & bathrooms
    • Bedrooms: 3
    • Bathrooms: 3
    • Full bathrooms: 2
    • 1/2 bathrooms: 1
    Primary bedroom
    • Description: Upper Level, Ceiling Ht: 10, Flooring: Wood
    • Area: 140.42 Square Feet
    • Dimensions: 11.90 X 11.80
    Bedroom
    • Description: Upper Level, Ceiling Ht: 10, Flooring: Wood
    • Area: 159.46 Square Feet
    • Dimensions: 13.40 X 11.90
    Bedroom
    • Description: Lower Level, Ceiling Ht: 10, Flooring: Wood
    • Area: 149.34 Square Feet
    • Dimensions: 11.40 X 13.10
    Dining room
    • Description: Lower Level, Ceiling Ht: 10, Flooring: Wood
    • Area: 161.7 Square Feet
    • Dimensions: 14.70 X 11.00
    Kitchen
    • Description: Lower Level, Ceiling Ht: 10, Flooring: Wood
    • Area: 302.9 Square Feet
    • Dimensions: 23.30 X 13.00
    Living room
    • Description: Lower Level
    • Area: 170.3 Square Feet
    • Dimensions: 13.00 X 13.10
    Heating
    • Central
    Cooling
    • Central Air
    Appliances
    • Included: Dryer, Disposal, Dishwasher, Microwave, Refrigerator, Washer, Range, Oven
    Features
    • Flooring: Wood
    • Has fireplace: No
    Interior area
    • Total structure area: 1,500
    • Total interior livable area: 1,450 sqft

    Property

    Parking
    • Total spaces: 1
    Features
    • Levels: Two
    • Stories: 2
    • Fencing: Other
    Lot
    • Size: 1,873 Square Feet
    • Dimensions: 39 x 48
    • Features: Irregular Lot
    Details
    • Parcel number: 615101316

    Construction

    Type & style
    • Home type: SingleFamily
    • Architectural style: Camelback
    • Property subtype: Single Family Residence
    Materials
    • HardiPlank Type
    • Foundation: Raised
    • Roof: Shingle
    Condition
    • Year built: 1920
    • Major remodel year: 2018

    Utilities & green energy

    • Sewer: Public Sewer
    • Water: Public
    • Utilities for property: Natural Gas Available

    Community & HOA

    Community
    • Security: Closed Circuit Camera(s)
    HOA
    • Has HOA: No
    Location
    • Region: New Orleans

    Financial & listing details

    • Tax assessed value: $567,900
    • Annual tax amount: $6,592
    • Date on market: 4/29/2024

    Price history

    DateEventPrice
    5/15/2024Sold--
    Source: ROAM MLS #2445659 Report a problem
    5/1/2024Pending sale$635,000$438/sqft
    Source: GSREIN #2445659 Report a problem
    4/29/2024Listed for sale$635,000+6%$438/sqft
    Source: GSREIN #2445659 Report a problem
    4/16/2019Sold--
    Source: ROAM MLS #2190568 Report a problem
    2/16/2019Pending sale$599,000$413/sqft
    Source: Beau Box Commercial Real Estate, L.L.C. #2190568 Report a problem
    2/8/2019Listed for sale$599,000+99.7%$413/sqft
    Source: Beau Box Commercial Real Estate, L.L.C. #2190568 Report a problem
    3/13/2018Sold--
    Source: ROAM MLS #2122161 Report a problem
    3/7/2018Pending sale$300,000$207/sqft
    Source: LATTER & BLUM INC/REALTORS #2122161 Report a problem
    3/7/2018Listed for sale$300,000$207/sqft
    Source: LATTER & BLUM INC/REALTORS #2122161 Report a problem

    Public tax history

    YearProperty taxesTax assessment
    2026$6,592 -12.1%$56,790
    2025$7,496 +17.8%$56,790 +4.5%
    2024$6,361 -12.5%$54,330 -7.1%
    2023$7,273 -7.5%$58,500 +4.7%
    2022$7,866 -6.6%$55,900 -4.4%
    2021$8,421 -1%$58,500
    2020$8,505 +177.3%$58,500 +188.2%
    2019$3,067 $20,300
    2018$3,067 $20,300
    2017$3,067 -1.9%$20,300 +116%
    2016$3,128 +119.2%$9,400
    2015$1,427 $9,400
    2014$1,427 +2.1%$9,400
    2013$1,397 $9,400 +30.6%
    2012-- $7,200
    2011-- $7,200
    2010-- $7,200 -55.8%
    2009-- $16,300
    2007-- $16,300
    Find assessor info on the county website

    Neighborhood: West Riverside

    Nearby schools

    GreatSchools rating
    Get a cash offer in 3 minutes
    Find out how much your home could sell for in as little as 3 minutes with a no-obligation cash offer.
    Estimated market value

    $647,200

    Get a cash offer in 3 minutes
    Find out how much your home could sell for in as little as 3 minutes with a no-obligation cash offer.
    Estimated market value

    $647,200