Skip main navigation
Sold for $440,000
  • $440,000

    315 Elizabeth Pointe Dr, Metamora, IL 61548

    5beds
    4,203sqft
    Single Family Residence, Residential
    Built in 1997
    1.16 Acres Lot
    $456,200 Zestimate®
    $105/sqft
    $4,257 Estimated rent

    Home value

    $456,200

    Estimated sales range

    Not available

    $4,257/mo

    Zestimate® history
    Loading
    Loading...

    Owner options

    List your home for rent

    $4,257/mo

    Rent Zestimate®

    Find your next renter with Zillow Rental Manager. Plus, with online applications, you can quickly screen prospective tenants – for free.

    Learn more

    $4,257/mo

    Rent Zestimate®

    Refinance and save

    $3,165/mo

    Est. payment

    Refinancing to a lower rate could help reduce your monthly payments and save thousands over the life of the loan.

    See today's rates

    $3,165/mo

    Est. payment

    Explore your selling options

    Work with a Zillow partner agent

    Leverage their expertise and Zillow's premium Showcase listings to get your home seen by more buyers.

    Get started

    List with your own agent

    Get your home in front of millions of buyers by listing it on Zillow.

    Learn how to do it

    Sell it yourself

    Take full control of how buyers see your home on Zillow by listing For Sale by Owner (FSBO).

    List your home

    What's special

    Gas fireplaceGenerously sized bedroomsPrimary suiteFamily roomSpacious kitchenWet barWalk-out basement
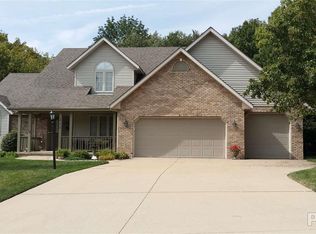
    Welcome to this well-cared-for two-owner home, ready for its next chapter! With 5 bedrooms and 3.5 bathrooms, it offers the perfect blend of space, comfort, and functionality. The main floor features a formal dining room, den/office, bright living room with a gas fireplace, and a spacious kitchen with informal dining and sliders to the deck—ideal for gatherings or quiet evenings. The primary suite includes a walk-in closet and an ensuite bath with a walk-in shower and jetted soaking tub, that was beautifully updated in 2015. Plus, the convenience of main floor laundry! Upstairs, you’ll find three generously sized bedrooms and a full bath. The walk-out basement, updated in 2010, offers even more living space with a family room, wet bar, second office/den, and a fifth bedroom (no egress) The 3-stall garage provides plenty of room for vehicles and storage. This home is move-in ready, has been very well maintained for the last 26 years, has thoughtful updates, abundant space, and timeless comfort—just waiting for you to make it your own!

    Zillow last checked:

    Listing updated:

    Listed by:

    Amanda Allsup Mobile:309-648-8187,

    RE/MAX Traders Unlimited

    Bought with:

    Heather Bruder, 475212987

    RE/MAX Traders Unlimited

    Source: RMLS Alliance as distributed by MLS GRID,MLS#: PA1260910MLS LogoOriginating MLS: Peoria Area Association of Realtors

    Facts & features

    Interior

    Bedrooms & bathrooms
    • Bedrooms: 5
    • Bathrooms: 4
    • Full bathrooms: 3
    • 1/2 bathrooms: 1
    Bedroom 1
    • Level: Main
    • Dimensions: 14ft 1in x 13ft 0in
    Bedroom 2
    • Level: Upper
    • Dimensions: 15ft 1in x 14ft 4in
    Bedroom 3
    • Level: Upper
    • Dimensions: 15ft 8in x 11ft 1in
    Bedroom 4
    • Level: Upper
    • Dimensions: 12ft 1in x 11ft 1in
    Bedroom 5
    • Level: Basement
    • Dimensions: 15ft 0in x 11ft 1in
    Other
    • Level: Main
    • Dimensions: 13ft 0in x 11ft 4in
    Other
    • Level: Main
    • Dimensions: 10ft 0in x 10ft 0in
    Other
    • Level: Main
    • Dimensions: 11ft 4in x 11ft 5in
    Other
    • Area: 1564
    Additional level
    • Area: 0
    Additional room
    • Description: Office/Study
    • Level: Basement
    • Dimensions: 13ft 0in x 10ft 2in
    Additional room 2
    • Description: Wet Bar/Bar
    • Level: Basement
    • Dimensions: 11ft 1in x 11ft 5in
    Family room
    • Level: Basement
    • Dimensions: 26ft 0in x 19ft 2in
    Kitchen
    • Level: Main
    • Dimensions: 14ft 0in x 10ft 1in
    Laundry
    • Level: Main
    • Dimensions: 7ft 1in x 5ft 1in
    Living room
    • Level: Main
    • Dimensions: 19ft 6in x 17ft 0in
    Main level
    • Area: 1759
    Upper level
    • Area: 880
    Heating
    • Forced Air
    Cooling
    • Central Air
    Appliances
    • Included: Dishwasher, Disposal, Dryer, Microwave, Range, Refrigerator, Water Softener Rented, Washer, Gas Water Heater
    Features
    • Bar, Ceiling Fan(s), Central Vacuum, Wet Bar, Solid Surface Counter
    • Windows: Replacement Windows, Blinds
    • Basement: Daylight,Finished,Full
    • Number of fireplaces: 2
    • Fireplace features: Family Room, Gas Log, Living Room
    Interior area
    • Total structure area: 2,639
    • Total interior livable area: 4,203 sqft

    Property

    Parking
    • Total spaces: 3
    • Parking features: Attached, Paved
    • Attached garage spaces: 3
    • Details: Number Of Garage Remotes: 1
    Features
    • Levels: Two
    • Patio & porch: Deck, Patio, Porch
    • Spa features: Bath
    Lot
    • Size: 1.16 Acres
    • Dimensions: 95 x 542 x 97 x 529
    • Features: Cul-De-Sac, Ravine, Wooded
    Details
    • Parcel number: 0828302023
    • Zoning description: R3
    • Other equipment: Radon Mitigation System

    Construction

    Type & style
    • Home type: SingleFamily
    • Property subtype: Single Family Residence, Residential
    Materials
    • Frame, Brick, Vinyl Siding
    • Foundation: Block
    • Roof: Shingle
    Condition
    • New construction: No
    • Year built: 1997

    Utilities & green energy

    • Sewer: Public Sewer
    • Water: Public
    • Utilities for property: Cable Available
    Green energy
    • Energy efficient items: High Efficiency Air Cond, High Efficiency Heating

    Community & neighborhood

    Location
    • Region: Metamora
    • Subdivision: Elizabeth Point

    Other

    Other facts
    • Road surface type: Paved

    Price history

    DateEventPrice
    12/8/2025Sold$440,000-2.2%$105/sqft
    Source: RMLS Alliance as distributed by MLS GRID #PA1260910 Report a problem
    11/3/2025Pending sale$450,000$107/sqft
    Source: RMLS Alliance as distributed by MLS GRID #PA1260910 Report a problem
    10/10/2025Price change$450,000-2.2%$107/sqft
    Source: RMLS Alliance as distributed by MLS GRID #PA1260910 Report a problem
    9/26/2025Price change$459,900-2.1%$109/sqft
    Source: RMLS Alliance as distributed by MLS GRID #PA1260910 Report a problem
    9/15/2025Listed for sale$469,900+96.6%$112/sqft
    Source: RMLS Alliance as distributed by MLS GRID #PA1260910 Report a problem
    6/11/1999Sold$239,000$57/sqft
    Source: Agent Provided Report a problem

    Public tax history

    YearProperty taxesTax assessment
    2024$8,395 +5.8%$118,657 +8.5%
    2023$7,935 +3.7%$109,331 +7.7%
    2022$7,654 +3.3%$101,552 +5.6%
    2021$7,413 +0.3%$96,157 +0.1%
    2020$7,387 +0.4%$96,051 -3%
    2019$7,358 -2.1%$99,022 +0.4%
    2018$7,517 +7.2%$98,618
    2017$7,014 $98,618
    2016$7,014 $98,618 +2.6%
    2015$7,014 $96,119 +3.1%
    2014$7,014 $93,256 +2%
    2013$7,014 $91,436 -1%
    2012-- $92,397 -1%
    2011-- $93,330 +6.9%
    2010$7,014 $87,330 -5.3%
    2009-- $92,240 +21.6%
    2000$5,087 $75,850

    Find assessor info on the county website

    Neighborhood: 61548

    Nearby schools

    GreatSchools rating
    Schools provided by the listing agent
    • High: Metamora

    Source: RMLS Alliance as distributed by MLS GRID. This data may not be complete. We recommend contacting the local school district to confirm school assignments for this home.

    Get pre-qualified for a loan
    At Zillow Home Loans, we can pre-qualify you in as little as 5 minutes with no impact to your credit score.

    An equal housing lender. NMLS #10287.

    Sell for more on Zillow
    Get a Zillow Showcase℠ listing at no additional cost and you could sell for .
    $456,200
    2% more
    +$9,124
    With Zillow Showcase(estimated)
    $465,324