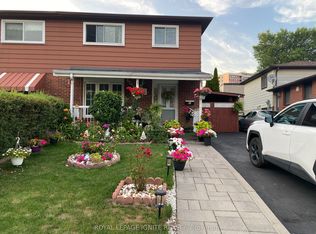
Priced to sell, Power of Sale opportunity in prime Markham! Well-maintained semi-detached corner home featuring 3+1 bedrooms, 4 bathrooms, high ceilings on the main floor, and a finished basement with separate entrance, kitchen, 3-piece bathroom, and additional bedroom. Enjoy a bright, sun-filled layout and a backyard backing onto green space. Conveniently located within walking distance to public transit, groceries, banks, parks, and schools. This home presents an excellent opportunity for end-users, first-time buyers, or investors. Property is being sold as-is, where-is, with no representations or warranties. Offers welcome anytime.
For sale
C$875,000
315 Elson St, Markham, ON L3S 4S4
4beds
4baths
Single Family Residence
Built in ----
3,854 Square Feet Lot
$-- Zestimate®
C$--/sqft
C$-- HOA
What's special
Semi-detached corner homeBright sun-filled layout
- 41 days |
- 41 |
- 0 |
Zillow last checked:
Listing updated:
Listed by:
BENCHMARK SIGNATURE REALTY INC.
Source: TRREB,MLS®#: N13553934 Originating MLS®#: Toronto Regional Real Estate Board
Originating MLS®#: Toronto Regional Real Estate BoardFacts & features
Interior
Bedrooms & bathrooms
- Bedrooms: 4
- Bathrooms: 4
Primary bedroom
- Description: Kitchen
- Level: Second
- Area: 0 Square Meters
- Area source: Other
- Dimensions: 5.26 x 4.49
Bedroom 2
- Description: Bedroom 4
- Level: Second
- Area: 0 Square Meters
- Area source: Other
- Dimensions: 3.81 x 2.74
Bedroom 3
- Level: Second
- Dimensions: 3.2 x 2.71
Bedroom 4
- Level: Basement
- Dimensions: 3.22 x 2.98
Breakfast
- Description: Bedroom 2
- Level: Main
- Area: 0 Square Meters
- Area source: Other
- Dimensions: 5.03 x 3.5
Dining room
- Description: Kitchen
- Level: Main
- Area: 0 Square Meters
- Area source: Other
- Dimensions: 5.12 x 3.5
Foyer
- Description: Bedroom 3
- Level: Main
- Area: 0 Square Meters
- Area source: Other
- Dimensions: 3.22 x 2.82
Kitchen
- Level: Basement
- Dimensions: 2.89 x 2.21
Kitchen
- Description: Primary Bedroom
- Level: Main
- Area: 0 Square Meters
- Area source: Other
- Dimensions: 5.03 x 3.5
Living room
- Level: Basement
- Dimensions: 3.81 x 3.43
Living room
- Description: Dining Room
- Level: Main
- Area: 0 Square Meters
- Area source: Other
- Dimensions: 3.5 x 3.5
Heating
- Forced Air, Gas
Cooling
- Central Air
Features
- In-Law Suite, Water Meter
- Flooring: Carpet Free
- Basement: Finished,Separate Entrance
- Has fireplace: No
Interior area
- Living area range: 1500-2000 null
Property
Parking
- Total spaces: 3
- Parking features: Private, Available, Garage Door Opener
- Has attached garage: Yes
Features
- Stories: 2
- Patio & porch: Deck, Porch
- Pool features: None
Lot
- Size: 3,854 Square Feet
- Features: Irregular Lot, Hospital, Park, Place Of Worship, Public Transit, School, Fenced Yard, Rectangular Lot
Details
- Parcel number: 029372148
Construction
Type & style
- Home type: SingleFamily
- Property subtype: Single Family Residence
- Attached to another structure: Yes
Materials
- Brick
- Foundation: Concrete
- Roof: Asphalt Shingle
Utilities & green energy
- Sewer: Sewer
Community & HOA
Location
- Region: Markham
Financial & listing details
- Annual tax amount: C$4,500
- Date on market: 7/12/2026
Price history
Price history is unavailable.
Public tax history
Tax history is unavailable.
Climate risks
Neighborhood: Armadale
Nearby schools
GreatSchools rating
No schools nearby
We couldn't find any schools near this home.
- C$3,4005 bd5 ba-- sqft53 Tara Cres, Markham, ON L3S4S8For Rent

- C$1,5002 bd1 ba-- sqft78 Eastvale Dr #BASEMENT, Markham, ON L3S4S3For Rent
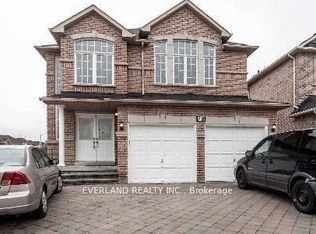
- C$1,6001 bd1 ba-- sqft46 Tara Cres, Markham, ON L3S4S8For Rent

- C$1,6502 bd1 ba700 sqft58 Billingsley Cres #2, Markham, ON L3S4P1For Rent
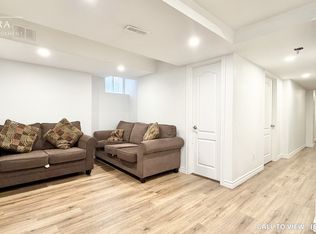
- C$1,7002 bd1 ba-- sqft3 Tara Cres #BASEMENT, Markham, ON L3S4S7For Rent
- C$1,3501 bd1 ba-- sqft75 Marydale Ave, Markham, ON L3S3B4For Rent
- C$--1 bd1 ba700 sqft115 Charles Brown Rd, Markham, ON L3S4T3Off Market
- C$899,0006 bd4 ba-- sqft10 Guinevere Rd, Markham, ON L3S4S9For Sale
Similar homes
- C$899,0006 bd4 ba-- sqft10 Guinevere Rd, Markham, ON L3S 4S9For Sale
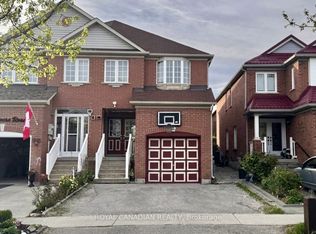 MLS ID #N13528834, ROYAL CANADIAN REALTY. TRREB
 - C$829,0004 bd2 ba-- sqft36 Benprice Ct, Toronto, ON M1H 1N3For Sale
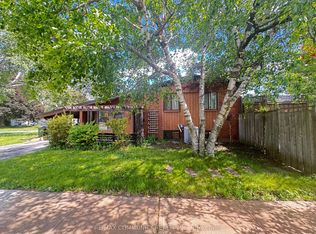 MLS ID #E13701676, RE/MAX COMMUNITY REALTY INC.. TRREB
 - C$899,0004 bd4 ba-- sqft8 Lansbury Dr, Toronto, ON M1V 3H6For Sale
 MLS ID #E13623468, HOMELIFE/MIRACLE REALTY LTD. TRREB
 - C$879,0005 bd3 ba-- sqft83 Coxworth Cres, Toronto, ON M1B 1E2For Sale
 MLS ID #E13651918, ROYAL LEPAGE IGNITE REALTY. TRREB
 - C$889,0005 bd5 ba-- sqft279 Caboto Trl, Markham, ON L3R 0R5For SaleMLS ID #N13513342, RIGHT AT HOME REALTY INC.. TRREB
- C$1,050,0003 bd3 ba-- sqft40 Vogue St, Markham, ON L3S 4G5For SaleMLS ID #N13424820, RIGHT AT HOME REALTY INC.. TRREB
- C$1,080,0004 bd4 ba-- sqft737 Caboto Trl, Markham, ON L3R 5W4For SaleMLS ID #N13625480, RIGHT AT HOME REALTY INC.. TRREB
- C$929,0006 bd4 ba-- sqft18 Edenmills Dr, Toronto, ON M1E 4L2For SaleMLS ID #E13627328, HIGHPOINT HOMES REALTY. TRREB
- C$890,0005 bd2 ba-- sqft78 Wishing Well Dr, Toronto, ON M1T 1J3For SaleMLS ID #E13520734, CENTURY 21 KENNECT REALTY. TRREB
- C$899,0007 bd3 ba-- sqft3818 Lawrence Ave E, Toronto, ON M1G 1R6For SaleMLS ID #E13528660, PUBLIC TRUST REALTY INC.. TRREB
- C$949,0005 bd3 ba-- sqft28 Roywood Dr, Toronto, ON M3A 2C6For SaleMLS ID #C13635460, HOMELIFE LANDMARK REALTY INC.. TRREB
- C$905,0005 bd4 ba-- sqft26 Roy Grove Way #50, Markham, ON L6E 0T6For SaleMLS ID #N13088650, HOMELIFE NEW WORLD REALTY INC.. TRREB
- C$828,8885 bd2 ba-- sqft9 Tralee Ave, Toronto, ON M1G 3E3For SaleMLS ID #E13069330, CENTURY 21 MILLENNIUM INC.. TRREB
- C$849,9994 bd4 ba-- sqft37 Archibald Mews, Toronto, ON M1P 0A5For SaleMLS ID #E13435216, RIGHT AT HOME REALTY INC.. TRREB
- C$795,0003 bd2 ba-- sqft136 Morningside Ave, Toronto, ON M1E 3C5For SaleMLS ID #E13648092, CENTURY 21 LEADING EDGE REALTY INC.. TRREB
- C$868,0003 bd4 ba-- sqft13 Eastwind Dr, Whitchurch Stouffville, ON L4A 0W6For SaleMLS ID #N13673804, HOMELIFE LANDMARK REALTY INC.. TRREB
- C$725,0004 bd2 ba-- sqft111 Bradstone Sq, Toronto, ON M1B 1W1For SaleMLS ID #E13633868, RE/MAX EXCEL REALTY LTD.. TRREB
- C$1,065,0006 bd5 ba-- sqft3833 Finch Ave E, Toronto, ON M1T 3E8For SaleMLS ID #E13482106, RE/MAX REALTRON REALTY INC.. TRREB
- C$1,049,0003 bd3 ba-- sqft17 Harnworth Dr, Toronto, ON M2H 3C1For SaleMLS ID #C13666774, FIRST CLASS REALTY INC.. TRREB
- C$899,9004 bd4 ba-- sqft51 Devineridge Ave, Ajax, ON L1Z 0R7For SaleMLS ID #E13017750, RIGHT AT HOME REALTY INC.. TRREB
