Skip main navigation
Closed
  • $359,900

    315 Emerald Way, Senoia, GA 30276

    3beds
    2,632sqft
    Single Family Residence
    Built in 2002
    -- sqft lot
    $357,900 Zestimate®
    $137/sqft
    $2,481 Estimated rent

    Home value

    $357,900

    $329,000 - $390,000

    $2,481/mo

    Zestimate® history
    Loading
    Loading...

    Owner options

    List your home for rent

    $2,481/mo

    Rent Zestimate®

    Find your next renter with Zillow Rental Manager. Plus, with online applications, you can quickly screen prospective tenants – for free.

    Learn more

    $2,481/mo

    Rent Zestimate®

    Refinance and save

    $2,126/mo

    Est. payment

    Refinancing to a lower rate could help reduce your monthly payments and save thousands over the life of the loan.

    See today's rates

    $2,126/mo

    Est. payment

    Explore your selling options

    Work with a Zillow partner agent

    Leverage their expertise and Zillow's premium Showcase listings to get your home seen by more buyers.

    Get started

    List with your own agent

    Get your home in front of millions of buyers by listing it on Zillow.

    Learn how to do it

    Sell it yourself

    Take full control of how buyers see your home on Zillow by listing For Sale by Owner (FSBO).

    List your home

    What's special

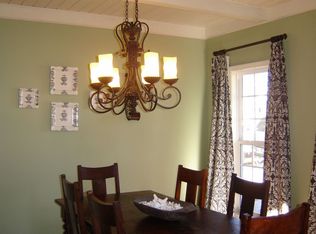
    This is the most charming home! Located in Hutchinson Cove Senoia Ga you are located just a golf cart ride away from the vibrant down town area. The area is known for its quaint shops, delicious restaurants, Outdoor entertainment, and the movie industry!!! This is one of the most desirable communities in the state of Georgia!!Once you step inside the home your greeted in the Foyer. On your left is your formal Dining room and on the right is a great flex room ie office space, library, formal sitting ...sky's the limit! Both rooms have floor to ceiling Bay windows! Continue to the wonderful great room with the fireplace taking center stage, Can you envision your holidays here? You have an open kitchen area with breakfast area and bar. Master is located on main floor with double coved ceiling with En-suite Bath featuring double sinks, separate shower and whirlpool tub. Bedrooms are split, but there is a possible 4th bedroom upstairs or family room area, again what ever your hearts desire. On the back of this home is the most wonderful Sunroom overlooking the inviting patio with a fish pond with dappled sun and shade this is a gardeners dream! Come an View as the list is long and this home is so inviting!!

    Zillow last checked:

    Listing updated:

    Listed by:

    Veronica M Lopez 678-588-4021,

    RE/MAX SOUTHERN

    Bought with:

    Alysha Salisbury, 409989

    Dwelli

    Source: GAMLS,MLS#: 10487984MLS Logo

    Facts & features

    Interior

    Bedrooms & bathrooms
    • Bedrooms: 3
    • Bathrooms: 2
    • Full bathrooms: 2
    • Main level bathrooms: 2
    • Main level bedrooms: 3
    Dining room
    • Features: Separate Room
    Kitchen
    • Features: Breakfast Area, Breakfast Bar, Pantry
    Heating
    • Central
    Cooling
    • Ceiling Fan(s), Central Air
    Appliances
    • Included: Dishwasher, Microwave, Oven/Range (Combo), Refrigerator
    • Laundry: Common Area, In Hall, Mud Room
    Features
    • Double Vanity, High Ceilings, Master On Main Level, Separate Shower, Soaking Tub, Split Bedroom Plan, Tray Ceiling(s), Vaulted Ceiling(s), Walk-In Closet(s)
    • Flooring: Carpet, Vinyl
    • Windows: Bay Window(s)
    • Basement: Crawl Space
    • Number of fireplaces: 1
    • Fireplace features: Factory Built
    Interior area
    • Total structure area: 2,632
    • Total interior livable area: 2,632 sqft
    • Finished area above ground: 2,632
    • Finished area below ground: 0

    Property

    Parking
    • Total spaces: 2
    • Parking features: Attached, Garage, Kitchen Level, Off Street, Parking Pad
    • Has attached garage: Yes
    • Has uncovered spaces: Yes
    Features
    • Levels: One and One Half
    • Stories: 1
    • Patio & porch: Patio, Porch
    • Exterior features: Garden, Water Feature
    • Fencing: Back Yard,Fenced
    Lot
    • Features: City Lot
    • Residential vegetation: Grassed, Partially Wooded
    Details
    • Additional structures: Other
    • Parcel number: 162 1281 067

    Construction

    Type & style
    • Home type: SingleFamily
    • Architectural style: Traditional
    • Property subtype: Single Family Residence
    Materials
    • Vinyl Siding
    • Roof: Composition
    Condition
    • Resale
    • New construction: No
    • Year built: 2002

    Utilities & green energy

    • Sewer: Public Sewer
    • Water: Public
    • Utilities for property: Cable Available, High Speed Internet, Sewer Connected, Underground Utilities

    Community & neighborhood

    Community
    • Community features: Sidewalks, Street Lights, Near Shopping
    Location
    • Region: Senoia
    • Subdivision: Hutchinson Cove

    HOA & financial

    HOA
    • Has HOA: No
    • Services included: None

    Other

    Other facts
    • Listing agreement: Exclusive Right To Sell

    Price history

    DateEventPrice
    12/10/2025Sold$359,900-2.7%$137/sqft
    Source: GAMLS #10487984 Report a problem
    11/13/2025Pending sale$369,900$141/sqft
    Source: GAMLS #10487984 Report a problem
    11/5/2025Price change$369,900-7.5%$141/sqft
    Source: GAMLS #10487984 Report a problem
    9/11/2025Price change$399,900-4.8%$152/sqft
    Source: GAMLS #10487984 Report a problem
    7/28/2025Price change$419,900-2.3%$160/sqft
    Source: GAMLS #10487984 Report a problem
    5/27/2025Price change$429,900-2.3%$163/sqft
    Source: GAMLS #10487984 Report a problem
    3/28/2025Listed for sale$439,900+151.4%$167/sqft
    Source: GAMLS #10487984 Report a problem
    5/20/2002Sold$175,000+560.4%$66/sqft
    Source: Public Record Report a problem
    3/11/2002Sold$26,500$10/sqft
    Source: Public Record Report a problem

    Public tax history

    YearProperty taxesTax assessment
    2025$5,034 +8%$177,546 +5.9%
    2024$4,659 +34%$167,588 +8.3%
    2023$3,478 +18.1%$154,742 +20.6%
    2022$2,944 +35.7%$128,308 +25.3%
    2021$2,169 $102,416
    2020$2,169 -21.4%$102,416 +1.7%
    2019$2,759 -0.6%$100,676
    2018$2,777 -11.6%$100,676 +6.6%
    2017$3,142 +1.1%$94,404 +9.5%
    2016$3,108 +10.6%$86,250 +11.9%
    2015$2,811 +8.6%$77,059
    2014$2,589 $77,059
    2013-- --
    2012-- --
    2011-- --
    2010-- --
    2009-- --
    2008-- --
    2007-- --
    2006-- --
    2005-- --
    2004-- --
    2003-- --
    2002-- --

    Find assessor info on the county website

    Neighborhood: 30276

    Nearby schools

    GreatSchools rating
    Schools provided by the listing agent
    • Elementary: Willis Road
    • Middle: East Coweta
    • High: East Coweta

    Source: GAMLS. This data may not be complete. We recommend contacting the local school district to confirm school assignments for this home.

    Get a cash offer in 3 minutes
    Find out how much your home could sell for in as little as 3 minutes with a no-obligation cash offer.
    Estimated market value
    $357,900
    Get a cash offer in 3 minutes
    Find out how much your home could sell for in as little as 3 minutes with a no-obligation cash offer.
    Estimated market value
    $357,900