This cozy 2-bedroom, 1-bath home is in need of some TLC. It features a living room, formal dining room, and a partial unfinished basement. 1.5 car detached garage. Cash or conventional financing only. The property is being sold "As Is," and the new buyer will be responsible for removing any personal items left behind.
Closed
$35,000
315 Enlow Ave, Evansville, IN 47711
2beds
836sqft
Single Family Residence
Built in 1919
3,920 Square Feet Lot
$49,600 Zestimate®
$--/sqft
$1,260 Estimated rent
Home value
$49,600
$36,000 - $66,000
$1,260/mo
Zestimate® history
Owner options
List your home for rent
$1,260/mo
Rent Zestimate®
Find your next renter with Zillow Rental Manager. Plus, with online applications, you can quickly screen prospective tenants – for free.
$1,260/mo
Rent Zestimate®
Refinance and save
$169/mo
Est. payment
Refinancing to a lower rate could help reduce your monthly payments and save thousands over the life of the loan.
$169/mo
Est. payment
Explore your selling options
Work with a Zillow partner agent
Leverage their expertise and Zillow's premium Showcase listings to get your home seen by more buyers.
Get startedList with your own agent
Get your home in front of millions of buyers by listing it on Zillow.
Learn how to do itSell it yourself
Take full control of how buyers see your home on Zillow by listing For Sale by Owner (FSBO).
List your homeWhat's special
Zillow last checked:
Listing updated:
Listed by:
Michael W Melton Office:812-858-2400,
ERA FIRST ADVANTAGE REALTY, INC
Bought with:
David Haire, RB14052360
F.C. TUCKER EMGE
Source: IRMLS,MLS#: 202422827
Facts & features
Interior
Bedrooms & bathrooms
- Bedrooms: 2
- Bathrooms: 1
- Full bathrooms: 1
- Main level bedrooms: 2
Bedroom 1
- Level: Main
Bedroom 2
- Level: Main
Dining room
- Level: Basement
- Area: 140
- Dimensions: 14 x 10
Kitchen
- Level: Main
- Area: 156
- Dimensions: 13 x 12
Living room
- Level: Main
- Area: 120
- Dimensions: 10 x 12
Heating
- Natural Gas, Forced Air
Cooling
- Central Air
Appliances
- Included: Gas Water Heater
Features
- 1st Bdrm En Suite, Eat-in Kitchen, Main Level Bedroom Suite
- Flooring: Carpet, Vinyl
- Basement: Partial,Unfinished
- Has fireplace: No
Interior area
- Total structure area: 836
- Total interior livable area: 836 sqft
- Finished area above ground: 836
- Finished area below ground: 0
Property
Parking
- Total spaces: 1.5
- Parking features: Detached
- Garage spaces: 1.5
Features
- Levels: One
- Stories: 1
- Patio & porch: Porch Covered
- Fencing: Partial,Privacy,Wood
Lot
- Size: 3,920 Square Feet
- Dimensions: 26 x 130
- Features: Level, 0-2.9999, City/Town/Suburb
Details
- Parcel number: 820617031029.008029
- Other equipment: Sump Pump
Construction
Type & style
- Home type: SingleFamily
- Architectural style: Ranch
- Property subtype: Single Family Residence
Materials
- Aluminum Siding, Vinyl Siding
Condition
- New construction: No
- Year built: 1919
Utilities & green energy
- Sewer: City
- Water: City
Community & HOA
Community
- Subdivision: North Park / Northpark
Location
- Region: Evansville
Financial & listing details
- Tax assessed value: $43,600
- Annual tax amount: $780
- Date on market: 8/3/2024
- Listing terms: Cash,Conventional
- Road surface type: Paved
Price history
| Date | Event | Price |
|---|---|---|
| 8/1/2024 | Sold | $35,000-12.3% |
Source:  IRMLS #202422827 Report a problem IRMLS #202422827 Report a problem | ||
| 7/14/2024 | Pending sale | $39,900 |
Source: IRMLS #202422827 Report a problem | ||
| 7/12/2024 | Listed for sale | $39,900 |
Source: IRMLS #202422827 Report a problem | ||
| 7/1/2024 | Pending sale | $39,900 |
Source: IRMLS #202422827 Report a problem | ||
| 6/21/2024 | Listed for sale | $39,900 |
Source: IRMLS #202422827 Report a problem | ||
Public tax history
| Year | Property taxes | Tax assessment |
|---|---|---|
| 2025 | $794 +1.8% | $43,600 +18.5% |
| 2024 | $780 -0.8% | $36,800 +2.5% |
| 2023 | $786 +6.2% | $35,900 -0.3% |
| 2022 | $740 +2.3% | $36,000 +8.1% |
| 2021 | $723 +0.6% | $33,300 |
| 2020 | $719 -0.4% | $33,300 |
| 2019 | $722 +0.3% | $33,300 |
| 2018 | $719 -0.5% | $33,300 +0.9% |
| 2017 | $723 | $33,000 -0.3% |
| 2016 | $723 +2.3% | $33,100 +2.5% |
| 2014 | $707 +0.1% | $32,300 -0.9% |
| 2013 | $706 +2.5% | $32,600 +0.3% |
| 2012 | $688 -14.2% | $32,500 -17.5% |
| 2011 | $802 +0.6% | $39,400 |
| 2010 | $798 +1.2% | $39,400 |
| 2009 | $788 | $39,400 -2.5% |
| 2008 | -- | $40,400 +11% |
| 2007 | -- | $36,400 |
| 2006 | -- | -- |
Find assessor info on the county website
Neighborhood: Jacobsville
Nearby homes
- $155,5002 bd1 ba950 sqft317 Enlow Ave, Evansville, IN 47711Sold
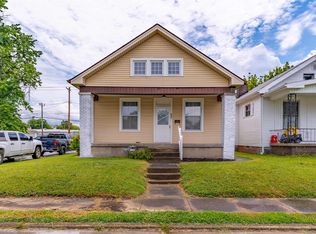
- $28,8002 bd1 ba820 sqft313 Enlow Ave, Evansville, IN 47711Off Market
- $39,3004 bd2 ba1.8k sqft311 Enlow Ave, Evansville, IN 47711Off Market
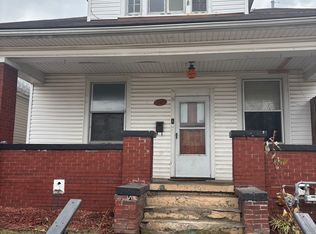
- $50,0002 bd1 ba925 sqft307 Enlow Ave, Evansville, IN 47711Sold

- $87,1002 bd1 ba1k sqft401 Enlow Ave, Evansville, IN 47711Off Market
- $82,4003 bd1 ba900 sqft314 Enlow Ave, Evansville, IN 47711Off Market
- $107,9002 bd1 ba820 sqft305 Enlow Ave, Evansville, IN 47711Sold
- $102,9002 bd2 ba840 sqft312 Enlow Ave, Evansville, IN 47711Off Market
Nearby schools
GreatSchools rating
- 5/10Delaware Elementary SchoolGrades: K-6Distance: 0.6 mi
- 9/10North Junior High SchoolGrades: 7-8Distance: 8.5 mi
- 8/10New Tech InstituteGrades: 9-12Distance: 2 mi
Schools provided by the listing agent
- Elementary: Delaware
- Middle: North
- High: North
- District: Evansville-Vanderburgh School Corp.
Source: IRMLS. This data may not be complete. We recommend contacting the local school district to confirm school assignments for this home.
Sell for more on Zillow
Get a Zillow Showcase℠ listing at no additional cost and you could sell for .
$49,600
2% more
+$992
With Zillow Showcase(estimated)
$50,592
- Indiana
- Vanderburgh County
- Evansville
- 47711
- Jacobsville
- 315 Enlow Ave
Nearby cities
Nearby neighborhoods
Nearby zip codes
Other Evansville Topics
