Skip main navigation
Sold for $1,070,000
  • $1,070,000

    315 Epping Way, Annapolis, MD 21401

    4beds
    2,644sqft
    Single Family Residence
    Built in 1989
    9,584 Square Feet Lot
    $1,196,000 Zestimate®
    $405/sqft
    $4,589 Estimated rent

    Home value

    $1,196,000

    $1.14M - $1.28M

    $4,589/mo

    Zestimate® history
    Loading
    Loading...

    Owner options

    List your home for rent

    $4,589/mo

    Rent Zestimate®

    Find your next renter with Zillow Rental Manager. Plus, with online applications, you can quickly screen prospective tenants – for free.

    Learn more

    $4,589/mo

    Rent Zestimate®

    Refinance and save

    $5,282/mo

    Est. payment

    Refinancing to a lower rate could help reduce your monthly payments and save thousands over the life of the loan.

    See today's rates

    $5,282/mo

    Est. payment

    Explore your selling options

    Work with a Zillow partner agent

    Leverage their expertise and Zillow's premium Showcase listings to get your home seen by more buyers.

    Get started

    List with your own agent

    Get your home in front of millions of buyers by listing it on Zillow.

    Learn how to do it

    Sell it yourself

    Take full control of how buyers see your home on Zillow by listing For Sale by Owner (FSBO).

    List your home

    What's special

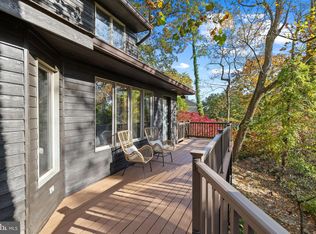
    Charming contemporary home in Epping Forest with seasonal water views of Saltworks Creek and the Severn River. This highly sought after private gated waterfront community on the Severn River offers the ideal setting to celebrate the Annapolitan lifestyle. This perfectly located 1/4 acre property with coveted garage, driveway, parking pad and access roads on both sides of the property is expertly sited to provide privacy, easy access and serene views. This beautiful 4 bedroom, 3.5 bath home with living space across 3 finished levels provides all the necessary elements for a relaxed and easy resort style living. As you walk into the home the tall vaulted ceiling, natural light, open floor plan and large windows frame the beautiful setting and highlight the lush landscaping and seasonal water views. The formal Living room and Dining area are thoughtfully laid out to accommodate large or intimate gathering with ease. The Kitchen, and Family Room with gorgeous fireplace both seamlessly flow out to the rear deck, providing the perfect place to dine al fresco and enjoy the peaceful views. Head upstairs and unwind in the 3 spacious bedrooms including the Primary bedroom with double closets, ensuite bath and views. The lower level contains a bedroom, home office, full bath, garage access, and private patio. Exclusive Epping Forest gated community offers fabulous amenities including the clubhouse with waterside bar and grill, deep-water marina, sandy beach, boat ramp, tennis courts, hiking paths plus year-round activities including: July 4th fireworks, Labor and Memorial Day festivities, oyster roast and summer camps. There's so much fun to be had in Epping Forest, great social clubs include the boat club, volleyball leagues, swim team and garden club. Come and enjoy all that Epping has to offer! Conveniently located to access Downtown Annapolis, head over the Bay Bridge to the Eastern shore or jump on Rt. 50 to get back to Washington, D.C. Annapolis living at its best! Epping Forest is a Special Tax District, ($2216.48/yr.) with binding Rules & Regulations. Welcome Home!

    Zillow last checked:

    Listing updated:

    Listed by:

    Brad Kappel 410-279-9476,

    TTR Sotheby's International Realty

    Bought with:

    Antonia Barry, 509081

    Coldwell Banker Realty

    Source: Bright MLS,MLS#: MDAA2084278MLS Logo

    Facts & features

    Interior

    Bedrooms & bathrooms
    • Bedrooms: 4
    • Bathrooms: 4
    • Full bathrooms: 3
    • 1/2 bathrooms: 1
    • Main level bathrooms: 1
    Basement
    • Area: 988
    Heating
    • Heat Pump, Forced Air, Programmable Thermostat, Zoned, Electric
    Cooling
    • Ceiling Fan(s), Central Air, Programmable Thermostat, Zoned, Electric
    Appliances
    • Included: Microwave, Down Draft, Dishwasher, Dryer, Exhaust Fan, Oven, Refrigerator, Stainless Steel Appliance(s), Washer, Water Conditioner - Owned, Water Heater, Water Treat System, Electric Water Heater
    • Laundry: Main Level
    Features
    • Attic, Breakfast Area, Built-in Features, Ceiling Fan(s), Combination Dining/Living, Combination Kitchen/Dining, Combination Kitchen/Living, Dining Area, Family Room Off Kitchen, Open Floorplan, Kitchen - Gourmet, Kitchen Island, Kitchen - Table Space, Pantry, Primary Bath(s), Recessed Lighting, Upgraded Countertops, Walk-In Closet(s), 2 Story Ceilings, Vaulted Ceiling(s)
    • Flooring: Hardwood, Ceramic Tile, Carpet, Wood
    • Windows: Skylight(s), Window Treatments
    • Basement: Connecting Stairway,Partial,Finished,Garage Access,Heated,Improved,Interior Entry,Exterior Entry,Walk-Out Access,Windows
    • Number of fireplaces: 1
    • Fireplace features: Gas/Propane, Mantel(s), Marble, Screen
    Interior area
    • Total structure area: 2,988
    • Total interior livable area: 2,644 sqft
    • Finished area above ground: 2,000
    • Finished area below ground: 644

    Property

    Parking
    • Total spaces: 2
    • Parking features: Garage Faces Rear, Inside Entrance, Garage Door Opener, Attached, Driveway, Off Street
    • Attached garage spaces: 1
    • Uncovered spaces: 1
    Accessibility
    • Accessibility features: None
    Features
    • Levels: Three
    • Stories: 3
    • Patio & porch: Deck, Patio
    • Exterior features: Awning(s), Extensive Hardscape, Lighting
    • Pool features: None
    • Has view: Yes
    • View description: Creek/Stream, Garden, Scenic Vista, Trees/Woods, Water
    • Has water view: Yes
    • Water view: Creek/Stream,Water
    • Waterfront features: Canoe/Kayak, Fishing Allowed, Public Access, Beach Access, Swimming Allowed
    • Body of water: Saltworks Creek / Severn River
    Lot
    • Size: 9,584 sqft
    • Features: Landscaped, Premium, Sloped
    Details
    • Additional structures: Above Grade, Below Grade
    • Parcel number: 020224003158280
    • Zoning: R1
    • Special conditions: Standard

    Construction

    Type & style
    • Home type: SingleFamily
    • Architectural style: Transitional
    • Property subtype: Single Family Residence
    Materials
    • Cedar, Combination
    • Foundation: Other
    Condition
    • Very Good
    • New construction: No
    • Year built: 1989

    Utilities & green energy

    • Sewer: On Site Septic, Private Septic Tank
    • Water: Well
    • Utilities for property: Fiber Optic

    Community & neighborhood

    Security
    • Security features: Carbon Monoxide Detector(s), Smoke Detector(s)
    Location
    • Region: Annapolis
    • Subdivision: Epping Forest

    Other

    Other facts
    • Listing agreement: Exclusive Right To Sell
    • Listing terms: Cash,Conventional,VA Loan
    • Ownership: Fee Simple

    Price history

    DateEventPrice
    8/2/2024Sold$1,070,000-10.8%$405/sqft
    Source: Bright MLS #MDAA2084278 Report a problem
    7/19/2024Pending sale$1,199,000$453/sqft
    Source: Bright MLS #MDAA2084278 Report a problem
    7/8/2024Contingent$1,199,000$453/sqft
    Source: Bright MLS #MDAA2084278 Report a problem
    6/12/2024Listed for sale$1,199,000+74%$453/sqft
    Source: Bright MLS #MDAA2084278 Report a problem
    9/18/2013Sold$689,000-1%$261/sqft
    Source: Public Record Report a problem
    7/5/2013Pending sale$696,000$263/sqft
    Source: Long & Foster Real Estate #AA8089990 Report a problem
    6/17/2013Price change$696,000-7.2%$263/sqft
    Source: Long & Foster Real Estate #AA8089990 Report a problem
    5/25/2013Listed for sale$749,900+141.9%$284/sqft
    Source: Long & Foster Real Estate #AA8089990 Report a problem
    3/7/1996Sold$310,000+1.6%$117/sqft
    Source: Public Record Report a problem
    4/18/1995Sold$305,000$115/sqft
    Source: Public Record Report a problem

    Public tax history

    YearProperty taxesTax assessment
    2025$12,281 +34.7%$874,200 +5%
    2024$9,120 +5.5%$832,900 +5.2%
    2023$8,644 +10.2%$791,600 +5.5%
    2022$7,841 +5.4%$750,300 +5.4%
    2021$7,439 +5.6%$711,867 +5.7%
    2020$7,044 +6%$673,433 +6.1%
    2019$6,648 +3.3%$635,000
    2018$6,439 -0.5%$635,000
    2017$6,473 $635,000 -5.7%
    2016-- $673,400 +5%
    2015-- $641,400 +5.3%
    2014-- $609,400 +5.5%
    2013-- $577,400
    2012-- $577,400
    2011-- $577,400 -18.1%
    2010-- $704,870 +6.6%
    2009-- $661,006 +7.1%
    2008-- $617,143 +7.7%
    2007-- $573,280 +14.1%
    2006-- $502,456 +16.4%
    2005-- $431,633 +19.6%
    2004-- $360,810 +6.3%
    2003-- $339,516 +6.7%
    2002-- $318,223 +7.2%
    2001-- $296,930

    Find assessor info on the county website

    Neighborhood: 21401

    Nearby schools

    GreatSchools rating
    Schools provided by the listing agent
    • District: Anne Arundel County Public Schools

    Source: Bright MLS. This data may not be complete. We recommend contacting the local school district to confirm school assignments for this home.

    Get a cash offer in 3 minutes
    Find out how much your home could sell for in as little as 3 minutes with a no-obligation cash offer.
    Estimated market value
    $1,196,000
    Get a cash offer in 3 minutes
    Find out how much your home could sell for in as little as 3 minutes with a no-obligation cash offer.
    Estimated market value
    $1,196,000