Skip main navigation
Active contingent
  • $349,900

    315 Equinox Cir, Ladson, SC 29456

    3beds
    1,664sqft
    : 
    $2,027/mo
    Get pre-qualified
    Single Family Residence
    Built in 2005
    6,969 Square Feet Lot
    $344,200 Zestimate®
    $210/sqft
    $-- HOA

    What's special

    Garden tubNew kitchen appliancesSeparate showerDual sinks
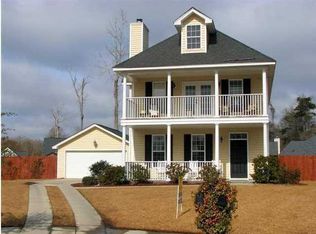
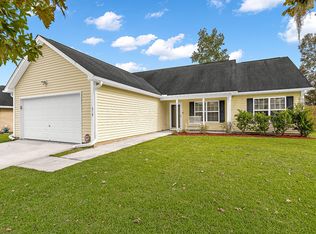
    Welcome to this move in ready 3-bedroom, 2-bathroom home featuring a spacious bonus room over the garage. Inside, you'll find new kitchen appliances, laminate, tile flooring, and brand-new carpeting. The primary suite offers a private retreat with a garden tub, separate shower, dual sinks, and walk in closets. The additional two bedrooms each provide generous space and their own closets. Step outside to an enclosed fenced-in backyard offering privacy and comfort, complete with a screened-in patio perfect for relaxing or entertaining. The home also includes paid-off solar panels for energy efficiency and an alarm security system for peace of mind. A two-car garage and driveway provide ample parking.
    15 days
    |
    225
    |
    16
    |

    Likely to sell faster than

    Zillow last checked:

    Listing updated:

    Listed by:

    AgentOwned Realty

    Source: CTMLS,MLS#: 26022336MLS Logo

      Facts & features

      Interior

      Bedrooms & bathrooms
      • Bedrooms: 3
      • Bathrooms: 2
      • Full bathrooms: 2
      Rooms
      • Room types: Family Room, Eat-In-Kitchen, Family, Foyer, Frog Attached, Laundry
      Heating
      • Central
      Cooling
      • Central Air
      Appliances
      • Laundry: Laundry Room
      Features
      • Ceiling - Smooth, Ceiling Fan(s), Eat-in Kitchen, Entrance Foyer, Frog Attached
      • Flooring: Carpet, Ceramic Tile, Laminate, Vinyl
      • Doors: Storm Door(s)
      • Number of fireplaces: 1
      • Fireplace features: Living Room, One
      Interior area
      • Total structure area: 1,664
      • Total interior livable area: 1,664 sqft

      Property

      Parking
      • Total spaces: 2
      • Parking features: Garage, Attached
      • Attached garage spaces: 2
      Features
      • Levels: One
      • Stories: 1
      • Patio & porch: Covered, Front Porch
      • Exterior features: Rain Gutters
      • Fencing: Wood
      Lot
      • Size: 6,969 Square Feet
      • Features: 0 - .5 Acre
      Details
      • Parcel number: 1541504024000

      Construction

      Type & style
      • Home type: SingleFamily
      • Architectural style: Ranch
      • Property subtype: Single Family Residence
      Materials
      • Vinyl Siding
      • Foundation: Slab
      • Roof: Architectural
      Condition
      • New construction: No
      • Year built: 2005

      Utilities & green energy

      • Sewer: Public Sewer
      • Water: Public
      • Utilities for property: AT&T, Dominion Energy, Dorchester Cnty Water and Sewer Dept

      Community & HOA

      Community
      • Features: Park, Trash
      • Security: Security System
      • Subdivision: Heatherwoods
      Location
      • Region: Ladson

      Financial & listing details

      • Price per square foot: $210/sqft
      • Tax assessed value: $302,851
      • Date on market: 8/6/2026
      • Listing terms: Any

        Estimated market value

        $344,200

        $327,000 - $361,000

        $2,201/mo

        Price history

        DateEventPrice
        8/6/2026Listed for sale$349,900+111.7%$210/sqft
        Source: CTMLS #26022336 Report a problem
        10/6/2005Sold$165,300$99/sqft
        Source: Public Record Report a problem

        Public tax history

        YearProperty taxesTax assessment
        2024-- $12,114 +80.7%
        2023-- $6,704
        2022-- $6,704
        2021-- $6,704
        2020-- $6,704 0%
        2019$1,542 $6,705 +3.5%
        2018$1,542 +5.2%$6,480
        2017$1,466 $6,480
        2016$1,466 $6,480
        2015-- $6,480 -96.1%
        2014-- $164,400 +2398.5%
        2013$1,447 $6,580
        2012-- $6,580
        Find assessor info on the county website

        Monthly payment

        Est. payment

        Payment breakdown

        Explore the cost of this home by adjusting the details. Changes won't be saved.
        All calculations are estimates and provided by Zillow, Inc. for informational purposes only. Actual amounts may vary.
        HOA fees may include property taxes on listings classified as Co-Ops. Contact the listing agent and/or owner for fee details.
        See how much you could borrow to make a competitive offer.

        Climate risks

        Neighborhood: 29456

        Getting around

        6 / 100
        Car-Dependent
        28 / 100
        Somewhat Bikeable

        Nearby schools

        GreatSchools rating
        Schools provided by the listing agent
        • Elementary: Oakbrook
        • Middle: Oakbrook
        • High: Ft. Dorchester

        Source: CTMLS. This data may not be complete. We recommend contacting the local school district to confirm school assignments for this home.

        A local agent can set up tours, give advice and negotiate with sellers.

        Browse local experts

        Similar homes