FULLY COMPLETE!!!!New Construction by Custom Craft Homes - This brand-new, 3,100 sq. ft. home is set on a 2-acre lot in the desirable Freshwater Estates community. With a deeded boat slip and convenient proximity to Lake Anna's public side, this property is within walking distance of Lake Anna. The home features a brick foundation, cedar columns, and a 22x20 garage . A conditioned crawl space, landscaping, sidewalk, 15x15 rear concrete patio, and a 16x12 screened-in porch enhance the outdoor area. The first floor includes a spacious family room with vaulted ceilings, exposed beams, and a fireplace, leading out to the screened porch. The chic kitchen and dining area feature granite countertops, a tile backsplash, a large island, and stainless steel appliances. Also on this floor are a laundry room, office, and the primary suite, which includes a tile shower with glass doors, double vanities, and a tile floor. Upstairs, you’ll find three additional bedrooms, including a second primary suite with a private bath, plus another full bathroom and ample storage. The third floor offers a versatile recreation room, perfect for entertaining or relaxation. This new-build in the new Firefly Fios area of operations.
Sold for $619,900
$619,900
315 Erin Ln, Mineral, VA 23117
4beds
3,100sqft
Single Family Residence
Built in 2024
2 Acres Lot
$622,800 Zestimate®
$200/sqft
$3,772 Estimated rent
Home value
$622,800
$554,000 - $698,000
$3,772/mo
Zestimate® history
Owner options
List your home for rent
$3,772/mo
Rent Zestimate®
Find your next renter with Zillow Rental Manager. Plus, with online applications, you can quickly screen prospective tenants – for free.
$3,772/mo
Rent Zestimate®
Refinance and save
$4,037/mo
Est. payment
Refinancing to a lower rate could help reduce your monthly payments and save thousands over the life of the loan.
$4,037/mo
Est. payment
Explore your selling options
Work with a Zillow partner agent
Leverage their expertise and Zillow's premium Showcase listings to get your home seen by more buyers.
Get startedList with your own agent
Get your home in front of millions of buyers by listing it on Zillow.
Learn how to do itSell it yourself
Take full control of how buyers see your home on Zillow by listing For Sale by Owner (FSBO).
List your homeWhat's special
Brick foundationCedar columnsConditioned crawl spaceGranite countertopsTile floorLarge islandAmple storage
Zillow last checked:
Listing updated:
Listed by:
Collin Brenner 804-971-5485,
Long & Foster Real Estate, Inc.
Bought with:
BEV NASH, 0225019601[1761]
RE/MAX REALTY SPECIALISTS-CHARLOTTESVILLE
Source: Bright MLS,MLS#: VALA2009064
Facts & features
Interior
Bedrooms & bathrooms
- Bedrooms: 4
- Bathrooms: 4
- Full bathrooms: 3
- 1/2 bathrooms: 1
- Main level bathrooms: 2
- Main level bedrooms: 1
Basement
- Area: 0
Heating
- Heat Pump, Electric
Cooling
- Heat Pump, Electric
Appliances
- Included: Microwave, Dishwasher, Exhaust Fan, Freezer, Ice Maker, Oven/Range - Electric, Refrigerator, Stainless Steel Appliance(s), Water Heater, Electric Water Heater
- Laundry: Main Level, Washer/Dryer Hookups Only
Features
- Attic, Bathroom - Walk-In Shower, Breakfast Area, Built-in Features, Ceiling Fan(s), Combination Kitchen/Dining, Combination Dining/Living, Crown Molding, Dining Area, Entry Level Bedroom, Exposed Beams, Family Room Off Kitchen, Kitchen Island, Recessed Lighting, Upgraded Countertops, Walk-In Closet(s), 9'+ Ceilings
- Flooring: Luxury Vinyl, Carpet, Ceramic Tile
- Windows: Low Emissivity Windows, Insulated Windows, Double Hung
- Has basement: No
- Number of fireplaces: 1
- Fireplace features: Electric
Interior area
- Total structure area: 3,100
- Total interior livable area: 3,100 sqft
- Finished area above ground: 3,100
- Finished area below ground: 0
Property
Parking
- Total spaces: 5
- Parking features: Garage Faces Front, Garage Door Opener, Inside Entrance, Crushed Stone, Gravel, Driveway, Attached
- Attached garage spaces: 2
- Uncovered spaces: 3
Accessibility
- Accessibility features: Accessible Hallway(s)
Features
- Levels: Three
- Stories: 3
- Patio & porch: Screened, Porch, Patio
- Exterior features: Lighting, Sidewalks
- Pool features: None
- Has view: Yes
- View description: Trees/Woods
- Waterfront features: Lake
Lot
- Size: 2 Acres
Details
- Additional structures: Above Grade, Below Grade
- Parcel number: 29 8 160
- Zoning: R2
- Special conditions: Standard
Construction
Type & style
- Home type: SingleFamily
- Architectural style: Craftsman
- Property subtype: Single Family Residence
Materials
- Asphalt, Batts Insulation, Blown-In Insulation
- Foundation: Crawl Space
- Roof: Architectural Shingle
Condition
- Excellent
- New construction: Yes
- Year built: 2024
Details
- Builder name: BT Construction
Utilities & green energy
- Electric: 200+ Amp Service
- Sewer: No Sewer System
- Water: None
- Utilities for property: Cable Available, Fiber Optic
Community & HOA
Community
- Security: Carbon Monoxide Detector(s), Smoke Detector(s)
- Subdivision: Freshwater Estates
HOA
- Has HOA: Yes
- Amenities included: Boat Dock/Slip, Common Grounds, Pier/Dock, Lake, Picnic Area, Water/Lake Privileges
- Services included: Common Area Maintenance, Pier/Dock Maintenance
- HOA fee: $325 annually
Location
- Region: Mineral
Financial & listing details
- Price per square foot: $200/sqft
- Tax assessed value: $577,500
- Annual tax amount: $577,500
- Date on market: 12/22/2025
- Listing agreement: Exclusive Right To Sell
- Ownership: Fee Simple
- Road surface type: Black Top
Price history
| Date | Event | Price |
|---|---|---|
| 4/6/2026 | Sold | $619,900$200/sqft |
Source:  Bright MLS #VALA2009064 Report a problem Bright MLS #VALA2009064 Report a problem | ||
| 2/23/2026 | Pending sale | $619,900$200/sqft |
Source: Bright MLS #VALA2009064 Report a problem | ||
| 2/9/2026 | Price change | $619,900-2.4%$200/sqft |
Source: Bright MLS #VALA2009064 Report a problem | ||
| 1/16/2026 | Price change | $635,000-1.6%$205/sqft |
Source: Bright MLS #VALA2009064 Report a problem | ||
| 12/22/2025 | Price change | $645,000+1.6%$208/sqft |
Source: Bright MLS #VALA2009064 Report a problem | ||
| 11/24/2025 | Listed for sale | $634,900-1.6%$205/sqft |
Source: Owner Report a problem | ||
| 10/21/2025 | Listing removed | $645,500$208/sqft |
Source: Bright MLS #VALA2007968 Report a problem | ||
| 10/14/2025 | Price change | $645,500-2.1%$208/sqft |
Source: Bright MLS #VALA2007968 Report a problem | ||
| 10/3/2025 | Price change | $659,500-1.5%$213/sqft |
Source: Bright MLS #VALA2007968 Report a problem | ||
| 9/15/2025 | Price change | $669,500-3.6%$216/sqft |
Source: Bright MLS #VALA2007968 Report a problem | ||
| 8/26/2025 | Price change | $694,500+1.4%$224/sqft |
Source: Bright MLS #VALA2007968 Report a problem | ||
| 8/25/2025 | Price change | $684,900-2.1%$221/sqft |
Source: Bright MLS #VALA2007968 Report a problem | ||
| 8/4/2025 | Price change | $699,900-0.9%$226/sqft |
Source: Bright MLS #VALA2007968 Report a problem | ||
| 7/18/2025 | Price change | $706,000-2.1%$228/sqft |
Source: Bright MLS #VALA2007968 Report a problem | ||
| 7/3/2025 | Price change | $721,000-1.1%$233/sqft |
Source: Bright MLS #VALA2007968 Report a problem | ||
| 6/23/2025 | Price change | $729,000-1.4%$235/sqft |
Source: Bright MLS #VALA2007968 Report a problem | ||
| 6/3/2025 | Listed for sale | $739,000-0.1%$238/sqft |
Source: Bright MLS #VALA2007968 Report a problem | ||
| 5/22/2025 | Listing removed | $739,900$239/sqft |
Source:  Long & Foster Broker Feed #2507092 Report a problem Long & Foster Broker Feed #2507092 Report a problem | ||
| 5/7/2025 | Price change | $739,900-1.1%$239/sqft |
Source: Bright MLS #VALA2006584 Report a problem | ||
| 4/4/2025 | Price change | $748,300-0.2%$241/sqft |
Source:  CVRMLS #2507092 Report a problem CVRMLS #2507092 Report a problem | ||
| 3/14/2025 | Price change | $749,8000%$242/sqft |
Source: Bright MLS #VALA2006584 Report a problem | ||
| 11/22/2024 | Listed for sale | $749,900$242/sqft |
Source: Bright MLS #VALA2006584 Report a problem | ||
Public tax history
Tax history is unavailable.
Neighborhood: 23117
Nearby homes
- $619,9002 Acres160 Erin Ln, Mineral, VA 23117Sold
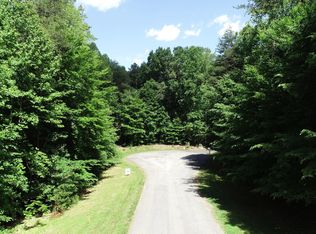
- $691,5003 bd3 ba2.3k sqft255 Erin Ln, Mineral, VA 23117Off Market
- $--3.78 AcresErin Ln, Mineral, VA 23117Off Market
- $532,8003 bd2 ba1.8k sqft225 Erin Ln, Mineral, VA 23117Off Market
- $513,1003 bd2 ba1.6k sqft284 Erin Ln, Mineral, VA 23117Off Market
- $624,5003 bd3 ba1.7k sqft318 Erin Ln, Mineral, VA 23117Off Market
- $438,8003 bd2 ba2.4k sqft252 Erin Ln, Mineral, VA 23117Off Market
- $--3 AcresErin Ln, Mineral, VA 23117Off Market
Nearby schools
GreatSchools rating
- 9/10Thomas Jefferson Elementary SchoolGrades: PK-5Distance: 7.2 mi
- 7/10Louisa County Middle SchoolGrades: 6-8Distance: 4.4 mi
- 6/10Louisa County High SchoolGrades: 9-12Distance: 4.4 mi
Schools provided by the listing agent
- Elementary: Thomas Jefferson
- Middle: Louisa County
- High: Louisa County
- District: Louisa County Public Schools
Source: Bright MLS. This data may not be complete. We recommend contacting the local school district to confirm school assignments for this home.
Get a cash offer in 3 minutes
Find out how much your home could sell for in as little as 3 minutes with a no-obligation cash offer.
Estimated market value
$622,800
Get a cash offer in 3 minutes
Find out how much your home could sell for in as little as 3 minutes with a no-obligation cash offer.
Estimated market value
$622,800
- Virginia
- Louisa County
- Mineral
- 23117
- 315 Erin Ln
Nearby cities
Nearby zip codes
Other Mineral Topics
