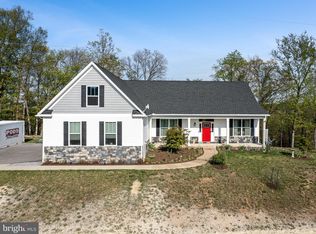
OPEN HOUSE TODAY, Saturday 1-3-2026 @11:45-1:45 Welcome Home to this Beautiful Colonial. This is a stunning, custom-designed 4 Bedroom, 2.5 Bath Craftsman home masterpiece is perfectly situated on 2 private, wooded acres in a low-restriction community, offering the perfect blend of architectural character and modern luxury. The exterior features deep blue siding, shake accents in the gables, a real stone water table, and an inviting wrap-around front porch. Inside, the unique and open layout showcases luxury long-board vinyl plank flooring throughout the main level and upper hallway, with elegant oak-stained stairs. The custom grey Craftsman kitchen is an entertainer's dream, highlighted by a massive 10’ x 4’ island topped with sparkling white quartz and a sink, stainless steel Whirlpool appliances, and a spacious walk-in pantry, back splash, while the dramatic formal dining room boasts a suspended tray ceiling. The family room offers a cozy wood-burning fireplace, and a main level study provides an ideal work-from-home space. Large windows throughout the home frame breathtaking views of the surrounding mountains and mature trees, leading outside to a massive 20' x 25' Trex deck. The upper level features a convenient separate laundry room and generously sized bedrooms, culminating in a luxurious owner’s suite with a custom-tiled shower, tiled pan, coordinating tile flooring (the secondary bath is also stylishly tiled) and tankless hot water. Additional upgrades include a two-tone Agreeable Grey and white trim paint scheme, custom recessed lighting, ceiling fans, and a large unfinished walk-out basement with 3-piece rough-in plumbing, making this home a truly unparalleled wooded sanctuary. There is an invisible dog fence with two collars, a Stihl Brush Cutter, two Ecobee thermostats, an Ecobee doorbell ring camera, an outdoor Pergola, outdoor deck blue tooth speakers, and outdoor deck smart outlets that are integrated with Google Home or Alexa that will all convey. Starkink can be included with the home and Frontier is offering fiber optic please verify. This is a must see.
Sold for $465,000
$465,000
315 Escape Ct, Hedgesville, WV 25427
4beds
2,200sqft
Single Family Residence
Built in 2021
2.04 Acres Lot
$469,900 Zestimate®
$211/sqft
$3,018 Estimated rent
Home value
$469,900
$423,000 - $522,000
$3,018/mo
Zestimate® history
Owner options
List your home for rent
$3,018/mo
Rent Zestimate®
Find your next renter with Zillow Rental Manager. Plus, with online applications, you can quickly screen prospective tenants – for free.
$3,018/mo
Rent Zestimate®
Refinance and save
$2,460/mo
Est. payment
Refinancing to a lower rate could help reduce your monthly payments and save thousands over the life of the loan.
$2,460/mo
Est. payment
Explore your selling options
Work with a Zillow partner agent
Leverage their expertise and Zillow's premium Showcase listings to get your home seen by more buyers.
Get startedList with your own agent
Get your home in front of millions of buyers by listing it on Zillow.
Learn how to do itSell it yourself
Take full control of how buyers see your home on Zillow by listing For Sale by Owner (FSBO).
List your homeWhat's special
Stainless steel whirlpool appliancesUnique and open layoutOutdoor pergolaCustom grey craftsman kitchenOutdoor deck bluetooth speakersReal stone water tableInviting wrap-around front porch
Zillow last checked:
Listing updated:
Listed by:
Tammy Barnes 301-252-6287,
Long & Foster Real Estate, Inc.
Bought with:
Jim Hafer, 0225275553
Berkshire Hathaway Homeservices Homesale Realty
Source: Bright MLS,MLS#: WVBE2046612
Facts & features
Interior
Bedrooms & bathrooms
- Bedrooms: 4
- Bathrooms: 3
- Full bathrooms: 2
- 1/2 bathrooms: 1
- Main level bathrooms: 1
Rooms
- Room types: Dining Room, Primary Bedroom, Bedroom 2, Bedroom 3, Bedroom 4, Kitchen, Family Room, Study, Laundry, Bathroom 2, Primary Bathroom, Half Bath
Primary bedroom
- Level: Upper
Bedroom 2
- Level: Upper
Bedroom 3
- Level: Upper
Bedroom 4
- Level: Upper
Primary bathroom
- Level: Upper
Bathroom 2
- Level: Upper
Dining room
- Level: Main
Family room
- Level: Main
Half bath
- Level: Main
Kitchen
- Level: Main
Laundry
- Level: Upper
Study
- Level: Main
Heating
- Heat Pump, Electric, Propane
Cooling
- Heat Pump, Electric
Appliances
- Included: Microwave, Dishwasher, Disposal, Dryer, Exhaust Fan, Washer, Tankless Water Heater, Water Heater
- Laundry: Upper Level, Laundry Room
Features
- Dry Wall
- Basement: Walk-Out Access,Full,Rough Bath Plumb
- Number of fireplaces: 1
- Fireplace features: Wood Burning
Interior area
- Total structure area: 3,200
- Total interior livable area: 2,200 sqft
- Finished area above ground: 2,200
- Finished area below ground: 0
Property
Parking
- Total spaces: 5
- Parking features: Garage Faces Front, Garage Door Opener, Asphalt, Attached, Driveway
- Attached garage spaces: 2
- Uncovered spaces: 3
Accessibility
- Accessibility features: None
Features
- Levels: Three
- Stories: 3
- Pool features: None
- Has view: Yes
- View description: Mountain(s), Trees/Woods
Lot
- Size: 2.04 Acres
- Features: Backs to Trees
Details
- Additional structures: Above Grade, Below Grade
- Parcel number: 04 31000400080000
- Zoning: 100
- Special conditions: Standard
Construction
Type & style
- Home type: SingleFamily
- Architectural style: Colonial
- Property subtype: Single Family Residence
Materials
- Vinyl Siding, Combination
- Foundation: Other
- Roof: Architectural Shingle
Condition
- Excellent
- New construction: No
- Year built: 2021
Utilities & green energy
- Electric: 200+ Amp Service
- Sewer: Septic Pump
- Water: Well, Private
- Utilities for property: Propane, Electricity Available, Fiber Optic
Community & HOA
Community
- Subdivision: None Available
HOA
- Has HOA: Yes
- Amenities included: None
- HOA fee: $300 annually
- HOA name: BP INVESTMENTS AND OR BRENT JACKSON
Location
- Region: Hedgesville
- Municipality: Town Of Hedgesville
Financial & listing details
- Price per square foot: $211/sqft
- Tax assessed value: $227,820
- Annual tax amount: $553
- Date on market: 12/15/2025
- Listing agreement: Exclusive Right To Sell
- Listing terms: Cash,FHA,USDA Loan,VA Loan,Conventional
- Inclusions: See List
- Exclusions: See List
- Ownership: Fee Simple
Price history
| Date | Event | Price |
|---|---|---|
| 2/20/2026 | Sold | $465,000$211/sqft |
Source:  Bright MLS #WVBE2046612 Report a problem Bright MLS #WVBE2046612 Report a problem | ||
| 1/5/2026 | Contingent | $465,000$211/sqft |
Source: Bright MLS #WVBE2046612 Report a problem | ||
| 12/15/2025 | Listed for sale | $465,000-2.1%$211/sqft |
Source:  Long & Foster Broker Feed #WVBE2046612 Report a problem Long & Foster Broker Feed #WVBE2046612 Report a problem | ||
| 12/12/2025 | Listing removed | $475,000$216/sqft |
Source: Bright MLS #WVBE2046514 Report a problem | ||
| 12/8/2025 | Listed for sale | $475,000$216/sqft |
Source: Bright MLS #WVBE2046514 Report a problem | ||
| 11/4/2025 | Contingent | $475,000$216/sqft |
Source: Bright MLS #WVBE2044728 Report a problem | ||
| 10/2/2025 | Price change | $475,000-5%$216/sqft |
Source: Bright MLS #WVBE2044728 Report a problem | ||
| 9/19/2025 | Price change | $499,990-2%$227/sqft |
Source: Bright MLS #WVBE2043262 Report a problem | ||
| 9/4/2025 | Price change | $510,000-4.7%$232/sqft |
Source: Bright MLS #WVBE2043262 Report a problem | ||
| 8/18/2025 | Listed for sale | $535,000+34.4%$243/sqft |
Source: Bright MLS #WVBE2043262 Report a problem | ||
| 7/19/2021 | Sold | $398,000-4.1%$181/sqft |
Source: Bright MLS #WVBE185296 Report a problem | ||
| 7/8/2021 | Pending sale | $414,990$189/sqft |
Source: Bright MLS #WVBE185296 Report a problem | ||
| 5/13/2021 | Contingent | $414,990$189/sqft |
Source: Bright MLS #WVBE185296 Report a problem | ||
| 4/17/2021 | Listed for sale | $414,990$189/sqft |
Source: Bright MLS #WVBE185296 Report a problem | ||
Public tax history
| Year | Property taxes | Tax assessment |
|---|---|---|
| 2025 | $2,770 +7.4% | $227,820 +8.4% |
| 2024 | $2,579 -2.9% | $210,120 |
| 2023 | $2,656 +380.2% | $210,120 +784.3% |
| 2022 | $553 | $23,760 |
Find assessor info on the county website
Neighborhood: 25427
Nearby homes
- $540,0003 bd2 ba2.5k sqft279 Escape Ct, Hedgesville, WV 25427Sold
- $451,400-- bd2 ba1.8k sqft367 Escape Ct, Hedgesville, WV 25427Off Market
- $499,3003 bd3 ba1.8k sqft241 Escape Ct, Hedgesville, WV 25427Off Market
- $582,9003 bd2 ba2.9k sqft326 Escape Ct, Hedgesville, WV 25427Off Market
- $463,1003 bd2 ba1.9k sqft354 Escape Ct, Hedgesville, WV 25427Off Market
- $56,1001.93 Acres305 Wizard Ln, Hedgesville, WV 25427Off Market
- $461,0003 bd2 ba1.9k sqft260 Escape Ct, Hedgesville, WV 25427Off Market
- $486,7003 bd2 ba2.2k sqft389 Escape Ct, Hedgesville, WV 25427Off Market
Nearby schools
GreatSchools rating
- 7/10Tomahawk Intermediate SchoolGrades: 3-5Distance: 5.3 mi
- 7/10Hedgesville Middle SchoolGrades: 6-8Distance: 6.7 mi
- 4/10Hedgesville High SchoolGrades: 9-12Distance: 6.7 mi
Schools provided by the listing agent
- District: Berkeley County Schools
Source: Bright MLS. This data may not be complete. We recommend contacting the local school district to confirm school assignments for this home.
Get a cash offer in 3 minutes
Find out how much your home could sell for in as little as 3 minutes with a no-obligation cash offer.
Estimated market value
$469,900
Get a cash offer in 3 minutes
Find out how much your home could sell for in as little as 3 minutes with a no-obligation cash offer.
Estimated market value
$469,900
- West Virginia
- Berkeley County
- Hedgesville
- 25427
- 315 Escape Ct
Nearby cities
Nearby zip codes
Other Hedgesville Topics
