Skip main navigation
Sold for $389,000
  • $389,000

    315 Evarts St NE APT 210, Washington, DC 20002

    2beds
    897sqft
    Condominium
    Built in 1936
    -- sqft lot
    $365,900 Zestimate®
    $434/sqft
    $2,622 Estimated rent

    Home value

    $365,900

    $337,000 - $395,000

    $2,622/mo

    Zestimate® history
    Loading
    Loading...

    Owner options

    List your home for rent

    $2,622/mo

    Rent Zestimate®

    Find your next renter with Zillow Rental Manager. Plus, with online applications, you can quickly screen prospective tenants – for free.

    Learn more

    $2,622/mo

    Rent Zestimate®

    Refinance and save

    $1,855/mo

    Est. payment

    Refinancing to a lower rate could help reduce your monthly payments and save thousands over the life of the loan.

    See today's rates

    $1,855/mo

    Est. payment

    Explore your selling options

    Work with a Zillow partner agent

    Leverage their expertise and Zillow's premium Showcase listings to get your home seen by more buyers.

    Get started

    List with your own agent

    Get your home in front of millions of buyers by listing it on Zillow.

    Learn how to do it

    Sell it yourself

    Take full control of how buyers see your home on Zillow by listing For Sale by Owner (FSBO).

    List your home

    What's special

    Murphy bedWarmth and eleganceZoned heatingExpand the spaceIn-unit washer-dryerSleek black granite countertopsSamsung smart appliances
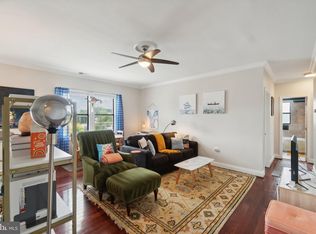
    OPEN HOUSE SUN 11AM-1PM - MOTIVATED SELLER! Your Dream Condo Awaits Discover this stunning Art Deco gem a perfect blend of timeless charm and modern convenience! This beautifully maintained, nearly 900 sq. ft. condo is perched on the second floor of a peaceful, professionally managed building. Flooded with natural light from three sides, this home exudes warmth and elegance with its 8.5 ft. ceilings, crown molding, and recessed lighting. The open-concept living area offers flexible design options, with the ability to expand the space by opening the wall between the second bedroom and the living room a versatile feature for hosting or personalizing your layout. The kitchen is a chef’s delight, featuring sleek black granite countertops, freshly painted cabinets, and Samsung smart appliances. The second room doubles as a guest retreat with a Murphy bed and built-in storage, while zoned heating, cooling, ceiling fans, and an in-unit washer-dryer ensure year-round comfort. This unit includes a deeded double-length parking spot visible from the condo and a large storage unit for added convenience. Building amenities are top-notch, featuring a gym, bike room, and secure key fob entry for peace of mind. The monthly condo fee covers everything from professional management and landscaping to trash, recycling, and water making city living a breeze. Nestled in the heart of Brookland, one of DC’s most charming and vibrant neighborhoods, this condo is just a 10-minute walk from Rhode Island Metro and the lively Bryant Street development. Brookland, often called "Little Rome," is known for its historic charm, tree-lined streets, and thriving arts and dining scene. Enjoy local favorites like Busboys and Poets, Brookland’s Finest Bar & Kitchen, and Primrose for dining, or explore creative hubs like the Arts Walk at Monroe Street Market. Nearby, the Franciscan Monastery Gardens offer a peaceful retreat, while the Brookland-CUA Metro provides seamless access to the rest of the city. This location truly combines urban convenience with neighborhood character.

    Zillow last checked:

    Listing updated:

    Listed by:

    Mr. Oluseyi J Olugbuyi 202-718-1322,

    Engel & Volkers Washington, DC,

    Co-Listing Agent: Philip C Diruggiero 202-725-2250,

    Engel & Volkers Washington, DC

    Bought with:

    Genesis Solorzano, 0225259489

    Compass

    Source: Bright MLS,MLS#: DCDC2158674MLS Logo

    Facts & features

    Interior

    Bedrooms & bathrooms
    • Bedrooms: 2
    • Bathrooms: 1
    • Full bathrooms: 1
    • Main level bathrooms: 1
    • Main level bedrooms: 2
    Basement
    • Area: 0
    Heating
    • Forced Air, Natural Gas
    Cooling
    • Wall Unit(s), Electric
    Appliances
    • Included: Dishwasher, Disposal, Dryer, Ice Maker, Microwave, Oven/Range - Electric, Refrigerator, Washer, Water Heater, Gas Water Heater
    • Laundry: Dryer In Unit, Washer In Unit, In Unit
    Features
    • Combination Kitchen/Dining, Dining Area, Entry Level Bedroom, Open Floorplan
    • Flooring: Hardwood, Ceramic Tile
    • Has basement: No
    • Has fireplace: No
    Interior area
    • Total structure area: 897
    • Total interior livable area: 897 sqft
    • Finished area above ground: 897
    • Finished area below ground: 0

    Property

    Parking
    • Parking features: Assigned, Parking Space Conveys, Off Street, On Street, Parking Lot
    • Has uncovered spaces: Yes
    • Details: Assigned Parking
    Accessibility
    • Accessibility features: None
    Features
    • Levels: Two
    • Stories: 2
    • Pool features: None
    • Has view: Yes
    • View description: City, Street
    Lot
    • Features: Urban Land-Sassafras-Chillum
    Details
    • Additional structures: Above Grade, Below Grade
    • Parcel number: 3551//2050
    • Zoning: RF-1
    • Special conditions: Standard

    Construction

    Type & style
    • Home type: Condo
    • Architectural style: Art Deco
    • Property subtype: Condominium
    • Attached to another structure: Yes
    Materials
    • Brick, Stone
    Condition
    • New construction: No
    • Year built: 1936

    Utilities & green energy

    • Sewer: Public Sewer
    • Water: Public

    Community & neighborhood

    Location
    • Region: Washington
    • Subdivision: Brookland

    HOA & financial

    HOA
    • Has HOA: No
    • Amenities included: Common Grounds
    • Services included: Common Area Maintenance, Lawn Care Front, Management, Sewer, Snow Removal, Trash, Water
    • Association name: City Suites Condo Association With Ejf Management
    Other fees
    • Condo and coop fee: $379 monthly

    Other

    Other facts
    • Listing agreement: Exclusive Agency
    • Listing terms: Cash,Conventional,FHA,VA Loan,Private Financing Available
    • Ownership: Condominium

    Price history

    DateEventPrice
    3/3/2025Sold$389,000$434/sqft
    Source: Bright MLS #DCDC2158674 Report a problem
    2/6/2025Pending sale$389,000$434/sqft
    Source: Bright MLS #DCDC2158674 Report a problem
    1/1/2025Price change$389,000-1.3%$434/sqft
    Source: Bright MLS #DCDC2158674 Report a problem
    10/25/2024Price change$394,000-5.1%$439/sqft
    Source: Bright MLS #DCDC2158674 Report a problem
    9/20/2024Listed for sale$415,000-3.4%$463/sqft
    Source: Bright MLS #DCDC2158674 Report a problem
    1/29/2021Listing removed$429,500$479/sqft
    Source: Keller Williams #DCDC495046 Report a problem
    1/12/2021Pending sale$429,500+1.7%$479/sqft
    Source: Keller Williams #DCDC495046 Report a problem
    1/7/2021Sold$422,500-1.6%$471/sqft
    Source: Agent Provided Report a problem
    12/18/2020Contingent$429,500$479/sqft
    Source: Bright MLS #DCDC495046 Report a problem
    12/15/2020Pending sale$429,500$479/sqft
    Source: Keller Williams Capital Properties #DCDC495046 Report a problem
    12/1/2020Price change$429,500-1.2%$479/sqft
    Source: Keller Williams Capital Properties #DCDC495046 Report a problem
    11/5/2020Price change$434,900-1.7%$485/sqft
    Source: Keller Williams Capital Properties #DCDC495046 Report a problem
    9/11/2020Price change$442,500-1.2%$493/sqft
    Source: NetRealtyNow.com, LLC #DCDC486496 Report a problem
    7/23/2020Listed for sale$448,000+107.9%$499/sqft
    Source: NetRealtyNow.com, LLC #DCDC476310 Report a problem
    3/30/2017Sold$215,500-25.7%$240/sqft
    Source: Public Record Report a problem
    11/14/2008Sold$290,000$323/sqft
    Source: Public Record Report a problem

    Public tax history

    YearProperty taxesTax assessment
    2025$2,403 -27.5%$388,250 -4.2%
    2024$3,315 +0.5%$405,140 +0.6%
    2023$3,297 +4.4%$402,540 +4.5%
    2022$3,158 +32.4%$385,310 +3.3%
    2021$2,384 +4.8%$372,870 +5.9%
    2020$2,275 +19.9%$352,060 +17.4%
    2018$1,898 +9.6%$300,000 +8.2%
    2017$1,732 +9.6%$277,190 +7.5%
    2016$1,581 +3.3%$257,740 +2.5%
    2015$1,531 +8.3%$251,550 +6.4%
    2014$1,413 +3.9%$236,470 +3.2%
    2013$1,360 -9.8%$229,110 -6.4%
    2012$1,508 $244,870
    2011$1,508 -19.3%$244,870 -14.7%
    2010$1,867 +19.1%$287,200 +14%
    2009$1,568 $252,000

    Find assessor info on the county website

    Neighborhood: Edgewood

    Nearby schools

    GreatSchools rating
    Schools provided by the listing agent
    • High: Dunbar
    • District: District Of Columbia Public Schools

    Source: Bright MLS. This data may not be complete. We recommend contacting the local school district to confirm school assignments for this home.

    Get a cash offer in 3 minutes
    Find out how much your home could sell for in as little as 3 minutes with a no-obligation cash offer.
    Estimated market value
    $365,900
    Get a cash offer in 3 minutes
    Find out how much your home could sell for in as little as 3 minutes with a no-obligation cash offer.
    Estimated market value
    $365,900