Skip main navigation
Sold for $299,900
  • $299,900

    315 Evergreen Trl, Herrin, IL 62948

    4beds
    2,233sqft
    Single Family Residence, Residential
    Built in 2003
    0.34 Acres Lot
    $302,900 Zestimate®
    $134/sqft
    $2,085 Estimated rent

    Home value

    $302,900

    $188,000 - $488,000

    $2,085/mo

    Zestimate® history
    Loading
    Loading...

    Owner options

    List your home for rent

    $2,085/mo

    Rent Zestimate®

    Find your next renter with Zillow Rental Manager. Plus, with online applications, you can quickly screen prospective tenants – for free.

    Learn more

    $2,085/mo

    Rent Zestimate®

    Refinance and save

    $2,125/mo

    Est. payment

    Refinancing to a lower rate could help reduce your monthly payments and save thousands over the life of the loan.

    See today's rates

    $2,125/mo

    Est. payment

    Explore your selling options

    Work with a Zillow partner agent

    Leverage their expertise and Zillow's premium Showcase listings to get your home seen by more buyers.

    Get started

    List with your own agent

    Get your home in front of millions of buyers by listing it on Zillow.

    Learn how to do it

    Sell it yourself

    Take full control of how buyers see your home on Zillow by listing For Sale by Owner (FSBO).

    List your home

    What's special

    Modern updatesPartially fenced backyardFunctional space
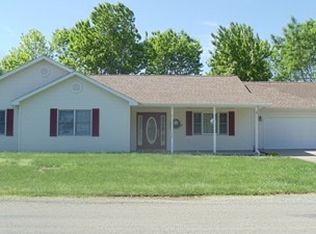
    Welcome to comfortable, move-in ready living in the highly sought-after Carterville School District. This beautifully updated 4-bedroom, 2 bath home in Herrin offers the perfect blend of modern updates, functional space, and a lifestyle designed for everyday comfort. Step inside to discover a home that is fresh, updated, and ready for its next owner. The thoughtful layout provides generous living space for relaxing, entertaining, or working from home. With four spacious bedrooms plus an office, there is plenty of room for family, guests, or a dedicated office or hobby space. The kitchen and living areas flow comfortably, creating a welcoming environment where gatherings feel effortless. Natural light fills the home, enhancing the warm and inviting atmosphere throughout. Outside, the partially fenced backyard provides creates the perfect backdrop for everyday living. Some updates include: Roof and gutters (2024), HVAC system (2020), Thick Laminate Flooring (2020), Encapsulated Crawlspace (2020), Microwave (2020), Sump Pump (2020), Dishwasher (2020). Ameren Electric: $218/avg monthly bill

    Zillow last checked:

    Listing updated:

    Listed by:

    Shawnna L Donovan 618-988-2323,

    Southern Illinois Realty Experts - Herrin

    Bought with:

    Kaitlynn Morgan, 475.133544

    HOUSE 2 HOME REALTY

    Source: RMLS Alliance as distributed by MLS GRID,MLS#: PA1264692MLS LogoOriginating MLS: Peoria Area Association of Realtors

    Facts & features

    Interior

    Bedrooms & bathrooms
    • Bedrooms: 4
    • Bathrooms: 2
    • Full bathrooms: 2
    Bedroom 1
    • Level: Main
    • Dimensions: 18ft 8in x 14ft 1in
    Bedroom 2
    • Level: Main
    • Dimensions: 11ft 2in x 13ft 8in
    Bedroom 3
    • Level: Main
    • Dimensions: 11ft 11in x 11ft 1in
    Bedroom 4
    • Level: Main
    • Dimensions: 11ft 11in x 11ft 7in
    Other
    • Level: Main
    • Dimensions: 13ft 4in x 9ft 1in
    Other
    • Level: Main
    • Dimensions: 13ft 6in x 12ft 0in
    Kitchen
    • Level: Main
    • Dimensions: 13ft 4in x 13ft 6in
    Living room
    • Level: Main
    • Dimensions: 18ft 9in x 17ft 9in
    Main level
    • Area: 2233
    Heating
    • Heat Pump
    Cooling
    • Central Air, Heat Pump
    Appliances
    • Included: Dishwasher, Microwave, Range, Electric Water Heater
    Features
    • Ceiling Fan(s)
    • Windows: Blinds
    • Basement: Crawl Space
    • Number of fireplaces: 1
    • Fireplace features: Electric
    Interior area
    • Total structure area: 2,233
    • Total interior livable area: 2,233 sqft

    Property

    Parking
    • Total spaces: 2
    • Parking features: Attached
    • Attached garage spaces: 2
    • Details: Number Of Garage Remotes: 2
    Features
    • Patio & porch: Deck, Patio, Porch
    Lot
    • Size: 0.34 Acres
    • Dimensions: 123 x 118
    • Features: Other
    Details
    • Parcel number: 0607253008

    Construction

    Type & style
    • Home type: SingleFamily
    • Architectural style: Ranch
    • Property subtype: Single Family Residence, Residential
    Materials
    • Frame, Vinyl Siding
    • Foundation: Block
    • Roof: Shingle
    Condition
    • New construction: No
    • Year built: 2003

    Utilities & green energy

    • Sewer: Public Sewer
    • Water: Public

    Community & neighborhood

    Location
    • Region: Herrin
    • Subdivision: Forest Park Estates

    Other

    Other facts
    • Road surface type: Paved

    Price history

    DateEventPrice
    4/30/2026Sold$299,900$134/sqft
    Source: RMLS Alliance as distributed by MLS GRID #PA1264692 Report a problem
    3/11/2026Contingent$299,900$134/sqft
    Source: RMLS Alliance as distributed by MLS GRID #PA1264692 Report a problem
    3/9/2026Listed for sale$299,900+64.8%$134/sqft
    Source: RMLS Alliance as distributed by MLS GRID #PA1264692 Report a problem
    5/6/2014Sold$182,000-2.9%$82/sqft
    Source: MRED as distributed by MLS GRID #EB322532 Report a problem
    3/5/2014Price change$187,500-1.3%$84/sqft
    Source: CENTURY 21 House of Realty, Inc. #322532 Report a problem
    11/5/2013Listed for sale$189,900+8.6%$85/sqft
    Source: Marion C21 #322532 Report a problem
    4/29/2011Listing removed$174,900$78/sqft
    Source: House of Realty, Inc. #303555 Report a problem
    4/15/2011Listed for sale$174,900$78/sqft
    Source: Carterville C21 #303555 Report a problem

    Public tax history

    YearProperty taxesTax assessment
    2024$6,324 +21.3%$73,400 +13.4%
    2023$5,212 -8.8%$64,740 -5%
    2022$5,713 +5.3%$68,150 +3.8%
    2021$5,426 +2.4%$65,680 +5.8%
    2020$5,297 +5.5%$62,060
    2019$5,021 +3.4%$62,060
    2018$4,855 +2.2%$62,060
    2017$4,751 $62,060 +5.6%
    2015$4,751 +4.6%$58,780
    2013$4,540 +28.3%$58,780
    2012$3,539 $58,780
    2011-- $58,780
    2010-- $58,780 -6%
    2009-- $62,530
    2007-- $62,530 +15.8%
    2006-- $53,990

    Find assessor info on the county website

    Neighborhood: 62948

    Nearby schools

    GreatSchools rating
    Schools provided by the listing agent
    • Elementary: Carterville
    • Middle: Carterville
    • High: Carterville

    Source: RMLS Alliance as distributed by MLS GRID. This data may not be complete. We recommend contacting the local school district to confirm school assignments for this home.

    Get pre-qualified for a loan
    At Zillow Home Loans, we can pre-qualify you in as little as 5 minutes with no impact to your credit score.

    An equal housing lender. NMLS #10287.

    Sell for more on Zillow
    Get a Zillow Showcase℠ listing at no additional cost and you could sell for .
    $302,900
    2% more
    +$6,058
    With Zillow Showcase(estimated)
    $308,958