Skip main navigation
Sold for $550,000
  • $550,000

    315 Fairfield Cir S, Royersford, PA 19468

    3beds
    3,223sqft
    Townhouse
    Built in 2012
    1,400 Square Feet Lot
    $606,900 Zestimate®
    $171/sqft
    $3,410 Estimated rent

    Home value

    $606,900

    $577,000 - $637,000

    $3,410/mo

    Zestimate® history
    Loading
    Loading...

    Owner options

    List your home for rent

    $3,410/mo

    Rent Zestimate®

    Find your next renter with Zillow Rental Manager. Plus, with online applications, you can quickly screen prospective tenants – for free.

    Learn more

    $3,410/mo

    Rent Zestimate®

    Refinance and save

    $3,774/mo

    Est. payment

    Refinancing to a lower rate could help reduce your monthly payments and save thousands over the life of the loan.

    See today's rates

    $3,774/mo

    Est. payment

    Explore your selling options

    Work with a Zillow partner agent

    Leverage their expertise and Zillow's premium Showcase listings to get your home seen by more buyers.

    Get started

    List with your own agent

    Get your home in front of millions of buyers by listing it on Zillow.

    Learn how to do it

    Sell it yourself

    Take full control of how buyers see your home on Zillow by listing For Sale by Owner (FSBO).

    List your home

    What's special

    Gas fireplaceStone accentsTimeless beautyCustom tileTriple windowsDouble sinkGarbage disposal
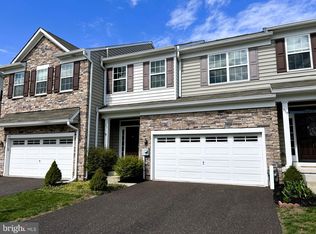
    Welcome to this attractive end unit that offers an abundance of space, exterior has stone accents, raised retaining wall and landscaping make this unit stand out. As you step inside, you'll be greeted by the timeless beauty of hardwood floors that flow throughout the main living area. These stunning floors not only add warmth and character but also create a seamless transition between rooms, enhancing the overall flow and aesthetic appeal of the home. The seamless integration of the living room, dining area, and kitchen creates a versatile space that allows for effortless interaction and connection with family and guests. Enjoy the perks of being an end unit, with additional windows that allow an abundance of light plus recessed lighting throughout. Gas fireplace for ambiance and warmth will be enjoyed no matter where you are on the main floor. The kitchen has impressive tall cabinets made of maple adding a touch of elegance, they also offer extra storage to organize your culinary essentials. Enhancing the kitchen's allure are the beautiful granite countertops that provide ample workspace as well. Undermount stainless sink. Stainless appliances include a refrigerator, dishwasher, microwave, and range with 5 burner gas stove. Garbage disposal. Large pantry. The dining area has a glass slider to the deck, enjoy barbecues, dining al fresco or just relaxing on this 10 x 12 deck, additional features on the main floor are a double coat closet and a powder room. Upstairs offers a large primary bedroom with an 11 x 7 walk-in closet, recessed lighting, and triple windows, you can see local fireworks without going anywhere! The primary bath is beautiful with a 5 ft walk-in shower that is surrounded by custom tile and a full bench, sizable vanity with double sink, tile floor, and full-size linen closet. 2 additional bedrooms with ceiling fans and double closets. Jack and Jill bathroom with large vanity, tub with tile surround, and a window. Upstairs laundry includes a utility sink and shelves. Hall closet and a great little bonus space for a desk or little office. The finished basement has a powder room, recessed lighting, and an egress window. 2 car garage with opener and driveway for 2 additional cars. This unit is a great value for the space, make your appointment today!

    Zillow last checked:

    Listing updated:

    Listed by:

    Jackie Rhoads 215-896-0345,

    RE/MAX HomePoint

    Bought with:

    Denise Harrison, RS228931

    BHHS Keystone Properties

    Source: Bright MLS,MLS#: PAMC2077362MLS Logo

    Facts & features

    Interior

    Bedrooms & bathrooms
    • Bedrooms: 3
    • Bathrooms: 4
    • Full bathrooms: 2
    • 1/2 bathrooms: 2
    • Main level bathrooms: 1
    Rooms
    • Room types: Living Room, Dining Room, Primary Bedroom, Bedroom 2, Bedroom 3, Kitchen, Family Room, Basement, Laundry, Bathroom 2, Bathroom 3, Primary Bathroom, Half Bath
    Basement
    • Area: 600
    Heating
    • Forced Air, Natural Gas
    Cooling
    • Central Air, Natural Gas
    Appliances
    • Included: Range Hood, Refrigerator, Washer, Dryer, Dishwasher, Microwave, Disposal, Gas Water Heater
    • Laundry: Upper Level, Laundry Room
    Features
    • Eat-in Kitchen
    • Flooring: Wood, Carpet, Tile/Brick
    • Basement: Finished
    • Number of fireplaces: 1
    • Fireplace features: Gas/Propane, Mantel(s)
    Interior area
    • Total structure area: 3,223
    • Total interior livable area: 3,223 sqft
    • Finished area above ground: 2,623
    • Finished area below ground: 600

    Property

    Parking
    • Total spaces: 4
    • Parking features: Garage Faces Front, Garage Door Opener, Inside Entrance, Driveway, Attached
    • Attached garage spaces: 2
    • Uncovered spaces: 2
    • Details: Garage Sqft: 360
    Accessibility
    • Accessibility features: None
    Features
    • Levels: Two
    • Stories: 2
    • Patio & porch: Deck
    • Exterior features: Sidewalks, Street Lights, Lighting
    • Pool features: None
    Lot
    • Size: 1,400 Square Feet
    • Features: Level, Open Lot
    Details
    • Additional structures: Above Grade, Below Grade
    • Parcel number: 610004450421
    • Zoning: R1
    • Special conditions: Standard

    Construction

    Type & style
    • Home type: Townhouse
    • Architectural style: Colonial
    • Property subtype: Townhouse
    Materials
    • Stone, Vinyl Siding
    • Foundation: Concrete Perimeter
    Condition
    • New construction: No
    • Year built: 2012

    Utilities & green energy

    • Electric: Circuit Breakers
    • Sewer: Public Sewer
    • Water: Public

    Community & HOA

    Community
    • Subdivision: Providence Corner
    HOA
    • Has HOA: Yes
    • Services included: Common Area Maintenance, Maintenance Grounds, Snow Removal, Trash
    • HOA fee: $218 monthly
    Location
    • Region: Royersford
    • Municipality: UPPER PROVIDENCE TWP

    Financial & listing details

    • Price per square foot: $171/sqft
    • Tax assessed value: $171,020
    • Annual tax amount: $6,293
    • Date on market: 7/13/2023
    • Listing agreement: Exclusive Right To Sell
    • Inclusions: Refrigerator, Washer And Dryer
    • Ownership: Fee Simple

    Price history

    DateEventPrice
    8/17/2023Sold$550,000$171/sqft
    Source: Bright MLS #PAMC2077362 Report a problem
    7/28/2023Pending sale$550,000$171/sqft
    Source: Bright MLS #PAMC2077362 Report a problem
    7/24/2023Listed for sale$550,000$171/sqft
    Source: Bright MLS #PAMC2077362 Report a problem
    7/19/2023Contingent$550,000$171/sqft
    Source: Bright MLS #PAMC2077362 Report a problem
    7/13/2023Listed for sale$550,000+21900%$171/sqft
    Source: Bright MLS #PAMC2077362 Report a problem
    8/18/2018Listing removed$2,600$1/sqft
    Source: BHHS Fox & Roach-Bryn Mawr #1001955478 Report a problem
    6/28/2018Listed for rent$2,600$1/sqft
    Source: BHHS Fox & Roach-Bryn Mawr #1001955478 Report a problem
    12/2/2016Listing removed$2,600+4%$1/sqft
    Source: BHHS Fox & Roach-Bryn Mawr #6884800 Report a problem
    12/1/2015Sold$2,500-99.3%$1/sqft
    Source: Agent Provided Report a problem
    11/11/2015Listing removed$2,500$1/sqft
    Source: BHHS Fox & Roach #6653917 Report a problem
    10/6/2015Listed for rent$2,500$1/sqft
    Source: BHHS Fox & Roach #6653917 Report a problem
    9/20/2013Listing removed$2,500$1/sqft
    Source: Prudential Fox & Roach Realtors-Blue Bell #6268146 Report a problem
    8/28/2013Sold$342,000$106/sqft
    Source: Public Record Report a problem
    8/22/2013Listed for rent$2,500$1/sqft
    Source: Prudential Fox & Roach Realtors-Blue Bell #6268146 Report a problem

    Public tax history

    YearProperty taxesTax assessment
    2025$6,873 +5.7%$171,020
    2024$6,501 $171,020
    2023$6,501 +6.9%$171,020
    2022$6,080 +6.4%$171,020
    2021$5,714 +2.7%$171,020
    2020$5,563 +1.9%$171,020
    2019$5,458 +2%$171,020
    2018$5,352 +1.3%$171,020
    2017$5,285 +4.7%$171,020
    2016$5,049 +2.2%$171,020
    2015$4,942 +1.7%$171,020
    2014$4,858 +3182.4%$171,020 +3126.8%
    2013$148 +1.4%$5,300
    2012$146 +5%$5,300
    2011$139 +2.2%$5,300
    2010$136 +3%$5,300
    2009$132 $5,300
    Find assessor info on the county website

    Neighborhood: 19468

    Nearby schools

    GreatSchools rating
    Schools provided by the listing agent
    • High: Spring-ford Senior
    • District: Spring-ford Area

    Source: Bright MLS. This data may not be complete. We recommend contacting the local school district to confirm school assignments for this home.

    Get a cash offer in 3 minutes
    Find out how much your home could sell for in as little as 3 minutes with a no-obligation cash offer.
    Estimated market value
    $606,900
    Get a cash offer in 3 minutes
    Find out how much your home could sell for in as little as 3 minutes with a no-obligation cash offer.
    Estimated market value
    $606,900