Skip main navigation
Under contract
  • $299,900

    315 Fairview Dr, Irwin, PA 15642

    3beds
    --sqft
    : 
    Loading
    Get pre-qualified
    Single Family Residence
    Built in 1991
    10,018 Square Feet Lot
    $-- Zestimate®
    $--/sqft
    $-- HOA

    What's special

    Private tree-lined yardSpacious deckManicured landscapingSkylit kitchenBright entrywaySpacious two-car integral garageClassic brick front
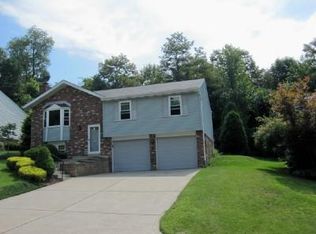
    Located in the Penn-Trafford School District, this well-maintained split-entry offers excellent curb appeal with a classic brick front, manicured landscaping, and a concrete driveway leading to a spacious two-car integral garage. Inside, a bright entryway opens to the main living area. The generously sized living room features a front bay window and easily accommodates large-scale furniture. The skylit kitchen provides ample cabinetry and counter space, along with direct access to the rear exterior. A large picture window above the sink overlooks the wooded backyard, adding natural light and a peaceful view. Outdoor living is just as inviting, with a private, tree-lined yard that includes a spacious deck, fire pit area, and a 10x12 storage shed. The main level is finished with wood-look porcelain tile flowing through the living room, hallway, and all three bedrooms. The owner’s suite includes double closets and a private full bath with a walk-in shower. A second full bath serves the additional bedrooms and features a skylight for added natural light. The lower level offers additional living space with a cozy family room centered around a masonry fireplace. The L-shaped layout provides flexibility for multiple uses and boasts hardwood flooring. A laundry area includes plumbing rough-ins for a potential additional bathroom. Major updates include all windows and the sliding glass door with built-in blinds replaced in 2023. An attic with pull-down access and added flooring provides additional storage. Conveniently located near parks, shopping, and commuter routes, 315 Fairview Drive is ready to welcome its next owner.
    14 days
    |
    1,475
    |
    80
    |

    Likely to sell faster than

    Zillow last checked:

    Listing updated:

    Listed by:

    Kristin Buckwalter 724-327-5161,

    HOWARD HANNA REAL ESTATE SERVICES 724-327-5161

    Source: WPMLS,MLS#: 1762001MLS LogoOriginating MLS: West Penn Multi-List

      Facts & features

      Interior

      Bedrooms & bathrooms
      • Bedrooms: 3
      • Bathrooms: 2
      • Full bathrooms: 2
      Primary bedroom
      • Level: Main
      • Dimensions: 13x11
      Bedroom 2
      • Level: Main
      • Dimensions: 11x10
      Bedroom 3
      • Level: Main
      • Dimensions: 10x10
      Dining room
      • Level: Main
      • Dimensions: 11x10
      Family room
      • Level: Lower
      • Dimensions: 24x12
      Kitchen
      • Level: Main
      • Dimensions: 11x10
      Laundry
      • Level: Lower
      • Dimensions: 13x10
      Living room
      • Level: Main
      • Dimensions: 15x14
      Heating
      • Forced Air, Gas
      Cooling
      • Central Air
      Appliances
      • Included: Some Gas Appliances, Dryer, Dishwasher, Disposal, Refrigerator, Stove, Washer
      Features
      • Window Treatments
      • Flooring: Ceramic Tile, Hardwood, Tile
      • Windows: Window Treatments
      • Basement: Finished,Walk-Out Access
      • Number of fireplaces: 1
      • Fireplace features: Gas

      Property

      Parking
      • Total spaces: 2
      • Parking features: Built In, Garage Door Opener
      • Has attached garage: Yes
      Features
      • Levels: Multi/Split
      • Stories: 2
      • Pool features: None
      Lot
      • Size: 10,018 Square Feet
      • Dimensions: 67 x 149 IRR
      Details
      • Parcel number: 315 Fairview Drive 316001

      Construction

      Type & style
      • Home type: SingleFamily
      • Architectural style: Split Level
      • Property subtype: Single Family Residence
      Materials
      • Brick
      • Roof: Asphalt
      Condition
      • Resale
      • Year built: 1991

      Utilities & green energy

      • Sewer: Public Sewer
      • Water: Public

      Community & HOA

      Location
      • Region: Irwin

      Financial & listing details

      • Tax assessed value: $26,240
      • Annual tax amount: $3,702
      • Date on market: 6/26/2026

        Estimated market value

        Not available

        Estimated sales range

        Not available

        Not available

        Price history

        DateEventPrice
        7/6/2026Pending sale$299,900
        Source: WPMLS #1762001 Report a problem
        6/26/2026Listed for sale$299,900+114.4%
        Source: WPMLS #1762001 Report a problem
        10/12/2012Sold$139,900
        Source: WPMLS #929522 Report a problem

        Public tax history

        Tax history is unavailable.

        Monthly payment

        Est. payment

        Payment breakdown

        Explore the cost of this home by adjusting the details. Changes won't be saved.
        All calculations are estimates and provided by Zillow, Inc. for informational purposes only. Actual amounts may vary.
        HOA fees may include property taxes on listings classified as Co-Ops. Contact the listing agent and/or owner for fee details.
        Mortgage interest rates are dependent on a number of factors, including credit score, down payment, and repayment length. Interest rate data provided by Zillow Group Marketplace, Inc. as of 1/1/1970 from various mortgage lenders with which we have lead or other similar arrangements; the Estimated Payment is an average of those rates.
        See how much you could borrow to make a competitive offer.

        Climate risks

        Neighborhood: 15642

        Getting around

        21 / 100
        Car-Dependent
        3 / 100
        Somewhat Bikeable

        Nearby schools

        GreatSchools rating
        Schools provided by the listing agent
        • District: Penn-Trafford

        Source: WPMLS. This data may not be complete. We recommend contacting the local school district to confirm school assignments for this home.

        A local agent can set up tours, give advice and negotiate with sellers.

        A local lender can help you make sure your offer is ready when you are.

        Browse local experts

        Similar homes

        Skip to the end of the carouselSkip to the beginning of the carousel