Welcome to this exceptional 5-bedroom, 3.5-bathroom home nestled on a stunning 1-acre lot, perfect for both entertaining and enjoying quiet moments at home. The main level boasts a spacious, open layout with panoramic views from large windows and patio doors, flooding the home with natural light and providing serene views of the private yard with mature trees. The finished walk-out basement is ideal for extended family or guests, featuring a second kitchen, a 5th bedroom, a full bath, and a cozy family room with a fireplace. French doors lead to the raised deck and a charming vaulted gazebo, making it a perfect spot to relax and enjoy the peaceful surroundings. The backyard is a true oasis with a pond and waterfall feature, hundreds of perennial plants including hostas and hydrangeas, and beautifully paved patios. For added convenience, the property includes a 20x20 outbuilding with a covered front porch, a garage door, and stairs leading to a second level, offering plenty of storage or workspace options. The heated 3-car garage with epoxy floors and new insulated doors completes this home's impressive list of features. Inside, the 2-story foyer greets you with custom panel molding and opens to a formal dining room and a private office with French doors. The kitchen is a chef's dream, featuring maple cabinets, a raised bar, granite countertops, and a center island. Adjacent to the kitchen is a versatile space perfect for adding a serving bar, mini fridge, or window bench seating. The family room is the heart of the home, with its gas fireplace, custom bookshelves, and bay windows overlooking the beautiful backyard. The vaulted master suite includes a remodeled bathroom and a huge walk-in closet with washer and dryer. Upstairs, you'll find three additional bedrooms and a remodeled hall bath. This home is packed with upgrades, including Colonist doors, paneled walls, Gilkey windows, a newer roof, a whole-house generator, and new AC. Don't miss the chance to make this dream home yours in a fantastic neighborhood.
Closed
$575,000
315 Farm Ct, Yorkville, IL 60560
5beds
2,545sqft
Single Family Residence
Built in 1996
1 Acres Lot
$612,400 Zestimate®
$226/sqft
$3,574 Estimated rent
Home value
$612,400
$582,000 - $643,000
$3,574/mo
Zestimate® history
Owner options
List your home for rent
$3,574/mo
Rent Zestimate®
Find your next renter with Zillow Rental Manager. Plus, with online applications, you can quickly screen prospective tenants – for free.
$3,574/mo
Rent Zestimate®
Refinance and save
$4,831/mo
Est. payment
Refinancing to a lower rate could help reduce your monthly payments and save thousands over the life of the loan.
$4,831/mo
Est. payment
Explore your selling options
Work with a Zillow partner agent
Leverage their expertise and Zillow's premium Showcase listings to get your home seen by more buyers.
Get startedList with your own agent
Get your home in front of millions of buyers by listing it on Zillow.
Learn how to do itSell it yourself
Take full control of how buyers see your home on Zillow by listing For Sale by Owner (FSBO).
List your homeWhat's special
Gas fireplacePanoramic viewsPerennial plantsCenter islandRaised barLarge windowsBay windows
Zillow last checked:
Listing updated:
Listed by:
George Simic 224-805-7955,
john greene, Realtor
Bought with:
Melissa Yackley
United Real Estate-Chicago
Source: MRED as distributed by MLS GRID,MLS#: 12190066
Facts & features
Interior
Bedrooms & bathrooms
- Bedrooms: 5
- Bathrooms: 4
- Full bathrooms: 3
- 1/2 bathrooms: 1
Rooms
- Room types: Bedroom 5, Exercise Room, Kitchen, Family Room, Foyer, Mud Room, Walk In Closet
Primary bedroom
- Features: Flooring (Hardwood), Bathroom (Full)
- Level: Second
- Area: 228 Square Feet
- Dimensions: 12X19
Bedroom 2
- Features: Flooring (Carpet), Window Treatments (Blinds, Curtains/Drapes)
- Level: Second
- Area: 154 Square Feet
- Dimensions: 11X14
Bedroom 3
- Features: Flooring (Carpet), Window Treatments (Blinds)
- Level: Second
- Area: 154 Square Feet
- Dimensions: 11X14
Bedroom 4
- Features: Flooring (Carpet), Window Treatments (Blinds)
- Level: Second
- Area: 121 Square Feet
- Dimensions: 11X11
Bedroom 5
- Features: Flooring (Wood Laminate)
- Level: Basement
- Area: 150 Square Feet
- Dimensions: 10X15
Dining room
- Features: Flooring (Hardwood)
- Level: Main
- Area: 165 Square Feet
- Dimensions: 11X15
Exercise room
- Features: Flooring (Carpet)
- Level: Basement
- Area: 180 Square Feet
- Dimensions: 12X15
Family room
- Features: Flooring (Hardwood)
- Level: Main
- Area: 280 Square Feet
- Dimensions: 14X20
Other
- Features: Flooring (Wood Laminate)
- Level: Basement
- Area: 405 Square Feet
- Dimensions: 15X27
Foyer
- Features: Flooring (Hardwood)
- Level: Main
- Area: 136 Square Feet
- Dimensions: 8X17
Kitchen
- Features: Kitchen (Eating Area-Table Space, Island, Breakfast Room, Custom Cabinetry, Granite Counters), Flooring (Hardwood)
- Level: Main
- Area: 273 Square Feet
- Dimensions: 13X21
Kitchen 2nd
- Features: Flooring (Ceramic Tile)
- Level: Basement
- Area: 150 Square Feet
- Dimensions: 10X15
Living room
- Features: Flooring (Hardwood)
- Level: Main
- Area: 165 Square Feet
- Dimensions: 11X15
Mud room
- Features: Flooring (Ceramic Tile)
- Level: Main
- Area: 28 Square Feet
- Dimensions: 4X7
Walk in closet
- Features: Flooring (Ceramic Tile)
- Level: Second
- Area: 140 Square Feet
- Dimensions: 10X14
Heating
- Natural Gas, Forced Air
Cooling
- Central Air
Appliances
- Included: Range, Microwave, Dishwasher, Refrigerator, Washer, Dryer, Stainless Steel Appliance(s), Water Softener Owned, Humidifier
- Laundry: Main Level, Upper Level, Gas Dryer Hookup
Features
- Cathedral Ceiling(s), In-Law Floorplan, Built-in Features, Walk-In Closet(s), Bookcases, Special Millwork, Granite Counters, Separate Dining Room
- Flooring: Hardwood, Laminate
- Basement: Finished,Full,Walk-Out Access
- Attic: Dormer
- Number of fireplaces: 2
- Fireplace features: Attached Fireplace Doors/Screen, Gas Log, Gas Starter, Heatilator, Family Room, Basement
Interior area
- Total structure area: 3,645
- Total interior livable area: 2,545 sqft
- Finished area below ground: 1,100
Property
Parking
- Total spaces: 3
- Parking features: Concrete, Garage Door Opener, Heated Garage, On Site, Garage Owned, Attached, Garage
- Attached garage spaces: 3
- Has uncovered spaces: Yes
Accessibility
- Accessibility features: No Disability Access
Features
- Stories: 2
- Patio & porch: Deck, Patio, Screened
- Exterior features: Fire Pit, Lighting
- Has view: Yes
- Waterfront features: Pond
Lot
- Size: 1 Acres
- Dimensions: 39X68X148X351X115X171
- Features: Corner Lot, Cul-De-Sac, Landscaped, Mature Trees, Level, Views
Details
- Additional structures: Workshop, Gazebo, Second Garage, Shed(s)
- Parcel number: 0235227006
- Special conditions: None
- Other equipment: Water-Softener Owned, TV-Cable, Ceiling Fan(s), Sump Pump
Construction
Type & style
- Home type: SingleFamily
- Architectural style: Traditional
- Property subtype: Single Family Residence
Materials
- Aluminum Siding, Brick
- Foundation: Concrete Perimeter
- Roof: Asphalt
Condition
- New construction: No
- Year built: 1996
Utilities & green energy
- Electric: Circuit Breakers, 200+ Amp Service
- Sewer: Septic Tank
- Water: Well
Community & HOA
Community
- Features: Park, Lake, Water Rights, Street Lights
- Security: Carbon Monoxide Detector(s)
- Subdivision: Farm Colony Estates
HOA
- Has HOA: Yes
- Services included: Insurance
- HOA fee: $600 annually
Location
- Region: Yorkville
Financial & listing details
- Price per square foot: $226/sqft
- Tax assessed value: $485,946
- Annual tax amount: $11,094
- Date on market: 10/18/2024
- Listing terms: Conventional
- Ownership: Fee Simple w/ HO Assn.
- Has irrigation water rights: Yes
Price history
| Date | Event | Price |
|---|---|---|
| 11/26/2024 | Sold | $575,000$226/sqft |
Source:  MRED as distributed by MLS GRID #12190066 Report a problem MRED as distributed by MLS GRID #12190066 Report a problem | ||
| 10/27/2024 | Contingent | $575,000$226/sqft |
Source: MRED as distributed by MLS GRID #12190066 Report a problem | ||
| 10/18/2024 | Listed for sale | $575,000+16.2%$226/sqft |
Source: MRED as distributed by MLS GRID #12190066 Report a problem | ||
| 5/4/2021 | Sold | $495,000+39.2%$194/sqft |
Source: MRED as distributed by MLS GRID #11019994 Report a problem | ||
| 1/3/2003 | Sold | $355,500+31.7%$140/sqft |
Source: Public Record Report a problem | ||
| 4/7/1999 | Sold | $270,000$106/sqft |
Source: Public Record Report a problem | ||
Public tax history
| Year | Property taxes | Tax assessment |
|---|---|---|
| 2024 | $11,852 +5.4% | $161,982 +13% |
| 2023 | $11,241 +1.3% | $143,347 +7% |
| 2022 | $11,094 +3% | $133,969 +9% |
| 2021 | $10,771 +4.3% | $122,907 +6% |
| 2020 | $10,324 +2.1% | $115,950 +4.8% |
| 2019 | $10,115 | $110,656 +1.3% |
| 2018 | $10,115 +1.5% | $109,215 +4% |
| 2017 | $9,969 +1.2% | $105,015 +4% |
| 2016 | $9,849 -6.3% | $100,976 -2% |
| 2015 | $10,509 | $103,037 +6% |
| 2014 | $10,509 | $97,205 -3% |
| 2013 | -- | $100,211 -5.1% |
| 2012 | -- | $105,551 -11.4% |
| 2011 | -- | $119,148 -6% |
| 2010 | -- | $126,754 -3% |
| 2009 | -- | $130,730 +7.3% |
| 2008 | -- | $121,878 +5.4% |
| 2007 | -- | $115,662 |
| 2006 | $7,018 | $115,662 +6.7% |
| 2005 | -- | $108,399 +6.5% |
| 2004 | $5,977 +11.4% | $101,783 +8.9% |
| 2003 | $5,367 | $93,462 +8.5% |
| 2002 | $5,367 -2% | $86,140 +2.9% |
| 2001 | $5,479 +15.8% | $83,713 +11% |
| 2000 | $4,729 | $75,451 |
Find assessor info on the county website
Neighborhood: 60560
Nearby homes
- $650,5004 bd4 ba2.4k sqft305 Farm Ct, Yorkville, IL 60560Off Market
- $612,1004 bd3 ba3.2k sqft332 Country Rd, Yorkville, IL 60560Off Market
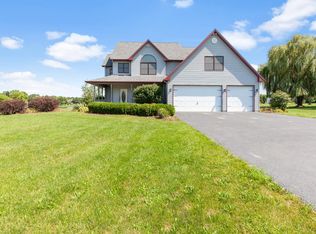
- $493,2004 bd3 ba2.2k sqft337 Country Rd, Yorkville, IL 60560Off Market
- $626,200-- bd-- ba3.2k sqft286 Country Rd, Yorkville, IL 60560Off Market
- $463,9004 bd3 ba2.2k sqft337 Country Ln, Yorkville, IL 60560Off Market
- $623,8004 bd3 ba3.2k sqft332 Country Ln, Yorkville, IL 60560Off Market
- $635,100-- bd-- ba2.8k sqft299 Farm Ct, Yorkville, IL 60560Off Market
- $574,500-- bd-- ba2.6k sqft242 Farm Ct, Yorkville, IL 60560Off Market
Nearby schools
GreatSchools rating
- 7/10Circle Center Grade SchoolGrades: K-3Distance: 2.9 mi
- 5/10Yorkville Middle SchoolGrades: 7-8Distance: 2.6 mi
- 7/10Yorkville High SchoolGrades: 9-12Distance: 3.3 mi
Schools provided by the listing agent
- District: 115
Source: MRED as distributed by MLS GRID. This data may not be complete. We recommend contacting the local school district to confirm school assignments for this home.
Get a cash offer in 3 minutes
Find out how much your home could sell for in as little as 3 minutes with a no-obligation cash offer.
Estimated market value
$612,400
Get a cash offer in 3 minutes
Find out how much your home could sell for in as little as 3 minutes with a no-obligation cash offer.
Estimated market value
$612,400
- Illinois
- Kendall County
- Yorkville
- 60560
- 315 Farm Ct
Nearby cities
Nearby zip codes
Other Yorkville Topics
