Skip main navigation
Sold for $622,355
  • $622,355

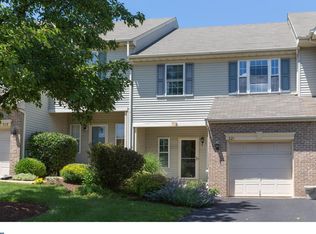
    315 Fieldstone Dr, New Hope, PA 18938

    3beds
    --sqft
    Townhouse
    Built in 1993
    2,275 Square Feet Lot
    $675,500 Zestimate®
    $--/sqft
    $3,816 Estimated rent

    Home value

    $675,500

    $642,000 - $709,000

    $3,816/mo

    Zestimate® history
    Loading
    Loading...

    Owner options

    List your home for rent

    $3,816/mo

    Rent Zestimate®

    Find your next renter with Zillow Rental Manager. Plus, with online applications, you can quickly screen prospective tenants – for free.

    Learn more

    $3,816/mo

    Rent Zestimate®

    Refinance and save

    $4,154/mo

    Est. payment

    Refinancing to a lower rate could help reduce your monthly payments and save thousands over the life of the loan.

    See today's rates

    $4,154/mo

    Est. payment

    Explore your selling options

    Work with a Zillow partner agent

    Leverage their expertise and Zillow's premium Showcase listings to get your home seen by more buyers.

    Get started

    List with your own agent

    Get your home in front of millions of buyers by listing it on Zillow.

    Learn how to do it

    Sell it yourself

    Take full control of how buyers see your home on Zillow by listing For Sale by Owner (FSBO).

    List your home

    What's special

    Gas fireplaceNew hopeAntique shopsRadiant heated floorCorner tubPlenty of storageArt galleries
    This three-bedroom townhome with a rarely available floor plan is in a coveted location overlooking lush open space and pretty plantings in much-loved Fieldstone, bordering Solebury and New Hope. From this fantastic location, explore the vibrant river towns of New Hope and Lambertville, boasting an array of offerings, including upscale boutiques, art galleries, antique shops, acclaimed dining establishments, and the iconic Bucks County Playhouse. This move-in-ready townhouse is all the home you’ll ever need! Oak hardwood floors and crown molding run throughout the first floor. The dramatic living room has a gas fireplace for cozy evenings, and the open-concept, eat-in kitchen is a few steps away, with a casual dining area. Slide the glass doors open and step out to the deck with those pretty vistas for your morning coffee or evening cabernet. The formal dining room has a wall of attractive built-ins to display life’s cherished treasures. Upstairs are the bedrooms along with a large landing that could make a cozy office or reading nook. All are comfortably sized, including the main suite with an updated bathroom with radiant heated floor, a corner tub, and a dual-headed shower. The laundry room is conveniently located next to the second full bath, and a powder room is on the first floor. A finished basement offers extra space and plenty of storage and the HVAC is only two years old! Well-maintained with low HOA fees make this community an all-around home run!

    Zillow last checked:

    Listing updated:

    Listed by:

    Valerie Patterson 215-534-5283,

    Callaway Henderson Sotheby's Int'l-Lambertville,

    Listing Team: Baxter Adams Real Estate Group

    Bought with:

    Nick Esser, Rs340481

    Addison Wolfe Real Estate

    Sharon Smith, RS330466

    Addison Wolfe Real Estate

    Source: Bright MLS,MLS#: PABU2068198MLS Logo

    Facts & features

    Interior

    Bedrooms & bathrooms
    • Bedrooms: 3
    • Bathrooms: 3
    • Full bathrooms: 2
    • 1/2 bathrooms: 1
    • Main level bathrooms: 1
    Rooms
    • Room types: Living Room, Dining Room, Primary Bedroom, Bedroom 2, Bedroom 3, Kitchen, Breakfast Room, Bathroom 2, Primary Bathroom, Half Bath
    Basement
    • Area: 0
    Heating
    • Forced Air, Radiant, Natural Gas, Electric
    Cooling
    • Central Air, Electric
    Appliances
    • Included: Microwave, Dishwasher, Disposal, Dryer, Oven/Range - Gas, Refrigerator, Washer, Water Heater, Gas Water Heater
    • Laundry: Upper Level, Dryer In Unit, Washer In Unit
    Features
    • Breakfast Area, Ceiling Fan(s), Crown Molding, Dining Area, Open Floorplan, Primary Bath(s), Recessed Lighting, Soaking Tub, Bathroom - Stall Shower, Bathroom - Tub Shower, Upgraded Countertops, Walk-In Closet(s), Eat-in Kitchen
    • Flooring: Hardwood, Carpet
    • Windows: Skylight(s), Window Treatments
    • Basement: Concrete,Finished,Interior Entry,Sump Pump,Full
    • Number of fireplaces: 1
    • Fireplace features: Gas/Propane
    Interior area
    • Total structure area: 0
    • Finished area above ground: 0
    • Finished area below ground: 0

    Property

    Parking
    • Total spaces: 3
    • Parking features: Garage Faces Front, Garage Door Opener, Inside Entrance, Asphalt, Attached, Driveway, Parking Lot
    • Attached garage spaces: 1
    • Uncovered spaces: 2
    Accessibility
    • Accessibility features: None
    Features
    • Levels: Two
    • Stories: 2
    • Patio & porch: Deck
    • Pool features: None
    Lot
    • Size: 2,275 Square Feet
    • Dimensions: 25.00 x
    • Features: Backs - Open Common Area, Backs to Trees
    Details
    • Additional structures: Above Grade, Below Grade
    • Parcel number: 41027091
    • Zoning: RDD
    • Special conditions: Standard

    Construction

    Type & style
    • Home type: Townhouse
    • Architectural style: Traditional
    • Property subtype: Townhouse
    Materials
    • Frame, Vinyl Siding
    • Foundation: Active Radon Mitigation
    • Roof: Asphalt
    Condition
    • Excellent
    • New construction: No
    • Year built: 1993

    Utilities & green energy

    • Sewer: Public Sewer
    • Water: Public
    • Utilities for property: Natural Gas Available

    Community & HOA

    Community
    • Subdivision: Fieldstone
    HOA
    • Has HOA: Yes
    • Services included: Common Area Maintenance, Snow Removal, Trash
    • HOA fee: $227 monthly
    • HOA name: CONTINENTAL PROPERTY MANAGEMENT
    Location
    • Region: New Hope
    • Municipality: SOLEBURY TWP

    Financial & listing details

    • Tax assessed value: $32,440
    • Annual tax amount: $5,244
    • Date on market: 4/12/2024
    • Listing agreement: Exclusive Right To Sell
    • Listing terms: Cash,Conventional
    • Ownership: Fee Simple

    Price history

    DateEventPrice
    5/20/2024Sold$622,355+10.2%
    Source: Bright MLS #PABU2068198 Report a problem
    5/10/2024Pending sale$565,000
    Source: Bright MLS #PABU2068198 Report a problem
    4/18/2024Contingent$565,000
    Source: Bright MLS #PABU2068198 Report a problem
    4/12/2024Listed for sale$565,000+56.7%
    Source: Bright MLS #PABU2068198 Report a problem
    5/31/2013Sold$360,500-6.4%
    Source: Public Record Report a problem
    4/17/2013Listed for sale$385,000+7%
    Source: Kurfiss Sotheby's International Realty #6197161 Report a problem
    2/16/2005Sold$359,900+71.3%
    Source: Public Record Report a problem
    10/4/2001Sold$210,100-23.6%
    Source: Public Record Report a problem
    7/10/2001Sold$274,900
    Source: Public Record Report a problem

    Public tax history

    YearProperty taxesTax assessment
    2025$5,490 +0.7%$32,440
    2024$5,454 +5.4%$32,440
    2023$5,174 +0.7%$32,440
    2022$5,139 +2%$32,440
    2021$5,037 +2.4%$32,440
    2020$4,918 +4.5%$32,440
    2018$4,704 +4%$32,440
    2017$4,524 $32,440
    2016$4,524 $32,440
    2015-- $32,440
    2014-- $32,440
    2013-- $32,440
    2012-- $32,440
    2011-- $32,440
    2010-- $32,440
    2009-- $32,440
    2008-- $32,440
    2007-- $32,440
    2006-- $32,440
    2005-- $32,440 +300%
    2004-- $8,110
    2003-- $8,110
    2002-- $8,110
    2000-- $8,110
    Find assessor info on the county website

    Neighborhood: 18938

    Nearby schools

    GreatSchools rating
    Schools provided by the listing agent
    • Middle: New Hope-solebury
    • High: New Hope-solebury
    • District: New Hope-solebury

    Source: Bright MLS. This data may not be complete. We recommend contacting the local school district to confirm school assignments for this home.

    Get a cash offer in 3 minutes
    Find out how much your home could sell for in as little as 3 minutes with a no-obligation cash offer.
    Estimated market value
    $675,500
    Get a cash offer in 3 minutes
    Find out how much your home could sell for in as little as 3 minutes with a no-obligation cash offer.
    Estimated market value
    $675,500