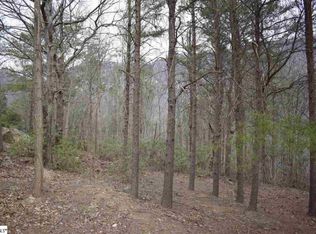
Enduring excellence and unbelievable views of Bald Face and Hogback Mountains await the owner of this home at 315 Foggy Cut Lane. When Bergeron built homes people stood at attention to see the finished product. This home represents the design, style, and durability of Bergeron Home Builders. Intrinsic to this home is luxury quality from the floor plan, and room offerings, to the timeless finishes. As you walk to the front door from the driveway you notice custom finishes on the home as well as the sidewalk to the door. It’s the details that matter! Surrounded by natural landscaping you can barely stand leaving nature to enter the home. Once inside you notice the large foyer that is open to the Great Room with expansive ceilings, floor to ceiling windows for the display of multiple mountain views, a custom fireplace and built-ins. Off the Great Room is the dining room with more views and the butler pantry. The primary ensuite is entered through a sitting room unique to this home. Prepare yourself for peace in this room for book reading or meditation and enter your ensuite for views galore, and a private balcony for enjoying nature all to yourself. A large closet and spacious bathing area leave nothing out. The primary bedroom is surrounded by views all day, every day. The kitchen is a chef’s kitchen with room for cooking, prepping, and viewing the natural setting as if you were at a resort! There’s a large Island for all the needs of a chef, plenty of custom cabinetry and the kitchen leads into a den, as well as the screened porch for outdoor eating. The den is great for guests to cozy up to a fireplace and “sit a spell” while waiting on a fabulous dinner. On the main level you will also find the large, expansive ceiling, study with built in, elevator, powder room, and work desk for organizing. On the lower level all the luxury of the main level prevails for guests! Four bedrooms, and two jack-n-jills await your family and friends on this level. All the bedrooms garner views as well. Your guests will appreciate the kitchenette with wine fridge they have access to while staying in the home. One of the best aspects of this level is the custom wine room with lux “seasonings” such as slide out wine storage, uplighting of the storage areas, working wine areas and ample storage. There’s room enough to experience the grapes and vintage before bringing to guests. Outdoors you are surrounded by landscaping and natural beauty that leaves nothing wasted. Walk out to a covered stone patio with pergola or stroll to garden areas with more stone art to impress visitors. You’re not short on privacy with over 2 acres of land to hike, plant or leave natural for beautiful dogwoods, rhododendrons, mountain laurel, and plants consistent with the mountains. Take in a deep breath and be inspired by this timeless beauty on the Mountain. This home also offers membership opportunities to appreciate the amenities and conveniences of the 7 Cliffs Communities including seven Award-Winning Golf Courses, restaurants, state of the art fitness centers, community lakes and trails, tennis, swimming and more!
Sold for $1,625,000
Street View
Zillow last checked:
Listing updated:
Bought with:
Jeffrey Byrd
Walker, Wallace & Emerson Rlty
Source: Greater Greenville AOR,MLS#: 1521765
Price history
| Date | Event | Price |
|---|---|---|
| 6/12/2024 | Sold | $1,625,000-4.4%$263/sqft |
Source:  Greater Greenville AOR #1521765 Report a problem Greater Greenville AOR #1521765 Report a problem | ||
| 5/29/2024 | Pending sale | $1,700,000$275/sqft |
Source: Greater Greenville AOR #1521765 Report a problem | ||
| 3/31/2024 | Contingent | $1,700,000$275/sqft |
Source: Greater Greenville AOR #1521765 Report a problem | ||
| 3/19/2024 | Listed for sale | $1,700,000$275/sqft |
Source: Greater Greenville AOR #1521765 Report a problem | ||


Get a cash offer in 3 minutes
Find out how much your home could sell for in as little as 3 minutes with a no-obligation cash offer.
Estimated market value
$1,864,300
