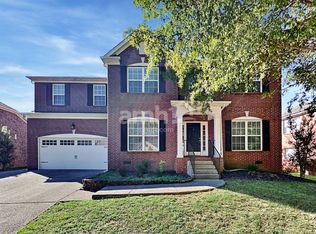
Welcome to this impeccable, move-in-ready home nestled in the highly sought-after Providence area of Mt. Juliet. Boasting 4 bedrooms, 2.5 baths, and a master bedroom on the main level with a big walk-in closet, this home provides the perfect blend of convenience and comfort for your family. You'll also find a bonus room upstairs, providing extra space for your needs. The thoughtfully designed office space on the main level ensures you have a dedicated area for work or personal projects. As you step outside, you'll be greeted by a fenced backyard, offering both privacy and a serene outdoor retreat. Additionally, the house includes a brand-new AC unit and the roof is just 2 years old, ensuring long-term durability. Enjoy the swim club and walking trails within walking distance.
Closed
$575,000
315 Forest Bend Dr, Mount Juliet, TN 37122
4beds
2,851sqft
Single Family Residence, Residential
Built in 2005
8,712 Square Feet Lot
$588,500 Zestimate®
$202/sqft
$2,744 Estimated rent
Home value
$588,500
$559,000 - $618,000
$2,744/mo
Zestimate® history
Owner options
List your home for rent
$2,744/mo
Rent Zestimate®
Find your next renter with Zillow Rental Manager. Plus, with online applications, you can quickly screen prospective tenants – for free.
$2,744/mo
Rent Zestimate®
Refinance and save
$3,350/mo
Est. payment
Refinancing to a lower rate could help reduce your monthly payments and save thousands over the life of the loan.
$3,350/mo
Est. payment
Explore your selling options
Work with a Zillow partner agent
Leverage their expertise and Zillow's premium Showcase listings to get your home seen by more buyers.
Get startedList with your own agent
Get your home in front of millions of buyers by listing it on Zillow.
Learn how to do itSell it yourself
Take full control of how buyers see your home on Zillow by listing For Sale by Owner (FSBO).
List your homeWhat's special
Bonus roomBrand-new ac unitMaster bedroomBig walk-in closet
Zillow last checked:
Listing updated:
Listed by:
Fiorella Villarruel 646-241-6771,
Parks Compass,
Rachel Turnage 615-389-0426,
Parks Compass
Bought with:
Annie Hickerson, 340266
Zeitlin Sotheby's International Realty
Stephanie Brooks, 295760
Zeitlin Sotheby's International Realty
Source: RealTracs MLS as distributed by MLS GRID,MLS#: 2538332
Facts & features
Interior
Bedrooms & bathrooms
- Bedrooms: 4
- Bathrooms: 3
- Full bathrooms: 2
- 1/2 bathrooms: 1
- Main level bedrooms: 1
Bedroom 1
- Area: 195 Square Feet
- Dimensions: 13x15
Bedroom 2
- Area: 196 Square Feet
- Dimensions: 14x14
Bedroom 3
- Area: 169 Square Feet
- Dimensions: 13x13
Bedroom 4
- Area: 121 Square Feet
- Dimensions: 11x11
Bonus room
- Features: Second Floor
- Level: Second Floor
- Area: 440 Square Feet
- Dimensions: 20x22
Dining room
- Area: 100 Square Feet
- Dimensions: 10x10
Kitchen
- Area: 247 Square Feet
- Dimensions: 13x19
Living room
- Area: 374 Square Feet
- Dimensions: 17x22
Heating
- Central, Natural Gas
Cooling
- Central Air, Electric
Appliances
- Included: Dishwasher, Disposal, Dryer, Microwave, Refrigerator, Washer, Electric Oven, Cooktop
- Laundry: Utility Connection
Features
- Ceiling Fan(s), Walk-In Closet(s), Entrance Foyer
- Flooring: Carpet, Wood, Laminate
- Basement: Crawl Space
- Has fireplace: No
Interior area
- Total structure area: 2,851
- Total interior livable area: 2,851 sqft
- Finished area above ground: 2,851
Property
Parking
- Total spaces: 2
- Parking features: Garage Door Opener, Garage Faces Front
- Attached garage spaces: 2
Features
- Levels: Two
- Stories: 2
- Pool features: Association
- Fencing: Back Yard
Lot
- Size: 8,712 Square Feet
- Dimensions: 70 x 120.74 IRR
Details
- Parcel number: 096F A 02800 000
- Special conditions: Standard
Construction
Type & style
- Home type: SingleFamily
- Property subtype: Single Family Residence, Residential
Materials
- Brick, Vinyl Siding
- Roof: Asphalt
Condition
- New construction: No
- Year built: 2005
Utilities & green energy
- Sewer: Public Sewer
- Water: Public
- Utilities for property: Electricity Available, Water Available, Underground Utilities
Community & HOA
Community
- Security: Fire Alarm
- Subdivision: Providence Ph J Sec 1
HOA
- Has HOA: Yes
- Amenities included: Clubhouse, Playground, Pool, Underground Utilities, Trail(s)
- HOA fee: $55 monthly
- Second HOA fee: $150 one time
Location
- Region: Mount Juliet
Financial & listing details
- Price per square foot: $202/sqft
- Tax assessed value: $358,900
- Annual tax amount: $1,811
- Date on market: 6/21/2023
- Electric utility on property: Yes
Price history
| Date | Event | Price |
|---|---|---|
| 8/18/2023 | Sold | $575,000$202/sqft |
Source:  RealTracs MLS as distributed by MLS GRID #2538332 Report a problem RealTracs MLS as distributed by MLS GRID #2538332 Report a problem | ||
| 7/15/2023 | Contingent | $575,000$202/sqft |
Source: RealTracs MLS as distributed by MLS GRID #2538332 Report a problem | ||
| 7/14/2023 | Price change | $575,000-2.5%$202/sqft |
Source: RealTracs MLS as distributed by MLS GRID #2538332 Report a problem | ||
| 6/21/2023 | Listed for sale | $590,000+72%$207/sqft |
Source: RealTracs MLS as distributed by MLS GRID #2538332 Report a problem | ||
| 7/24/2020 | Sold | $343,000-4.7%$120/sqft |
Source: RealTracs MLS as distributed by MLS GRID #2139949 Report a problem | ||
| 5/8/2020 | Price change | $359,900-2.5%$126/sqft |
Source: Team Wilson Real Estate Partners #2139949 Report a problem | ||
| 4/11/2020 | Listed for sale | $369,000+274.8%$129/sqft |
Source: Team Wilson Real Estate Partners #2139949 Report a problem | ||
| 5/13/2019 | Sold | $98,450-66.7%$35/sqft |
Source: Agent Provided Report a problem | ||
| 7/25/2018 | Listing removed | $2,045$1/sqft |
Source: Invitation Homes Tennessee Report a problem | ||
| 7/11/2018 | Price change | $2,045-4.7%$1/sqft |
Source: Invitation Homes Report a problem | ||
| 7/3/2018 | Price change | $2,145-15.4%$1/sqft |
Source: Invitation Homes Report a problem | ||
| 5/31/2018 | Price change | $2,535-1.6%$1/sqft |
Source: Invitation Homes Report a problem | ||
| 5/18/2018 | Listed for rent | $2,575+14.7%$1/sqft |
Source: Invitation Homes Report a problem | ||
| 2/22/2016 | Listing removed | $2,245$1/sqft |
Source: Colony American Homes LLC Report a problem | ||
| 2/18/2016 | Price change | $2,245-0.7%$1/sqft |
Source: Colony American Homes LLC Report a problem | ||
| 12/17/2015 | Listed for rent | $2,260+5.1%$1/sqft |
Source: Colony American Homes LLC Report a problem | ||
| 8/24/2015 | Listing removed | $2,150$1/sqft |
Source: Colony American Homes Report a problem | ||
| 8/22/2015 | Price change | $2,150-6.5%$1/sqft |
Source: Colony American Homes Report a problem | ||
| 7/15/2015 | Listed for rent | $2,300$1/sqft |
Source: Colony American Homes Report a problem | ||
| 6/4/2015 | Sold | $296,000-7.2%$104/sqft |
Source: Public Record Report a problem | ||
| 3/25/2015 | Listed for sale | $319,000+9.1%$112/sqft |
Source: TheDailyClassifieds.Com #1618540 Report a problem | ||
| 7/7/2014 | Listing removed | $292,500$103/sqft |
Source: Christianson, Patterson, Courtney & Associates #1519190 Report a problem | ||
| 4/12/2014 | Price change | $292,500-0.8%$103/sqft |
Source: Christianson, Patterson, Courtney & Associates #1519190 Report a problem | ||
| 2/26/2014 | Listed for sale | $295,000$103/sqft |
Source: TheDailyClassifieds.Com #1519190 Report a problem | ||
| 1/7/2014 | Listing removed | $295,000$103/sqft |
Source: Christianson, Patterson, Courtney & Associates #1476930 Report a problem | ||
| 10/18/2013 | Price change | $295,000-1.6%$103/sqft |
Source: Christianson, Patterson, Courtney & Associates #1476930 Report a problem | ||
| 8/18/2013 | Listed for sale | $299,900-14.9%$105/sqft |
Source: TheDailyClassifieds.Com #1476930 Report a problem | ||
| 10/16/2006 | Sold | $352,225+30%$124/sqft |
Source: Public Record Report a problem | ||
| 6/27/2006 | Sold | $271,000+11.3%$95/sqft |
Source: Public Record Report a problem | ||
| 2/7/2006 | Sold | $243,514$85/sqft |
Source: Public Record Report a problem | ||
Public tax history
| Year | Property taxes | Tax assessment |
|---|---|---|
| 2025 | $1,973 +8.9% | $89,725 |
| 2024 | $1,811 | $89,725 |
| 2023 | $1,811 | $89,725 |
| 2022 | $1,811 | $89,725 |
| 2021 | -- | $89,725 +19.8% |
| 2020 | $2,011 +6.6% | $74,875 |
| 2019 | $1,886 -6.2% | $74,875 |
| 2018 | $2,011 0% | $74,875 |
| 2017 | $2,011 -14.1% | $74,875 |
| 2016 | $2,341 +12.8% | $74,875 |
| 2015 | $2,074 +20.2% | $74,875 +20.2% |
| 2014 | $1,726 -2.1% | $62,297 -2.1% |
| 2013 | $1,763 +0% | $63,640 |
| 2012 | $1,763 +2.6% | $63,640 |
| 2011 | $1,719 | $63,640 |
| 2010 | -- | $63,640 -6.4% |
| 2009 | $1,653 -0.1% | $67,957 -0.1% |
| 2008 | $1,654 +9.4% | $68,007 +11.5% |
| 2007 | $1,513 +5.9% | $61,004 +5.9% |
| 2006 | $1,429 +514.7% | $57,629 +514.7% |
| 2005 | $233 | $9,375 |
Find assessor info on the county website
Neighborhood: 37122
Nearby homes
- $544,2004 bd3 ba2.6k sqft317 Forest Bend Dr, Mount Juliet, TN 37122Off Market

- $648,3004 bd3 ba3.2k sqft313 Forest Bend Dr, Mount Juliet, TN 37122Off Market
- $611,7005 bd3 ba2.9k sqft407 Laurel Hills Dr, Mount Juliet, TN 37122Off Market
- $598,900-- bd2 ba2.7k sqft405 Laurel Hills Dr, Mount Juliet, TN 37122Off Market
- $665,3004 bd3 ba3.3k sqft319 Forest Bend Dr, Mount Juliet, TN 37122Off Market
- $620,5004 bd3 ba3.1k sqft311 Forest Bend Dr, Mount Juliet, TN 37122Off Market
- $624,900-- bd3 ba3.1k sqft409 Laurel Hills Dr, Mount Juliet, TN 37122Off Market
- $3,6955 bd4 ba4.7k sqft314 Forest Bend Dr, Mount Juliet, TN 37122For Rent
Nearby schools
GreatSchools rating
- 9/10Rutland Elementary SchoolGrades: PK-5Distance: 0.9 mi
- 9/10Gladeville Middle SchoolGrades: 6-8Distance: 5 mi
- 7/10Wilson Central High SchoolGrades: 9-12Distance: 5.9 mi
Schools provided by the listing agent
- Elementary: Rutland Elementary
- Middle: Gladeville Middle School
- High: Wilson Central High School
Source: RealTracs MLS as distributed by MLS GRID. This data may not be complete. We recommend contacting the local school district to confirm school assignments for this home.
Get a cash offer in 3 minutes
Find out how much your home could sell for in as little as 3 minutes with a no-obligation cash offer.
Estimated market value
$588,500
Get a cash offer in 3 minutes
Find out how much your home could sell for in as little as 3 minutes with a no-obligation cash offer.
Estimated market value
$588,500
- Tennessee
- Wilson County
- Mount Juliet
- 37122
- 315 Forest Bend Dr
Nearby cities
Nearby zip codes
Other Mount Juliet Topics
