Skip main navigation
Off market
Street View
  • $3,244,800

    315 Franklin St, Mountain View, CA 94041

    6beds
    2,849sqft
    SingleFamily
    Built in 2006
    5,253 Square Feet Lot
    $3,244,800 Zestimate®
    $1,139/sqft
    $7,372 Estimated rent

    Home value

    $3,244,800

    $3.02M - $3.47M

    $7,372/mo

    Zestimate® history
    Loading
    Loading...

    Owner options

    List your home for rent

    $7,372/mo

    Rent Zestimate®

    Find your next renter with Zillow Rental Manager. Plus, with online applications, you can quickly screen prospective tenants – for free.

    Learn more

    $7,372/mo

    Rent Zestimate®

    Refinance and save

    $20,780/mo

    Est. payment

    Refinancing to a lower rate could help reduce your monthly payments and save thousands over the life of the loan.

    See today's rates

    $20,780/mo

    Est. payment

    Explore your selling options

    Work with a Zillow partner agent

    Leverage their expertise and Zillow's premium Showcase listings to get your home seen by more buyers.

    Get started

    List with your own agent

    Get your home in front of millions of buyers by listing it on Zillow.

    Learn how to do it

    Sell it yourself

    Take full control of how buyers see your home on Zillow by listing For Sale by Owner (FSBO).

    List your home

    What's special

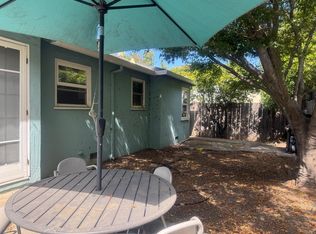
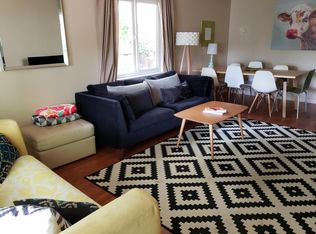
    On a peaceful tree-lined street just steps away from the excitement of downtown Mountain View, this beautiful home of 5 bedrooms, 3 bathrooms, and nearly 2,900 square feet of living space stands ready to meet a variety of lifestyle needs. Stylish appointments are everywhere you turn, from hardwood floors to detailed ceilings, while open-concept gathering spaces are perfect for entertaining, and the kitchen with Thermador appliances is sure to inspire your inner chef. Five spacious bedrooms provide comfort for the entire family, including the private master suite, while a flexible-use room can be used as an office, nursery, or as a 6th bedroom. Set on a lot of over 5,250 square feet, this home is mere moments to Castro Street, within walking distance of Caltrain and VTA Light Rail, and is convenient to Highway 85 and US 101. Plus, children can attend acclaimed Mountain View schools that are less than a mile away (buyer to verify eligibility).

    This property is off market, which means it's not currently listed for sale or rent on Zillow. This may be different from what's available on other websites or public sources.
    Facts & features

    Interior

    Bedrooms & bathrooms
    • Bedrooms: 6
    • Bathrooms: 3
    • Full bathrooms: 3
    Heating
    • Forced air, Gas
    Cooling
    • Central
    Appliances
    • Included: Dishwasher, Dryer, Freezer, Garbage disposal, Microwave, Range / Oven, Refrigerator, Washer
    • Laundry: Upper Floor, Washer / Dryer, Gas Hookup, Inside, Electricity Hookup (220V), Electricity Hookup (110V)
    Features
    • Flooring: Tile, Hardwood
    • Has fireplace: Yes
    Interior area
    • Total interior livable area: 2,849 sqft

    Property

    Parking
    • Total spaces: 2
    • Parking features: Garage - Attached
    Features
    • Exterior features: Stucco
    • Fencing: Wood, Fenced Back, Gate
    • Has view: Yes
    • View description: Mountain
    Lot
    • Size: 5,253 sqft
    Details
    • Parcel number: 15812071

    Construction

    Type & style
    • Home type: SingleFamily
    Materials
    • wood frame
    • Roof: Tile
    Condition
    • Year built: 2006

    Utilities & green energy

    • Utilities for property: Individual Electric Meters, Public Utilities, Natural Gas, Individual Gas Meters

    Community & neighborhood

    Security
    • Security features: Security Alarm, Secured Garage / Parking
    Location
    • Region: Mountain View

    Other

    Other facts
    • Amenities Misc.: High Ceiling, Walk-in Closet, Built-in Vacuum
    • Bathroom: Shower over Tub - 1, Stall Shower - 2+, Tub, Double Sinks, Marble, Solid Surface, Master - Oversized Tub, Master - Stall Shower(s), Master - Tub with Jets, Oversized Tub
    • Building Type: Detached
    • Listing Class: Residential
    • Garage Parking Features: Attached Garage, Off-Street Parking, On Street, Gate / Door Opener
    • Dining Room: No Formal Dining Room, Dining Area in Living Room, Dining Area
    • Foundation: Concrete Perimeter, Crawl Space, Pillars / Posts / Piers
    • Lot Size Area Maximum Units: Square Feet
    • Lot Size Area Minimum Units: Square Feet
    • Fireplaces: Gas Log, Family Room, Gas Burning
    • Energy Features: Low Flow Shower, Low Flow Toilet, Double Pane Windows, Thermostat Controller, Insulation - Unknown
    • Sewer Septic: Sewer Connected, Sewer - Public, Sewer Connections - LESS than 500 feet away
    • Structure SqFt Source: Assessor
    • Flooring: Tile, Hardwood, Carpet
    • Kitchen: Garbage Disposal, Microwave, Dishwasher, Hookups - Gas, Oven - Self Cleaning, Oven - Built-In, Freezer, Countertop - Granite, Island, Oven - Electric, Hood Over Range, Cooktop - Gas, Oven - Double, Ice Maker, Refrigerator
    • Water: Public, Irrigation Connected, Individual Water Meter
    • Bedrooms: Ground Floor Bedroom, Master Suite / Retreat, Walk-in Closet
    • Listing Type: Exclusive Right to Sell
    • Heating: Heating - 2+ Zones, Fireplace, Central Forced Air - Gas
    • Lot Description: Grade - Level, Views
    • Roof: Concrete, Tile
    • View: Mountains
    • Additional Rooms: Formal Entry, Attic, Laundry Room, Den / Study / Office
    • Style: Traditional, Craftsman
    • Utilities: Individual Electric Meters, Public Utilities, Natural Gas, Individual Gas Meters
    • Communications: Cable TV, DSL
    • Cooling: Ceiling Fan, Multi-Zone, Central AC
    • Fencing: Wood, Fenced Back, Gate
    • Security Features: Security Alarm, Secured Garage / Parking
    • Laundry: Upper Floor, Washer / Dryer, Gas Hookup, Inside, Electricity Hookup (220V), Electricity Hookup (110V)
    • HOA Exist Y/N: 0
    • Additional Listing Info: Not Applicable
    • Family Room: Kitchen / Family Room Combo
    • Construction Type: Stucco
    • Special Features: Wide Halls / Doors (3 Ft +)
    • Property Faces: South

    Price history

    DateEventPrice
    12/30/2020Sold$2,645,000-11.5%$928/sqft
    Source: MLSListings Inc #ML81803006 Report a problem
    7/29/2020Listed for sale$2,988,000$1,049/sqft
    Source: Deleon Realty #ML81803006 Report a problem

    Public tax history

    YearProperty taxesTax assessment
    2025$33,942 +2.9%$2,863,031 +2%
    2024$32,988 +1%$2,806,894 +2%
    2023$32,654 +0.3%$2,751,858 +2%
    2022$32,566 +2.2%$2,697,900 +2%
    2021$31,854 +46.6%$2,645,000 +49%
    2020$21,729 $1,775,115 +2%
    2019$21,729 +5.5%$1,740,309 +2%
    2018$20,587 $1,706,186 +2%
    2017$20,587 +4.3%$1,672,733 +2%
    2016$19,740 +5.7%$1,639,935 +1.5%
    2015$18,673 +0.9%$1,615,302 +2%
    2014$18,502 $1,583,662 +0.5%
    2013-- $1,576,505 +2%
    2012-- $1,545,594 +32.1%
    2011-- $1,170,000 -1%
    2010-- $1,182,000 -21.6%
    2009-- $1,507,539 +2%
    2008-- $1,477,980 +2%
    2007-- $1,449,000

    Find assessor info on the county website

    Neighborhood: Old Mountain View

    Nearby schools

    GreatSchools rating
    Get a cash offer in 3 minutes
    Find out how much your home could sell for in as little as 3 minutes with a no-obligation cash offer.
    Estimated market value
    $3,244,800
    Get a cash offer in 3 minutes
    Find out how much your home could sell for in as little as 3 minutes with a no-obligation cash offer.
    Estimated market value
    $3,244,800