Welcome to 315 Fronterra Court, a two story on a quiet cul-de-sac in the Miralago community of Cottleville. Built in 2015, this 3 bedroom, 3.5 bath home sits on a level quarter-acre lot with a big fully fenced backyard that backs to common ground, so you have room to spread out, open views, and no rear neighbors. The brick accented front, carriage style garage door, and covered entry give it a clean look from the street.
Inside, the open main level connects the family room, breakfast room, and a half bath off of the kitchen. The family room centers on a gas fireplace with a marble surround and white mantle, with windows that bring in plenty of light and those green views out back. The kitchen has espresso cabinetry, a tile backsplash, and stainless appliances including an electric range and double oven. The breakfast room sits off the kitchen, and sliding doors lead to the deck overlooking the backyard, a good spot for coffee in the morning or grilling on the weekend.
Upstairs are all three bedrooms, including a primary suite with a ceiling fan, walk-in closet, and its own full bath. Two more bedrooms share a full hall bath, and the laundry room is up there too, right where the clothes are.
The finished lookout basement (completed in 2022) adds a rec room that works as a playroom, media room, or home gym, with natural light from the lookout windows, and a full bath.
Then there is Cottleville itself. Dinner and drinks on historic Main Street, the farmers market and events at Legacy Park, and a genuine small-town feel just minutes from Mid Rivers Mall Drive shopping and highway access.
Active
Listed by: EXP Realty, LLC • Mark & Neil Gellman • 314-336-1991
Price cut: $15K (8/11)
$410,000
315 Fronterra Ct, Saint Peters, MO 63376
3beds
1,839sqft
Single Family Residence
Built in 2015
0.26 Acres Lot
$403,000 Zestimate®
$223/sqft
$33/mo HOA
What's special
Big fully fenced backyardOpen viewsDeck overlooking the backyardCarriage style garage doorLevel quarter-acre lotBrick accented frontCovered entry
- 35 days
- 1,308
- 82
Likely to sell faster than
Zillow last checked:
Listing updated:
Listed by:
Mark & Neil Gellman 314-336-1991,
EXP Realty, LLC,
Matt R Lamb 314-441-8343,
EXP Realty, LLC
Source: MARIS,MLS#: 26045512 Originating MLS: St. Louis Association of REALTORS
Originating MLS: St. Louis Association of REALTORSFacts & features
Interior
Bedrooms & bathrooms
- Bedrooms: 3
- Bathrooms: 4
- Full bathrooms: 3
- 1/2 bathrooms: 1
- Main level bathrooms: 1
Primary bedroom
- Features: Floor Covering: Carpeting
- Level: Upper
- Area: 256
- Dimensions: 16x16
Bedroom
- Features: Floor Covering: Carpeting
- Level: Upper
- Area: 154
- Dimensions: 14x11
Bedroom
- Features: Floor Covering: Carpeting
- Level: Upper
- Area: 100
- Dimensions: 10x10
Basement
- Features: Floor Covering: Luxury Vinyl Plank
- Level: Lower
- Area: 342
- Dimensions: 19x18
Kitchen
- Features: Floor Covering: Wood
- Level: Main
- Area: 152
- Dimensions: 8x19
Laundry
- Features: Floor Covering: Ceramic Tile
- Level: Upper
- Area: 50
- Dimensions: 5x10
Living room
- Features: Floor Covering: Wood
- Level: Main
- Area: 240
- Dimensions: 16x15
Heating
- Forced Air, Natural Gas
Cooling
- Ceiling Fan(s), Central Air, Electric
Appliances
- Included: Stainless Steel Appliance(s), Electric Cooktop, Dishwasher, Disposal, Plumbed For Ice Maker, Microwave, Double Oven, Electric Oven, Electric Range, Refrigerator
- Laundry: 2nd Floor, Laundry Room
Features
- Granite Counters, Walk-In Closet(s)
- Doors: Sliding Doors
- Basement: Partially Finished,Sump Pump
- Number of fireplaces: 1
- Fireplace features: Family Room, Gas
Interior area
- Total structure area: 1,839
- Total interior livable area: 1,839 sqft
- Finished area above ground: 1,452
Video & virtual tour
Property
Parking
- Total spaces: 2
- Parking features: Additional Parking, Attached, Garage, Garage Door Opener, Garage Faces Front, Off Street
- Attached garage spaces: 2
Features
- Levels: Two
- Patio & porch: Deck, Front Porch
- Fencing: Back Yard,Fenced,Full
Lot
- Size: 0.26 Acres
- Dimensions: 0.2566 acres
- Features: Adjoins Common Ground, Cul-De-Sac, Landscaped, Level
Details
- Parcel number: 30008C216000059.0000000
- Special conditions: Standard
Construction
Type & style
- Home type: SingleFamily
- Architectural style: Traditional
- Property subtype: Single Family Residence
Materials
- Brick Veneer
Condition
- Year built: 2015
Utilities & green energy
- Electric: Other
- Sewer: Public Sewer
- Water: Public
Community & HOA
Community
- Subdivision: Miralago
HOA
- Has HOA: Yes
- HOA fee: $400 annually
- HOA name: Miralago
Location
- Region: Saint Peters
Financial & listing details
- Price per square foot: $223/sqft
- Tax assessed value: $313,303
- Annual tax amount: $3,673
- Date on market: 7/30/2026
- Cumulative days on market: 36 days
- Listing terms: Cash,Conventional,FHA,VA Loan
- Ownership: Private
Estimated market value
$403,000
$383,000 - $423,000
$2,603/mo
Price history
| Date | Event | Price |
|---|---|---|
| 8/11/2026 | Price change | $410,000-3.5%$223/sqft |
Source:  MARIS #26045512 Report a problem MARIS #26045512 Report a problem | ||
| 7/30/2026 | Listed for sale | $425,000+63.5%$231/sqft |
Source: MARIS #26045512 Report a problem | ||
| 3/12/2019 | Sold | -- |
Source: MARIS #18094875 Report a problem | ||
| 1/20/2019 | Pending sale | $259,900$141/sqft |
Source: Red Key Realty St. Louis #18094875 Report a problem | ||
| 1/14/2019 | Price change | $259,900-3.7%$141/sqft |
Source: Red Key Realty St. Louis #18094875 Report a problem | ||
| 12/15/2018 | Listed for sale | $269,900$147/sqft |
Source: Red Key Realty St. Louis #18094875 Report a problem | ||
Public tax history
| Year | Property taxes | Tax assessment |
|---|---|---|
| 2025 | $3,673 +5.9% | $59,528 +6.8% |
| 2024 | $3,468 +7% | $55,715 +7% |
| 2023 | $3,243 +4.6% | $52,084 +12.7% |
| 2022 | $3,101 | $46,225 |
| 2021 | -- | $46,225 +12% |
| 2020 | -- | $41,262 |
| 2019 | $3,209 | $41,262 -7% |
| 2018 | $3,209 +0.8% | $44,378 |
| 2017 | $3,184 -3.8% | $44,378 |
| 2016 | $3,308 | $44,378 |
Find assessor info on the county website
Monthly payment
Est. payment
Payment breakdown
Explore the cost of this home by adjusting the details. Changes won't be saved.Climate risks
Neighborhood: 63376
Nearby schools
Schools provided by the listing agent
- Elementary: Warren Elem.
- Middle: Saeger Middle
- High: Francis Howell Central High
Source: MARIS. This data may not be complete. We recommend contacting the local school district to confirm school assignments for this home.
- $371,6003 bd2 ba1.6k sqft312 Fronterra Ct, Saint Peters, MO 63376Off Market
- $402,1004 bd4 ba1.8k sqft311 Fronterra Ct, Saint Peters, MO 63376Off Market
- $405,8003 bd2 ba1.6k sqft310 Fronterra Ct, Saint Peters, MO 63376Off Market
- $370,7003 bd3 ba1.6k sqft309 Fronterra Ct, Saint Peters, MO 63376Off Market
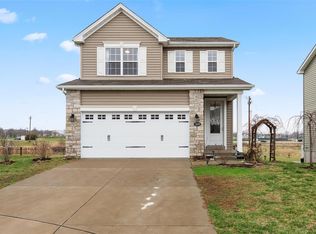
Similar homes
- $375,0003 bd3 ba1.6k sqft135 Woodline Ct, Saint Peters, MO 63376For Sale

 MLS ID #26053705, Paige Gossett, Coldwell Banker Realty - Gundaker. MARIS
 - $379,9002 bd2 ba1.5k sqft1017 Harmony Lake Pkwy, Saint Peters, MO 63376For Sale
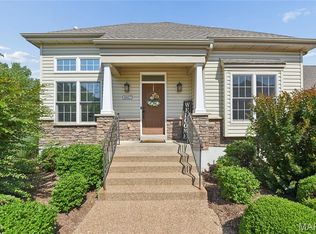 MLS ID #26028408, Mary T Serra-Poorman, Coldwell Banker Realty - Gundaker. MARIS
 - $400,0004 bd3 ba1.9k sqft465 Fall River Ln, Saint Charles, MO 63304For Sale
 MLS ID #26055293, Amy Gordon, The Hermann London Group LLC. MARIS
 - $390,0004 bd4 ba2.7k sqft39 Green Pines Cir, Saint Peters, MO 63376For Sale
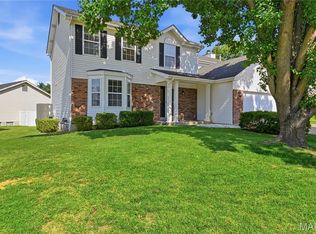 MLS ID #26039399, Brooke A Wolfe, Wolfe Realty. MARIS
 - $350,0003 bd2 ba1.4k sqft1157 Spencer Rd, Saint Peters, MO 63376For SaleMLS ID #26052877, LeeAnn M Struckhoff, Worth Clark Realty. MARIS
- $410,0004 bd3 ba2.7k sqft130 Wild Pigeon Ct, O'Fallon, MO 63368For SaleMLS ID #26048790, Emily Brophy, MO Realty. MARIS
- $359,9003 bd3 ba2.6k sqft922 Penny Ln, Saint Peters, MO 63376For SaleMLS ID #26041596, Madison Hayes, Berkshire Hathaway HomeServices Select Properties. MARIS
- $370,0003 bd3 ba2.1k sqft170 Autumn Chase Dr, O'Fallon, MO 63366For SaleMLS ID #26055138, Alli J Bilger, Hero Realty, LLC. MARIS
- $475,0003 bd2 ba2.3k sqft206 Partinico Pl, Saint Peters, MO 63376For SaleMLS ID #26023666, Deanna Eberts, Keller Williams Realty West. MARIS
- $410,0003 bd2 ba1.8k sqft1125 Duxbury Ln, O'Fallon, MO 63366For SaleMLS ID #26042037, Chad P Wilson, Keller Williams Realty West. MARIS
- $440,0003 bd3 ba2.7k sqft1447 Wood Haven Dr, Saint Charles, MO 63304For SaleMLS ID #26050068, Starr Glass, Expert, REALTORS. MARIS
- $399,0004 bd3 ba2.5k sqft10 Amber Wave Ct, O'Fallon, MO 63366For SaleMLS ID #26042418, Kelli D Gorla, DRG - Delhougne Realty Group. MARIS
- $390,0003 bd3 ba1.4k sqft3950 White Rose Ln, Saint Charles, MO 63304For SaleMLS ID #26046089, Robbie V Johnson, DRG - Delhougne Realty Group. MARIS
- $369,9003 bd3 ba1.7k sqft60 Richmond Center Ct, Saint Peters, MO 63376For SaleMLS ID #26040302, David Nations, Keller Williams Realty St. Louis. MARIS
- $389,9004 bd3 ba1.9k sqft59 E Homefield Point Ct, O Fallon, MO 63366For SaleMLS ID #26048164, Sandy A Qumsieh, Worth Clark Realty. MARIS
- $395,0004 bd3 ba2.4k sqft341 Falcon Hill Dr, O'Fallon, MO 63368For SaleMLS ID #26046696, Corey A Livers, SCHNEIDER Real Estate. MARIS
- $450,0004 bd3 ba2.6k sqft1117 Spring Orchard Dr, O'Fallon, MO 63368For SaleMLS ID #26051259, Susan Hurley, Compass Realty Group. MARIS
- $409,0005 bd4 ba2.6k sqft211 Pearl Vista Dr, O'Fallon, MO 63366For SaleMLS ID #26037716, Myla Pradeep Kumar, Alexander Realty Inc. MARIS
- $445,0004 bd3 ba2.3k sqft1016 Lafayette Pl, Lake Saint Louis, MO 63367For SaleMLS ID #26047379, Holli E Hummelsheim, Coldwell Banker Realty - Gundaker. MARIS
- $425,0004 bd3 ba2.3k sqft539 Sunshine Brook Dr, Wentzville, MO 63385For SaleMLS ID #26043675, Maggie M Wright, Coldwell Banker Realty - Gundaker. MARIS
