Enjoy the Ease of One Level Living in this 1494 SF RANCH Home, Priced to Sell, in Valparaiso's Center Township - Shamrock Subdivision. With Some TLC, this house will make a great Home Sweet Home! All New Carpeting already recently installed in all 3 bedrooms and the Living and Dining Rooms and Hallway. Brand New easy care Kitchen Flooring also! Brick facade & Vinyl Sided. Covered Entry Stoop. Entry Foyer with Guest Closet. Laundry/Utility Room off Foyer with deep sink and access to 2 Car Attached paneled Garage (480 SF) with mounted wall HEATER and pull down attic access. Maytag Washer & Amana Dryer Stay. Open Concept Living Room and Dining Room with Volume Vaulted Ceiling. LR has doors to 10 x 8 Wood Deck plus small concrete patio area and a serene, mature tree-lined, spacious backyard with a 12 x 10 handy garden shed. Kitchen with breakfast Bar off Living and Dining, Appliances included = Whirlpool side by side stainless refrigerator, Frigidaire Stainless Gas stove/Oven, Jenn Air Dishwasher, Sharp Microwave. Corner sink with windows. Split Floor plan with Master Bedroom on one side of the home with it's own full bath and walk-in organized closet with attic and crawl space access in the closet. Other 2 bedrooms on opposite side of home with a full bath and linen closet between them. Digital Thermostat. Window treatments stay. Immediate possession day of closing and funding. With close proximity to all the amenities downtown Valpo has to offer = shops, restaurants, Central Park Plaza. This property is worth your careful consideration and won't last long on the market! Showings start on Sunday, November 24th, 2024.
Closed
$240,000
315 Galway Dr, Valparaiso, IN 46385
3beds
1,494sqft
Single Family Residence
Built in 1996
8,102 Square Feet Lot
$358,900 Zestimate®
$161/sqft
$2,258 Estimated rent
Home value
$358,900
$330,000 - $391,000
$2,258/mo
Zestimate® history
Owner options
List your home for rent
$2,258/mo
Rent Zestimate®
Find your next renter with Zillow Rental Manager. Plus, with online applications, you can quickly screen prospective tenants – for free.
$2,258/mo
Rent Zestimate®
Refinance and save
$1,705/mo
Est. payment
Refinancing to a lower rate could help reduce your monthly payments and save thousands over the life of the loan.
$1,705/mo
Est. payment
Explore your selling options
Work with a Zillow partner agent
Leverage their expertise and Zillow's premium Showcase listings to get your home seen by more buyers.
Get startedList with your own agent
Get your home in front of millions of buyers by listing it on Zillow.
Learn how to do itSell it yourself
Take full control of how buyers see your home on Zillow by listing For Sale by Owner (FSBO).
List your homeWhat's special
Ranch homeBrick facadeVolume vaulted ceilingWood deckCovered entry stoopWalk-in organized closetCorner sink with windows
Zillow last checked:
Listing updated:
Listed by:
Jeffrey Safrin,
F.C. Tucker 1st Team Real Esta 219-309-9930,
Grace Safrin,
F.C. Tucker 1st Team Real Esta
Bought with:
Judith Rooney-Davis, RB14048542
Century 21 Circle
Source: NIRA as distributed by MLS GRID,MLS#: 813299
Facts & features
Interior
Bedrooms & bathrooms
- Bedrooms: 3
- Bathrooms: 2
- Full bathrooms: 2
Rooms
- Room types: Bedroom 2, Primary Bedroom, Dining Room, Living Room, Laundry, Kitchen, Bedroom 3
Primary bedroom
- Description: New carpeting. Tray Ceiling with Fan. Double Window. Ensuite bath plus organized walk-in closet with attic access and crawl pace access.
- Area: 196
- Dimensions: 14.0 x 14.0
Bedroom 2
- Description: 2 windows, Ceiling Fan. New carpet.
- Area: 180
- Dimensions: 15.0 x 12.0
Bedroom 3
- Description: 1 window, Ceiling Fan. New carpet, Big double closet.
- Area: 130
- Dimensions: 13.0 x 10.0
Dining room
- Description: NEW Carpeting, off Kitchen, 2 windows, Vaulted ceiling, chandelier.
- Area: 168
- Dimensions: 14.0 x 12.0
Kitchen
- Description: Vaulted Ceiling w/ Fan. NEW Easy Care FLOORING, Appliances stay. Breakfast Bar, Corner window sink.
- Area: 132
- Dimensions: 12.0 x 11.0
Laundry
- Description: Laundry/Utility Room Off Foyer. Deep Sink, Washer & Dryer Stay. Garage access.
- Area: 72
- Dimensions: 12.0 x 6.0
Living room
- Description: off Foyer, NEW CARPETING Open to Dining, Volume Vaulted Ceiling with Fan. Doors to Deck.
- Area: 322
- Dimensions: 23.0 x 14.0
Heating
- Natural Gas, Wall Furnace, See Remarks
Appliances
- Included: Dishwasher, Washer, Microwave, Refrigerator, Gas Water Heater, Dryer
- Laundry: Laundry Room, Washer Hookup, Main Level
Features
- Breakfast Bar, Tray Ceiling(s), Walk-In Closet(s), Vaulted Ceiling(s), Open Floorplan, Ceiling Fan(s)
- Windows: Window Treatments
- Basement: Crawl Space
- Has fireplace: No
Interior area
- Total structure area: 1,494
- Total interior livable area: 1,494 sqft
- Finished area above ground: 1,494
Property
Parking
- Total spaces: 2
- Parking features: Additional Parking, Deck, Storage, See Remarks, Off Street, Heated Garage, Garage Faces Front, Garage Door Opener, Driveway, Attached
- Attached garage spaces: 2
- Has uncovered spaces: Yes
Features
- Levels: One
- Patio & porch: Deck
- Exterior features: None
- Pool features: None
- Fencing: None
- Has view: Yes
- View description: Neighborhood, Trees/Woods
Lot
- Size: 8,102 Square Feet
- Dimensions: 60 x 135
- Features: Back Yard, Wooded, Paved, Subdivided, Front Yard, Level, Landscaped
Details
- Parcel number: 640922176025000004
- Zoning description: Residential
- Special conditions: Trust
Construction
Type & style
- Home type: SingleFamily
- Architectural style: Ranch
- Property subtype: Single Family Residence
Condition
- New construction: No
- Year built: 1996
Utilities & green energy
- Electric: 200+ Amp Service
- Sewer: Public Sewer
- Water: Public
- Utilities for property: Cable Available, Phone Available, Water Connected, Sewer Connected, Natural Gas Connected, Electricity Connected
Community & HOA
Community
- Features: Curbs, Sidewalks, Street Lights
- Subdivision: Shamrock Sub
HOA
- Has HOA: Yes
- Amenities included: Other
- HOA fee: $125 annually
- HOA name: Shamrock HOA
- HOA phone: 219-246-1287
Location
- Region: Valparaiso
Financial & listing details
- Price per square foot: $161/sqft
- Tax assessed value: $247,400
- Annual tax amount: $6,065
- Date on market: 11/23/2024
- Listing agreement: Exclusive Right To Sell
- Listing terms: Cash,Conventional
- Road surface type: Paved
Price history
| Date | Event | Price |
|---|---|---|
| 12/9/2024 | Sold | $240,000+2.3%$161/sqft |
Source:  NIRA as distributed by MLS GRID #813299 Report a problem NIRA as distributed by MLS GRID #813299 Report a problem | ||
| 11/25/2024 | Contingent | $234,500$157/sqft |
Source: NIRA as distributed by MLS GRID #813299 Report a problem | ||
| 11/23/2024 | Listed for sale | $234,500+37.9%$157/sqft |
Source: NIRA as distributed by MLS GRID #813299 Report a problem | ||
| 7/10/2015 | Sold | $170,000-2.8%$114/sqft |
Source: NIRA as distributed by MLS GRID #374659 Report a problem | ||
| 4/2/2015 | Listing removed | $174,900$117/sqft |
Source: McColly Real Estate #361742 Report a problem | ||
| 11/14/2014 | Listed for sale | $174,900$117/sqft |
Source: McColly Real Estate #361742 Report a problem | ||
Public tax history
| Year | Property taxes | Tax assessment |
|---|---|---|
| 2025 | $6,301 +3.9% | $279,400 +7.3% |
| 2024 | $6,065 +7.2% | $260,500 +5.3% |
| 2023 | $5,657 +119.7% | $247,400 +7.7% |
| 2022 | $2,575 +3.1% | $229,700 +14.4% |
| 2021 | $2,498 +4.6% | $200,700 +4.4% |
| 2020 | $2,389 +1.2% | $192,200 +5.5% |
| 2019 | $2,360 +12% | $182,100 +1.9% |
| 2018 | $2,107 | $178,700 +9.4% |
| 2017 | $2,107 +6.4% | $163,400 +0.1% |
| 2016 | $1,980 +9.2% | $163,200 +3.6% |
| 2014 | $1,812 +20.5% | $157,500 |
| 2013 | $1,504 +4.7% | $157,500 +2.3% |
| 2012 | $1,436 -14.7% | $153,900 -9.3% |
| 2011 | $1,684 +9.9% | $169,600 +1% |
| 2010 | $1,532 +12.7% | $167,900 -2.7% |
| 2009 | $1,359 | $172,500 +22.1% |
| 2006 | -- | $141,300 +20.8% |
| 2005 | -- | $117,000 |
Find assessor info on the county website
Neighborhood: 46385
Nearby homes
- $350,3004 bd3 ba1.8k sqft313 Galway Dr, Valparaiso, IN 46385Off Market
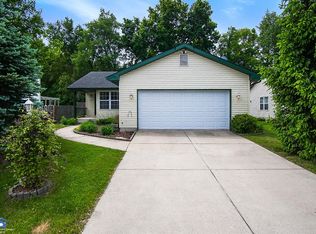
- $352,4004 bd3 ba1.8k sqft313 Galway Dr, Valparaiso, IN 46383Off Market

- $310,6003 bd2 ba1.6k sqft317 Galway Dr, Valparaiso, IN 46383Off Market
- $350,9003 bd3 ba1.9k sqft317 Galway Dr, Valparaiso, IN 46385Off Market
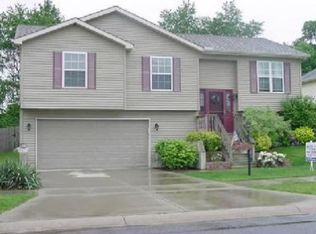
- $344,4003 bd4 ba1.8k sqft311 Galway Dr, Valparaiso, IN 46385Off Market
- $345,3003 bd4 ba1.9k sqft319 Galway Dr, Valparaiso, IN 46385Off Market
- $351,8003 bd3 ba1.9k sqft309 Galway Dr, Valparaiso, IN 46385Off Market
- $347,6003 bd2 ba1.8k sqft321 Galway Dr, Valparaiso, IN 46385Off Market
Nearby schools
GreatSchools rating
- 9/10Memorial Elementary SchoolGrades: K-5Distance: 1.2 mi
- 8/10Benjamin Franklin Middle SchoolGrades: 6-8Distance: 1.5 mi
- 10/10Valparaiso High SchoolGrades: 9-12Distance: 2 mi
Get a cash offer in 3 minutes
Find out how much your home could sell for in as little as 3 minutes with a no-obligation cash offer.
Estimated market value
$358,900
Get a cash offer in 3 minutes
Find out how much your home could sell for in as little as 3 minutes with a no-obligation cash offer.
Estimated market value
$358,900
- Indiana
- Porter County
- Valparaiso
- 46385
- 315 Galway Dr
Nearby cities
Nearby neighborhoods
Nearby zip codes
Other Valparaiso Topics
