One of the best view lots in Diablo Highlands! Tranquil setting, privacy & views of the western hills! Beautiful 4 bedroom, plus bonus loft (perfect for home office, play area & more!) meticulously updated; new kitchen slab stone counters, new bathroom counters, paint & more! Fantastic floor plan with vaulted ceilings, abundance of windows allowing natural light to brighten this home! Kitchen opens directly to family room & direct access to a beautiful & easy to care for yard. Sep DR & LR offer spacious environments to enjoy with family and friends. Primary suite is a wonderful large space, plenty of closet space & recently updated bathroom w/ separate tub & shower. Additional bedrooms are located conveniently upstairs & share the guest bathroom with dual sinks and shower/ tub combo. Enter this beautiful home through the private front courtyard, wander along the pathway & be amazed at the views and gorgeous yard with roses & lovingly cared for gardens, patio, built in seating areas. Diablo Highlands HOA offers a community pool, acres of greenbelt, walking paths, pickle ball, tennis courts & more! Top rated SRV schools, close to charming downtown Danville with fun shops & amazing restaurants!
Sold for $1,735,000
$1,735,000
315 Glasgow Cir, Danville, CA 94526
4beds
2,813sqft
Single Family Residence
Built in 1996
4,791 Square Feet Lot
$1,724,900 Zestimate®
$617/sqft
$6,208 Estimated rent
Home value
$1,724,900
$1.55M - $1.91M
$6,208/mo
Zestimate® history
Owner options
List your home for rent
$6,208/mo
Rent Zestimate®
Find your next renter with Zillow Rental Manager. Plus, with online applications, you can quickly screen prospective tenants – for free.
$6,208/mo
Rent Zestimate®
Refinance and save
$11,215/mo
Est. payment
Refinancing to a lower rate could help reduce your monthly payments and save thousands over the life of the loan.
$11,215/mo
Est. payment
Explore your selling options
Work with a Zillow partner agent
Leverage their expertise and Zillow's premium Showcase listings to get your home seen by more buyers.
Get startedList with your own agent
Get your home in front of millions of buyers by listing it on Zillow.
Learn how to do itSell it yourself
Take full control of how buyers see your home on Zillow by listing For Sale by Owner (FSBO).
List your homeWhat's special
Private front courtyardBest view lotsGorgeous yardAbundance of windowsNatural lightPrimary suiteSpacious environments
Zillow last checked:
Listing updated:
Listed by:
Carrie Shapiro DRE #02147822 925-890-9451,
The Agency,
Dana Weiler DRE #00956555 925-998-8470,
The Agency
Bought with:
Meraj Khan, DRE #01465802
Better Homes And Gardens Re Reliance
Source: CCAR,MLS#: 41111072
Facts & features
Interior
Bedrooms & bathrooms
- Bedrooms: 4
- Bathrooms: 3
- Full bathrooms: 2
- Partial bathrooms: 1
Rooms
- Room types: 0.5 Bath, Main Entry, 3 Bedrooms, 1 Bath, Primary Bedrm Suite - 1, Family Room
Bathroom
- Features: Shower Over Tub, Solid Surface, Tile, Tub, Stone, Split Bath, Stall Shower, Updated Baths, Sitting Area, Window
Kitchen
- Features: 220 Volt Outlet, Breakfast Bar, Counter - Solid Surface, Stone Counters, Dishwasher, Double Oven, Eat-in Kitchen, Disposal, Gas Range/Cooktop, Ice Maker Hookup, Microwave, Oven Built-in, Refrigerator, Self-Cleaning Oven, Updated Kitchen
Heating
- Zoned, Natural Gas
Cooling
- Ceiling Fan(s), Central Air, Whole House Fan
Appliances
- Included: Dishwasher, Double Oven, Gas Range, Plumbed For Ice Maker, Microwave, Oven, Refrigerator, Self Cleaning Oven, Dryer, Washer, Gas Water Heater
- Laundry: Gas Dryer Hookup, Laundry Room
Features
- Formal Dining Room, Breakfast Bar, Counter - Solid Surface, Updated Kitchen
- Flooring: Concrete, Hardwood, Tile, Carpet, Engineered Wood
- Windows: Double Pane Windows, Window Coverings
- Number of fireplaces: 1
- Fireplace features: Brick, Family Room, Gas, Gas Starter
Interior area
- Total structure area: 2,813
- Total interior livable area: 2,813 sqft
Property
Parking
- Total spaces: 2
- Parking features: Attached, Private, Garage Door Opener
- Attached garage spaces: 2
Features
- Levels: Two
- Stories: 2
- Entry location: No Steps to Entry
- Exterior features: Garden, Garden/Play, Private Entrance
- Pool features: None, Community
- Fencing: Fenced,Front Yard
- Has view: Yes
- View description: Park/Greenbelt, Hills
Lot
- Size: 4,791 Square Feet
- Features: Level, Zero Lot Line, Back Yard, Curb(s), Front Yard, Landscaped, Street Light(s), Sprinklers In Rear, Side Yard, Landscape Back, Landscape Front
Details
- Parcel number: 2023230077
- Special conditions: Standard
- Other equipment: Irrigation Equipment
Construction
Type & style
- Home type: SingleFamily
- Architectural style: Traditional
- Property subtype: Single Family Residence
Materials
- Stucco
- Foundation: Slab
- Roof: Tile
Condition
- Existing
- New construction: No
- Year built: 1996
Utilities & green energy
- Electric: No Solar, 220 Volts in Kitchen, 220 Volts in Laundry
- Utilities for property: Master Gas Meter
Green energy
- Energy efficient items: Attic Fan, Caulked/Sealed, Insulation
Community & HOA
Community
- Subdivision: Diablo Highlands
HOA
- Has HOA: Yes
- Amenities included: Clubhouse, Greenbelt, Pool, Tennis Court(s), Game Court Exterior
- Services included: Common Area Maint, Maintenance Structure, Management Fee, Maintenance Grounds
- HOA fee: $195 monthly
- HOA name: DIABLO HIGHLANDS
- HOA phone: 925-838-4848
Location
- Region: Danville
Financial & listing details
- Price per square foot: $617/sqft
- Tax assessed value: $1,136,175
- Annual tax amount: $13,462
- Date on market: 9/10/2025
Price history
| Date | Event | Price |
|---|---|---|
| 10/20/2025 | Sold | $1,735,000-1.4%$617/sqft |
Source:  CCAR #41111072 Report a problem CCAR #41111072 Report a problem | ||
| 9/22/2025 | Pending sale | $1,759,000$625/sqft |
Source: CCAR #41111072 Report a problem | ||
| 9/10/2025 | Listed for sale | $1,759,000-6.7%$625/sqft |
Source: CCAR #41111072 Report a problem | ||
| 7/11/2025 | Listing removed | $1,885,000$670/sqft |
Source: CCAR #41098938 Report a problem | ||
| 5/28/2025 | Listed for sale | $1,885,000-5.2%$670/sqft |
Source:  bridgeMLS/CCAR/Bay East AOR #41098938 Report a problem bridgeMLS/CCAR/Bay East AOR #41098938 Report a problem | ||
| 4/20/2025 | Listing removed | $1,988,000$707/sqft |
Source: bridgeMLS/CCAR/Bay East AOR #41088966 Report a problem | ||
| 3/19/2025 | Listed for sale | $1,988,000+129.8%$707/sqft |
Source: bridgeMLS/CCAR/Bay East AOR #41088966 Report a problem | ||
| 10/26/2007 | Sold | $865,000-1.7%$308/sqft |
Source: Public Record Report a problem | ||
| 12/1/2006 | Sold | $879,900+28.5%$313/sqft |
Source: Public Record Report a problem | ||
| 8/28/2000 | Sold | $685,000+75.2%$244/sqft |
Source: Public Record Report a problem | ||
| 11/15/1996 | Sold | $391,000$139/sqft |
Source: Public Record Report a problem | ||
Public tax history
| Year | Property taxes | Tax assessment |
|---|---|---|
| 2025 | $13,462 +2% | $1,136,175 +2% |
| 2024 | $13,203 +1.6% | $1,113,898 +2% |
| 2023 | $13,000 +0.7% | $1,092,058 +2% |
| 2022 | $12,905 +2.2% | $1,070,646 +2% |
| 2021 | $12,632 +1% | $1,049,654 +1% |
| 2020 | $12,512 +1.1% | $1,038,892 +2% |
| 2019 | $12,375 +3.8% | $1,018,523 +2% |
| 2018 | $11,922 +3.7% | $998,553 +2% |
| 2017 | $11,496 +1.2% | $978,974 +2% |
| 2016 | $11,358 +4.8% | $959,780 +1.5% |
| 2015 | $10,837 | $945,364 +4.4% |
| 2014 | $10,837 | $905,500 +14.2% |
| 2013 | -- | $793,000 +19.2% |
| 2012 | -- | $665,000 -9.4% |
| 2011 | -- | $734,000 -6.7% |
| 2010 | -- | $786,500 -1.1% |
| 2009 | -- | $795,000 -8.1% |
| 2008 | -- | $865,000 -3.2% |
| 2007 | -- | $894,000 +18.4% |
| 2006 | -- | $755,306 +2% |
| 2005 | -- | $740,497 +2% |
| 2004 | -- | $725,978 +1.9% |
| 2003 | -- | $712,674 +2% |
| 2002 | -- | $698,700 +2% |
| 2001 | -- | $685,000 |
Find assessor info on the county website
Neighborhood: 94526
Nearby homes
- $120,0483 bd2 ba1.6k sqft325 Glasgow Cir, Danville, CA 94526Off Market
- $595,2474 bd3 ba2.5k sqft305 Glasgow Cir, Danville, CA 94526Off Market
- $1,722,5004 bd3 ba2.5k sqft327 Glasgow Cir, Danville, CA 94526Off Market
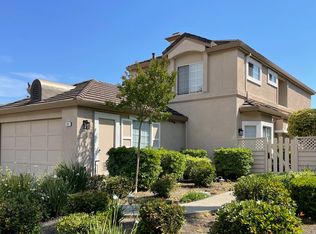
- $924,0023 bd2 ba1.6k sqft295 Glasgow Cir, Danville, CA 94526Off Market

- $613,8324 bd2 ba2.8k sqft331 Glasgow Cir, Danville, CA 94526Off Market
- $607,3134 bd2 ba2.8k sqft275 Glasgow Cir, Danville, CA 94526Off Market
- $1,502,9004 bd3 ba2.5k sqft335 Glasgow Cir, Danville, CA 94526Off Market
- $2,131,8005 bd3 ba2.9k sqft320 Glasgow Cir, Danville, CA 94526Off Market
Nearby schools
GreatSchools rating
- 10/10John Baldwin Elementary SchoolGrades: K-5Distance: 1.5 mi
- 9/10Charlotte Wood Middle SchoolGrades: 6-8Distance: 1.3 mi
- 10/10San Ramon Valley High SchoolGrades: 9-12Distance: 2.6 mi
Schools provided by the listing agent
- District: San Ramon Valley (925) 552-5500
Source: CCAR. This data may not be complete. We recommend contacting the local school district to confirm school assignments for this home.
Get a cash offer in 3 minutes
Find out how much your home could sell for in as little as 3 minutes with a no-obligation cash offer.
Estimated market value
$1,724,900
Get a cash offer in 3 minutes
Find out how much your home could sell for in as little as 3 minutes with a no-obligation cash offer.
Estimated market value
$1,724,900
- California
- Contra Costa County
- Danville
- 94526
- 315 Glasgow Cir
Nearby cities
Nearby zip codes
Other Danville Topics
