Skip main navigation
Sold for $450,000
  • $450,000

    315 Glen Oak Ct, Dahinda, IL 61428

    4beds
    2,152sqft
    Single Family Residence, Manufactured Home, Residential
    Built in 1981
    -- sqft lot
    $-- Zestimate®
    $209/sqft
    $1,644 Estimated rent

    Home value

    Not available

    Estimated sales range

    Not available

    $1,644/mo

    Zestimate® history
    Loading
    Loading...

    Owner options

    List your home for rent

    $1,644/mo

    Rent Zestimate®

    Find your next renter with Zillow Rental Manager. Plus, with online applications, you can quickly screen prospective tenants – for free.

    Learn more

    $1,644/mo

    Rent Zestimate®

    Refinance and save

    $4,225/mo

    Est. payment

    Refinancing to a lower rate could help reduce your monthly payments and save thousands over the life of the loan.

    See today's rates

    $4,225/mo

    Est. payment

    Explore your selling options

    Work with a Zillow partner agent

    Leverage their expertise and Zillow's premium Showcase listings to get your home seen by more buyers.

    Get started

    List with your own agent

    Get your home in front of millions of buyers by listing it on Zillow.

    Learn how to do it

    Sell it yourself

    Take full control of how buyers see your home on Zillow by listing For Sale by Owner (FSBO).

    List your home

    What's special

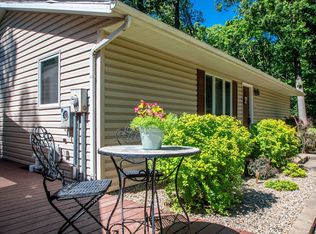
    This well-kept 4 BD, 2 BA lakefront home checks all the boxes! From the impressive lake views to the gently sloping lot that allows easy access to the lakefront, there is a lot to like about this property. Inside, the open-concept floor plan provides plenty of space to entertain or to simply cozy up by the fireplace on cool nights. Ample windows let in lots of natural light and showcase the beautiful scenery. The primary bedroom suite's bath opens to both bedroom and hallway for privacy and easy guest use. The basement family room has lots of room for family and friends and boasts a low-maintenance epoxy floor. Outside you will appreciate the grade of the lot which provides ample level space for playing games, sports or just sitting back and taking in the views. The dock area has been outfitted with a steel seawall for protection of the shoreline and low maintenance. Located in an inlet on the main channel, this property provides a calm swimming spot but offers better views than some cove locations. Here you can easily enjoy activities such as kayaking, canoeing, fishing or just enjoying a calmer place to dock your boat. This property also allows the convenience of being a part of a welcoming community with access to amenities like parks, walking trails and 18-hole golf course.

    Zillow last checked:

    Listing updated:

    Listed by:

    Kellie R Shane Pref:309-231-5882,

    Gallery Homes Real Estate

    Bought with:

    Kellie R Shane, 475163039

    Gallery Homes Real Estate

    Source: RMLS Alliance as distributed by MLS GRID,MLS#: PA1250959MLS LogoOriginating MLS: Peoria Area Association of Realtors

    Facts & features

    Interior

    Bedrooms & bathrooms
    • Bedrooms: 4
    • Bathrooms: 2
    • Full bathrooms: 2
    Bedroom 1
    • Level: Main
    • Dimensions: 12ft 8in x 18ft 5in
    Bedroom 2
    • Level: Basement
    • Dimensions: 9ft 0in x 10ft 6in
    Bedroom 3
    • Level: Basement
    • Dimensions: 13ft 6in x 9ft 0in
    Bedroom 4
    • Level: Basement
    • Dimensions: 10ft 0in x 12ft 5in
    Other
    • Level: Main
    • Dimensions: 8ft 0in x 10ft 0in
    Other
    • Area: 1060
    Family room
    • Level: Basement
    • Dimensions: 15ft 0in x 24ft 0in
    Kitchen
    • Level: Main
    • Dimensions: 12ft 0in x 10ft 0in
    Laundry
    • Level: Basement
    • Dimensions: 10ft 0in x 9ft 0in
    Living room
    • Level: Main
    • Dimensions: 18ft 0in x 13ft 0in
    Main level
    • Area: 1092
    Heating
    • Propane, Forced Air, Propane Rented
    Cooling
    • Central Air
    Appliances
    • Included: Dryer, Microwave, Range, Refrigerator, Washer, Electric Water Heater
    Features
    • Vaulted Ceiling(s), Ceiling Fan(s), High Speed Internet
    • Basement: Egress Window(s),Finished,Full
    • Number of fireplaces: 1
    • Fireplace features: Living Room, Wood Burning
    Interior area
    • Total structure area: 1,092
    • Total interior livable area: 2,152 sqft

    Property

    Parking
    • Total spaces: 2
    • Parking features: Detached, Paved
    • Garage spaces: 2
    • Details: Number Of Garage Remotes: 1
    Features
    • Patio & porch: Deck, Patio
    • Exterior features: Dock
    • Has view: Yes
    • View description: Lake
    • Has water view: Yes
    • Water view: Lake
    Lot
    • Features: Sloped
    Details
    • Additional parcels included: 1111202027
    • Parcel number: 1111202026
    • Other equipment: Radon Mitigation System

    Construction

    Type & style
    • Home type: MobileManufactured
    • Architectural style: Ranch
    • Property subtype: Single Family Residence, Manufactured Home, Residential
    Materials
    • Vinyl Siding
    • Foundation: Concrete Perimeter
    • Roof: Shingle
    Condition
    • New construction: No
    • Year built: 1981

    Utilities & green energy

    • Sewer: Public Sewer
    • Water: Public

    Community & HOA

    Community
    • Subdivision: Forest Ridge
    HOA
    • Has HOA: Yes
    • Services included: Activities, Lake Rights, Manager On-Site, Play Area, Pool, Tennis Court(s)
    • HOA fee: $1,012 annually
    Location
    • Region: Dahinda

    Financial & listing details

    • Price per square foot: $209/sqft
    • Tax assessed value: $39,260
    • Annual tax amount: $6,355
    • Date on market: 6/13/2024
    • Cumulative days on market: 207 days
    • Road surface type: Paved

    Price history

    DateEventPrice
    8/5/2024Sold$450,000-6.1%$209/sqft
    Source: RMLS Alliance as distributed by MLS GRID #PA1250959 Report a problem
    6/24/2024Contingent$479,000$223/sqft
    Source: RMLS Alliance as distributed by MLS GRID #PA1250959 Report a problem
    6/13/2024Listed for sale$479,000-5.1%$223/sqft
    Source: RMLS Alliance as distributed by MLS GRID #PA1250959 Report a problem
    6/1/2024Listing removed--
    Source: RMLS Alliance as distributed by MLS GRID #PA1246912 Report a problem
    3/1/2024Price change$505,000-1.9%$235/sqft
    Source: RMLS Alliance as distributed by MLS GRID #PA1246912 Report a problem
    11/17/2023Listed for sale$515,000+312.8%$239/sqft
    Source: RMLS Alliance as distributed by MLS GRID #PA1246912 Report a problem
    3/28/2013Sold$124,750-34.3%$58/sqft
    Source: RMLS Alliance as distributed by MLS GRID #CA11866 Report a problem
    1/30/2013Listed for sale$189,900-24.9%$88/sqft
    Source: Homepath #13-88 Report a problem
    10/19/2012Listing removed$253,000$118/sqft
    Source: Homepath Report a problem
    9/18/2012Price change$253,000$118/sqft
    Source: Homepath Report a problem
    9/14/2012Listed for sale--
    Source: Homepath Report a problem

    Public tax history

    YearProperty taxesTax assessment
    2017$3,879 $39,260 +13.5%
    2015$3,879 $34,580 +7.5%
    2013$3,879 $32,170 -43.9%
    2012-- $57,330 -8.3%
    2011-- $62,520 -5%
    2010-- $65,810 +4%
    2009-- $63,280 +11.1%
    2008-- $56,970
    Find assessor info on the county website

    Neighborhood: 61428

    Nearby schools

    GreatSchools rating
    Schools provided by the listing agent
    • High: Williamsfield

    Source: RMLS Alliance as distributed by MLS GRID. This data may not be complete. We recommend contacting the local school district to confirm school assignments for this home.