Dive Into Summer with This Turnkey Backyard Paradise in Penningtonville Meadows! Welcome to this beautifully maintained 4-bedroom, 2.5-bath home in the desirable Penningtonville Meadows community, where scenic hillside views create a peaceful backdrop for everyday living. Move-in ready and thoughtfully updated throughout, this inviting home offers the perfect blend of comfort, functionality, and outdoor enjoyment. Tucked away on a quiet cul-de-sac street with beautiful views, this property delivers both privacy and charm. Step inside to a bright, flowing layout featuring spacious living areas and a well-appointed kitchen complete with ceramic tile flooring, tiled backsplash, abundant cabinetry, and a generous eat-in area. Just off the kitchen, you'll find a convenient laundry room and access to the side-entry 2-car garage. The cozy family room centers around a warm gas fireplace and opens directly to the backyard patio and pergola — an ideal setting for entertaining or relaxing outdoors. The pergola is perfect for added comfort on sunny afternoons. Upstairs, the spacious primary suite features a private en suite bath, while three additional bedrooms offer flexible space for family, guests, or a home office. Additional storage is plentiful with multiple linen closets, a floored attic with pull-down access, and an unfinished basement offering endless possibilities for future living space, a home gym, workshop, or abundant storage. Enjoy your own private backyard retreat with a saltwater pool and fenced yard — perfect for kids, Fido, and unforgettable summer gatherings. Located in the charming Borough of Atglen in western Chester County, this home offers a peaceful residential setting while remaining close to everyday conveniences. Enjoy nearby wineries, breweries, golf courses, Longwood Gardens, the Atglen Library, local parks, and scenic hiking trails at Wolf’s Hollow County Park. Small-town charm meets resort-style living — ready for you to call home!
Sold for $515,000
$515,000
315 Glen Run Dr, Atglen, PA 19310
4beds
1,946sqft
Single Family Residence
Built in 1992
0.45 Acres Lot
$515,200 Zestimate®
$265/sqft
$3,575 Estimated rent
Home value
$515,200
$489,000 - $541,000
$3,575/mo
Zestimate® history
Owner options
List your home for rent
$3,575/mo
Rent Zestimate®
Find your next renter with Zillow Rental Manager. Plus, with online applications, you can quickly screen prospective tenants – for free.
$3,575/mo
Rent Zestimate®
Refinance and save
$3,560/mo
Est. payment
Refinancing to a lower rate could help reduce your monthly payments and save thousands over the life of the loan.
$3,560/mo
Est. payment
Explore your selling options
Work with a Zillow partner agent
Leverage their expertise and Zillow's premium Showcase listings to get your home seen by more buyers.
Get startedList with your own agent
Get your home in front of millions of buyers by listing it on Zillow.
Learn how to do itSell it yourself
Take full control of how buyers see your home on Zillow by listing For Sale by Owner (FSBO).
List your homeWhat's special
Scenic hillside viewsFenced yardTurnkey backyard paradiseCozy family roomQuiet cul-de-sac streetBackyard patio and pergolaGenerous eat-in area
Zillow last checked:
Listing updated:
Listed by:
Bill McCormick 267-278-4621,
Keller Williams Real Estate -Exton
Bought with:
John Mish, RM425240
Mish Realty LLC
Source: Bright MLS,MLS#: PACT2120166
Facts & features
Interior
Bedrooms & bathrooms
- Bedrooms: 4
- Bathrooms: 3
- Full bathrooms: 2
- 1/2 bathrooms: 1
- Main level bathrooms: 1
Rooms
- Room types: Living Room, Primary Bedroom, Bedroom 2, Bedroom 3, Kitchen, Family Room, Basement, Bedroom 1, Bathroom 2, Primary Bathroom, Half Bath
Primary bedroom
- Features: Flooring - Carpet
- Level: Upper
Bedroom 1
- Level: Upper
Bedroom 2
- Level: Upper
Bedroom 3
- Level: Upper
Primary bathroom
- Level: Upper
Bathroom 2
- Features: Bathroom - Tub Shower
- Level: Upper
Basement
- Level: Lower
Family room
- Level: Main
Half bath
- Level: Main
Kitchen
- Features: Flooring - Ceramic Tile, Recessed Lighting
- Level: Main
Living room
- Level: Main
Heating
- Heat Pump, Electric
Cooling
- Central Air, Electric
Appliances
- Included: Tankless Water Heater
- Laundry: Main Level
Features
- Attic, Ceiling Fan(s), Chair Railings, Crown Molding, Floor Plan - Traditional, Eat-in Kitchen, Kitchen Island, Recessed Lighting, Bathroom - Stall Shower, Bathroom - Tub Shower
- Flooring: Carpet, Ceramic Tile, Hardwood, Wood
- Windows: Palladian, Double Pane Windows
- Basement: Full
- Number of fireplaces: 1
- Fireplace features: Brick
Interior area
- Total structure area: 1,946
- Total interior livable area: 1,946 sqft
- Finished area above ground: 1,946
- Finished area below ground: 0
Property
Parking
- Total spaces: 2
- Parking features: Garage Faces Side, Driveway, Attached
- Attached garage spaces: 2
- Has uncovered spaces: Yes
Accessibility
- Accessibility features: None
Features
- Levels: Two
- Stories: 2
- Patio & porch: Patio, Porch
- Has private pool: Yes
- Pool features: Fenced, In Ground, Private
- Fencing: Split Rail,Full
Lot
- Size: 0.45 Acres
- Features: Backs to Trees
Details
- Additional structures: Above Grade, Below Grade
- Parcel number: 0706 0014
- Zoning: RESIDENTIAL
- Special conditions: Standard
Construction
Type & style
- Home type: SingleFamily
- Architectural style: Traditional
- Property subtype: Single Family Residence
Materials
- Vinyl Siding
- Foundation: Block
Condition
- New construction: No
- Year built: 1992
Utilities & green energy
- Sewer: Public Sewer
- Water: Public
Community & HOA
Community
- Subdivision: Penningtonville Meadows
HOA
- Has HOA: Yes
- Services included: Common Area Maintenance
- HOA fee: $300 annually
- HOA name: PENNINGTONVILLE MEADOWS
Location
- Region: Atglen
- Municipality: ATGLEN BORO
Financial & listing details
- Price per square foot: $265/sqft
- Tax assessed value: $151,740
- Annual tax amount: $8,365
- Date on market: 5/30/2026
- Listing agreement: Exclusive Right To Sell
- Listing terms: Cash,Conventional,FHA,VA Loan
- Inclusions: Washer, Dryer, Refrigerator As-is
- Ownership: Fee Simple
Price history
| Date | Event | Price |
|---|---|---|
| 7/2/2026 | Sold | $515,000+3%$265/sqft |
Source:  Bright MLS #PACT2120166 Report a problem Bright MLS #PACT2120166 Report a problem | ||
| 5/31/2026 | Pending sale | $499,900$257/sqft |
Source: Bright MLS #PACT2120166 Report a problem | ||
| 5/30/2026 | Listed for sale | $499,900+14.9%$257/sqft |
Source: Bright MLS #PACT2120166 Report a problem | ||
| 6/12/2024 | Sold | $435,000$224/sqft |
Source: Bright MLS #PACT2064982 Report a problem | ||
| 6/6/2024 | Pending sale | $435,000$224/sqft |
Source:  Long & Foster Broker Feed #PACT2064982 Report a problem Long & Foster Broker Feed #PACT2064982 Report a problem | ||
| 5/13/2024 | Contingent | $435,000$224/sqft |
Source: Long & Foster Broker Feed #PACT2064982 Report a problem | ||
| 5/9/2024 | Listed for sale | $435,000$224/sqft |
Source: Bright MLS #PACT2064982 Report a problem | ||
Public tax history
| Year | Property taxes | Tax assessment |
|---|---|---|
| 2025 | $8,185 +1.1% | $151,740 |
| 2024 | $8,092 | $151,740 |
| 2023 | $8,092 +2.5% | $151,740 |
| 2022 | $7,897 +2.3% | $151,740 |
| 2021 | $7,719 +443% | $151,740 |
| 2020 | $1,422 -81.1% | $151,740 |
| 2019 | $7,513 +0.9% | $151,740 |
| 2018 | $7,444 +9900.3% | $151,740 |
| 2017 | $74 -87.6% | $151,740 |
| 2016 | $602 | $151,740 |
| 2015 | $602 | $151,740 |
| 2014 | $602 | $151,740 |
| 2013 | -- | $151,740 |
| 2012 | -- | $151,740 |
| 2011 | -- | $151,740 |
| 2010 | -- | $151,740 |
| 2009 | -- | $151,740 |
| 2008 | -- | $151,740 |
| 2007 | -- | $151,740 |
| 2006 | -- | $151,740 |
| 2005 | -- | $151,740 |
| 2004 | -- | $151,740 |
| 2003 | -- | $151,740 |
| 2000 | -- | $151,740 |
Find assessor info on the county website
Neighborhood: 19310
Nearby homes
- $415,9003 bd2 ba1.5k sqft309 Glen Run Dr, Atglen, PA 19310Off Market
- $411,8003 bd2 ba2.3k sqft403 Glen Run Dr, Atglen, PA 19310Off Market
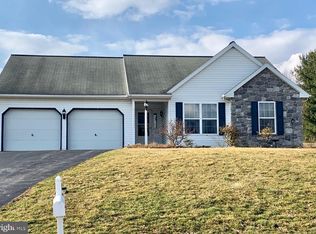
- $462,7004 bd2 ba1.7k sqft452 Philips Dr, Atglen, PA 19310Off Market
- $435,5004 bd2 ba1.9k sqft427 Moores Dr, Atglen, PA 19310Off Market
- $421,7004 bd3 ba1.9k sqft303 Glen Run Dr, Atglen, PA 19310Off Market
- $485,1003 bd2 ba2k sqft413 Glen Run Dr, Atglen, PA 19310Off Market
- $413,0003 bd3 ba1.4k sqft433 Moores Dr, Atglen, PA 19310Off Market
- $394,1003 bd1 ba1.5k sqft404 Glen Run Dr, Atglen, PA 19310Off Market
Nearby schools
GreatSchools rating
- 3/10Octorara Intermediate SchoolGrades: 5-6Distance: 1.7 mi
- 2/10Octorara Area Middle SchoolGrades: 7-8Distance: 1.9 mi
- 6/10Octorara Area Junior-Senior High SchoolGrades: 9-12Distance: 1.8 mi
Schools provided by the listing agent
- Elementary: Octorara Primary Lc
- Middle: Octorara Area
- High: Octorara Area
- District: Octorara Area
Source: Bright MLS. This data may not be complete. We recommend contacting the local school district to confirm school assignments for this home.
Get a cash offer in 3 minutes
Find out how much your home could sell for in as little as 3 minutes with a no-obligation cash offer.
Estimated market value
$515,200
Get a cash offer in 3 minutes
Find out how much your home could sell for in as little as 3 minutes with a no-obligation cash offer.
Estimated market value
$515,200
- Pennsylvania
- Chester County
- Atglen
- 19310
- 315 Glen Run Dr
Nearby cities
Nearby zip codes
Other Atglen Topics
