Move-In Ready * Corner Lot * Backs to Greenbelt * Oversized Quartz Island * 3-Car Tandem Garage with standard outlet * Covered Patio & Red Flagstones. This beautifully maintained 4-bedroom, 3-bath home offers the perfect blend of comfort, style, and convenience. Situated on a spacious corner lot backing to a GREENBELT, you’ll enjoy privacy with minimal outdoor maintenance thanks to NEWER artificial turf in both the front and backyard. * Step inside to discover stunning hardwood floors flowing through the foyer, kitchen, and dining areas. * The KITCHEN is a true highlight—featuring elegant quartz countertops, an oversized island, abundant cabinetry, and a generous pantry. * A RARE main-floor bedroom with hardwood flooring and a full bath nearby provides ideal flexibility for guests or multi-generational living. * UPSTAIRS, the spacious primary suite impresses with hardwood floors, a walk-in closet, and a luxurious 5-piece bath with beautiful mountain views. You’ll also find a versatile loft, two additional bedrooms, a full bath, and a convenient laundry room. * ADDITIONAL FEATURES include: pre-wiring for in-wall speakers, unfinished basement ready for your customization, covered stamped concrete patio—perfect for entertaining, NEWER roof (2.5 years) and NEW exterior paint (1 year). * Located in a quiet, safe community with fantastic amenities, including a waterpark-style pool. Enjoy nearby trails, parks, and Old Town Lafayette, all within minutes—plus easy access to Hwy 287 and I-25. This is the one you’ve been waiting for—don’t miss it!
For sale
Price cut: $15K (6/24)
$870,000
315 Golden Gate Drive, Lafayette, CO 80026
4beds
3,316sqft
:
Get pre-qualified$4,922/mo
Single Family Residence
Built in 2014
6,854 Square Feet Lot
$-- Zestimate®
$262/sqft
$125/mo HOA
What's special
- 117 days |
- 932 |
- 52 |
Zillow last checked:
Listing updated:
Listed by:
Zhaosheng Fan ZFan.RE@gmail.com,
Home Song Realty
Source: REcolorado as distributed by MLS GRID,MLS#: 8641126
Facts & features
Interior
Bedrooms & bathrooms
- Bedrooms: 4
- Bathrooms: 3
- Full bathrooms: 3
- Main level bathrooms: 1
- Main level bedrooms: 1
Bedroom
- Level: Main
Bedroom
- Features: Primary Suite
- Level: Upper
Bedroom
- Level: Upper
Bedroom
- Level: Upper
Bathroom
- Level: Main
Bathroom
- Features: Primary Suite
- Level: Upper
Bathroom
- Level: Upper
Dining room
- Level: Main
Kitchen
- Level: Main
Laundry
- Level: Upper
Living room
- Level: Main
Mud room
- Level: Main
Heating
- Forced Air
Cooling
- Central Air
Appliances
- Included: Dishwasher, Dryer, Microwave, Range, Refrigerator, Washer
Features
- Ceiling Fan(s), Eat-in Kitchen, Entrance Foyer, Five Piece Bath, High Speed Internet, Kitchen Island, Open Floorplan, Pantry, Primary Suite, Quartz Counters, Smoke Free, Walk-In Closet(s)
- Flooring: Carpet, Tile, Wood
- Windows: Double Pane Windows, Window Coverings
- Basement: Unfinished
- Number of fireplaces: 1
- Fireplace features: Living Room
Interior area
- Total structure area: 3,316
- Total interior livable area: 3,316 sqft
- Finished area above ground: 2,445
Property
Parking
- Total spaces: 3
- Parking features: Concrete
- Attached garage spaces: 3
Features
- Levels: Two
- Stories: 2
- Patio & porch: Covered, Patio
- Exterior features: Private Yard, Rain Gutters
- Fencing: Full
Lot
- Size: 6,854 Square Feet
- Features: Corner Lot, Cul-De-Sac, Greenbelt, Irrigated, Landscaped, Sprinklers In Front, Sprinklers In Rear
Details
- Parcel number: R0603663
- Special conditions: Standard
Construction
Type & style
- Home type: SingleFamily
- Property subtype: Single Family Residence
Materials
- Frame
- Roof: Composition
Condition
- Year built: 2014
Utilities & green energy
- Sewer: Public Sewer
- Water: Public
Community & HOA
Community
- Subdivision: Coal Creek Village North Flg 3
HOA
- Has HOA: Yes
- Amenities included: Park, Playground
- Services included: Reserve Fund, Trash
- HOA fee: $125 monthly
- HOA name: COAL CREEK VILLAGE MASTER ASSOCIATION
- HOA phone: 303-369-1800
Location
- Region: Lafayette
Financial & listing details
- Price per square foot: $262/sqft
- Tax assessed value: $884,800
- Annual tax amount: $5,271
- Date on market: 4/1/2026
- Listing terms: 1031 Exchange,Cash,Conventional,FHA,Jumbo,VA Loan
- Exclusions: Seller's Personal Properties
- Ownership: Individual
- Road surface type: Paved
Estimated market value
Not available
Estimated sales range
Not available
Not available
Price history
| Date | Event | Price |
|---|---|---|
| 6/24/2026 | Price change | $870,000-1.7%$262/sqft |
Source:  REcolorado as distributed by MLS GRID #8641126 Report a problem REcolorado as distributed by MLS GRID #8641126 Report a problem | ||
| 5/22/2026 | Price change | $885,000-1.6%$267/sqft |
Source: REcolorado as distributed by MLS GRID #8641126 Report a problem | ||
| 4/18/2026 | Price change | $899,000-3.9%$271/sqft |
Source: REcolorado as distributed by MLS GRID #8641126 Report a problem | ||
| 4/1/2026 | Listed for sale | $935,000+99.5%$282/sqft |
Source: REcolorado as distributed by MLS GRID #8641126 Report a problem | ||
| 4/16/2015 | Sold | $468,771$141/sqft |
Source: Public Record Report a problem | ||
Public tax history
| Year | Property taxes | Tax assessment |
|---|---|---|
| 2025 | $5,078 +1.7% | $55,300 -9.3% |
| 2024 | $4,991 +18.3% | $60,990 -1% |
| 2023 | $4,217 +1.1% | $61,582 +37.2% |
| 2022 | $4,171 +9.6% | $44,897 -2.8% |
| 2021 | $3,804 | $46,189 +11% |
| 2020 | $3,804 +6.5% | $41,627 |
| 2019 | $3,572 | $41,627 +6.4% |
| 2018 | $3,572 | $39,132 -9.5% |
| 2017 | $3,572 +10.2% | $43,262 +204.6% |
| 2016 | $3,241 +165.3% | $14,201 +285.6% |
| 2015 | $1,222 | $3,683 |
Find assessor info on the county website
Monthly payment
Est. payment
Payment breakdown
Explore the cost of this home by adjusting the details. Changes won't be saved.Climate risks
Neighborhood: 80026
Nearby schools
GreatSchools rating
- 5/10Ryan Elementary SchoolGrades: PK-5Distance: 1.3 mi
- 6/10Angevine Middle SchoolGrades: 6-8Distance: 0.9 mi
- 9/10Centaurus High SchoolGrades: 9-12Distance: 1.4 mi
Schools provided by the listing agent
- Elementary: Ryan
- Middle: Angevine
- High: Centaurus
- District: Boulder Valley RE 2
Source: REcolorado as distributed by MLS GRID. This data may not be complete. We recommend contacting the local school district to confirm school assignments for this home.
- $778,1004 bd3 ba1.9k sqft319 Golden Gate Dr, Lafayette, CO 80026Off Market
- $799,0003 bd4 ba3.6k sqft323 Golden Gate Dr, Lafayette, CO 80026Sold

- $840,2003 bd2 ba1.8k sqft1372 Lander Ln, Lafayette, CO 80026Off Market
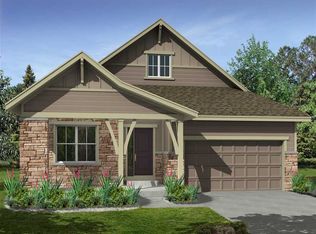
- $51,000-- bd-- ba-- sqftGolden Gate Dr, Lafayette, CO 80026Off Market
- $7,400-- bd-- ba-- sqftGolden Gate Dr, Lafayette, CO 80026Off Market
- $918,2006 bd3 ba2.4k sqft1381 Lander Ln, Lafayette, CO 80026Off Market
- $942,3004 bd4 ba4.2k sqft327 Golden Gate Dr, Lafayette, CO 80026Off Market
- $863,8003 bd2 ba2.4k sqft1402 Lander Ln, Lafayette, CO 80026Off Market
A local agent can set up tours, give advice and negotiate with sellers.
Similar homes
- $885,0004 bd4 ba3.7k sqft14006 Roaring Fork Circle, Broomfield, CO 80023For Sale

 MLS ID #2292173, Adam Kemp, Real Broker, LLC DBA Real. REcolorado as distributed by MLS GRID
 - $764,9004 bd3 ba3.7k sqft3482 Harvard Place, Broomfield, CO 80023For Sale
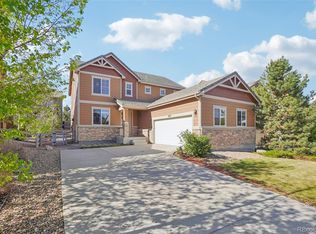 MLS ID #4417490, Ken Blevins, Real Broker, LLC DBA Real. REcolorado as distributed by MLS GRID
 - $850,0005 bd4 ba4k sqft919 Taylor Lane, Erie, CO 80516For Sale
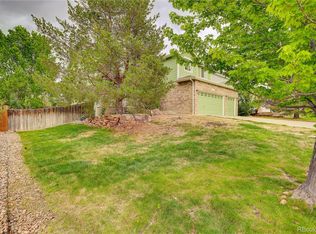 MLS ID #3456574, Stephen Lappen, Coldwell Banker Realty 14. REcolorado as distributed by MLS GRID
 - $825,0006 bd3 ba4.1k sqft3533 Parkside Center Drive, Broomfield, CO 80023For Sale
 MLS ID #2352821, Megan Denham, Resident Realty North Metro LLC. REcolorado as distributed by MLS GRID
 - $755,0003 bd3 ba3.5k sqft16757 Compass Way, Broomfield, CO 80023For SaleMLS ID #4697652, Ken Blevins, Real Broker, LLC DBA Real. REcolorado as distributed by MLS GRID
- $839,9006 bd4 ba3.6k sqft5125 W 109th Circle, Westminster, CO 80031For SaleMLS ID #2172954, Holly Couture, eXp Realty, LLC. REcolorado as distributed by MLS GRID
- $749,0004 bd3 ba3.5k sqft228 Castro Place, Erie, CO 80516For SaleMLS ID #2277212, Melanie Harnish, Colorado Prime Realty. REcolorado as distributed by MLS GRID
- $680,0004 bd4 ba3.2k sqft1568 Brimble Drive, Erie, CO 80516For SaleMLS ID #5318489, Tyler Bennett, HomeSmart. REcolorado as distributed by MLS GRID
- $1,050,0004 bd3 ba3.7k sqft5128 W 107th Court, Westminster, CO 80031For SaleMLS ID #8089402, Valerie Skorka Westmark, RE/MAX Alliance. REcolorado as distributed by MLS GRID
- $625,0004 bd3 ba3.7k sqft15704 Roslyn St, Thornton, CO 80602For Sale
 MLS ID #1064630, David Umphress, Real. IRES as distributed by MLS GRID
 - $725,0004 bd4 ba4.7k sqft905 Lasnik Street, Erie, CO 80516For SaleMLS ID #8325056, The Keach Group, Redfin Corporation. REcolorado as distributed by MLS GRID
- $1,029,0004 bd4 ba4.1k sqft2225 Clayton Circle, Superior, CO 80027For SaleMLS ID #7294053, Justen Staufer, Staufer Team Real Estate. REcolorado as distributed by MLS GRID
- $897,0003 bd4 ba4.2k sqft5625 W 96th Place, Westminster, CO 80020For SaleMLS ID #4941302, Debra Romero, MB Bahl Markerting Group. REcolorado as distributed by MLS GRID
- $952,0005 bd5 ba4.9k sqft14700 Akron Street, Brighton, CO 80602For SaleMLS ID #9528620, Alison Tschoepe-Houck, RE Brokers. REcolorado as distributed by MLS GRID
- $549,0003 bd4 ba2.7k sqft2550 Winding River Dr #F1, Broomfield, CO 80023For SaleMLS ID #1064490, Jennifer Arbuckle, RE/MAX Northwest. IRES as distributed by MLS GRID
- $775,0004 bd4 ba3.6k sqft14816 Grape Street, Thornton, CO 80602For SaleMLS ID #9929335, Pamela Digiosio, Century 21 Moore Real Estate. REcolorado as distributed by MLS GRID
- $1,100,0005 bd5 ba4.7k sqft3960 Stonegrass Point, Broomfield, CO 80023For SaleMLS ID #9775824, Tara Sisneros, Keller Williams Preferred Realty. REcolorado as distributed by MLS GRID
- $649,0004 bd3 ba3.8k sqft1948 E 167th Avenue, Thornton, CO 80602For SaleMLS ID #3510811, Motif Shelton, Redfin Corporation. REcolorado as distributed by MLS GRID
- $810,0004 bd4 ba4.1k sqft11237 W 55th Lane, Arvada, CO 80002For SaleMLS ID #3648924, Terri Faber Smith, Faber & Associates. REcolorado as distributed by MLS GRID
- $749,9004 bd3 ba3.8k sqft825 Rose Drive, Brighton, CO 80601For SaleMLS ID #7213931, Maria Lallas, RE/MAX Momentum. REcolorado as distributed by MLS GRID
