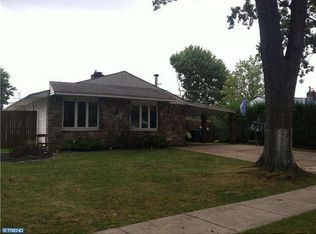
Get ready to fall in love with 315 Goldenridge Drive, a stunningly updated 3-bedroom, 1-bath home in Levittown that blends style, comfort, and outdoor living all in one. From the moment you arrive, the curb appeal draws you in with a welcoming front porch and fresh landscaping. Step inside to find a spacious living room highlighted by a cozy fireplace and filled with natural light through newer windows. The kitchen has been thoughtfully updated with granite countertops, stainless steel appliances, and crisp white cabinetry, offering plenty of storage and style. Just off the kitchen, the dining area provides the perfect spot to enjoy meals while overlooking the patios. All three bedrooms are comfortable and versatile, with ample closet space, while the full bath features modern updates and a clean, fresh look. With central air, efficient electric heat, and move-in ready condition, this home delivers comfort and peace of mind. Outside is where this property truly shines. A large fenced backyard offers endless possibilities, from play to entertaining. Multiple outdoor living areas such as a beautiful covered porch with ceiling fan an expansive paver patio and even space for an outdoor TV make this home ideal for gatherings big and small. Extra storage along the side of the home keeps everything organized. With its updates, charm, and impeccable care, 315 Goldenridge Drive is more than just a house. It is a home that is ready for you. Do not wait, because opportunities like this do not last long in today’s market. Sellers needs 45-60 days to look for suitable house.
Sold for $366,250
$366,250
315 Goldenridge Dr, Levittown, PA 19057
3beds
1,000sqft
Single Family Residence
Built in 1953
8,540 Square Feet Lot
$376,200 Zestimate®
$366/sqft
$2,412 Estimated rent
Home value
$376,200
$350,000 - $406,000
$2,412/mo
Zestimate® history
Owner options
List your home for rent
$2,412/mo
Rent Zestimate®
Find your next renter with Zillow Rental Manager. Plus, with online applications, you can quickly screen prospective tenants – for free.
$2,412/mo
Rent Zestimate®
Refinance and save
$2,337/mo
Est. payment
Refinancing to a lower rate could help reduce your monthly payments and save thousands over the life of the loan.
$2,337/mo
Est. payment
Explore your selling options
Work with a Zillow partner agent
Leverage their expertise and Zillow's premium Showcase listings to get your home seen by more buyers.
Get startedList with your own agent
Get your home in front of millions of buyers by listing it on Zillow.
Learn how to do itSell it yourself
Take full control of how buyers see your home on Zillow by listing For Sale by Owner (FSBO).
List your homeWhat's special
Cozy fireplaceModern updatesLarge fenced backyardWelcoming front porchNewer windowsCrisp white cabinetryFresh landscaping
Zillow last checked:
Listing updated:
Listed by:
Leticia Perera 267-679-7287,
Keller Williams Real Estate-Langhorne
Bought with:
Kayla Amato, RS354094
Keller Williams Real Estate-Doylestown
Source: Bright MLS,MLS#: PABU2103924
Facts & features
Interior
Bedrooms & bathrooms
- Bedrooms: 3
- Bathrooms: 1
- Full bathrooms: 1
- Main level bathrooms: 1
- Main level bedrooms: 3
Rooms
- Room types: Living Room, Dining Room, Primary Bedroom, Bedroom 2, Kitchen, Family Room, Bedroom 1
Primary bedroom
- Level: Main
- Area: 144 Square Feet
- Dimensions: 12 x 12
Bedroom 1
- Level: Main
- Area: 120 Square Feet
- Dimensions: 12 x 10
Bedroom 2
- Level: Main
- Area: 81 Square Feet
- Dimensions: 9 x 9
Dining room
- Level: Main
Family room
- Level: Main
Kitchen
- Level: Main
- Area: 216 Square Feet
- Dimensions: 18 x 12
Living room
- Level: Main
- Area: 252 Square Feet
- Dimensions: 18 x 14
Heating
- Forced Air, Electric
Cooling
- Central Air, Electric
Appliances
- Included: Electric Water Heater
- Laundry: Main Level
Features
- Flooring: Wood
- Has basement: No
- Number of fireplaces: 1
- Fireplace features: Brick
Interior area
- Total structure area: 1,000
- Total interior livable area: 1,000 sqft
- Finished area above ground: 1,000
- Finished area below ground: 0
Property
Parking
- Total spaces: 2
- Parking features: Driveway, On Street
- Uncovered spaces: 2
Accessibility
- Accessibility features: None
Features
- Levels: One
- Stories: 1
- Patio & porch: Patio, Porch
- Pool features: None
Lot
- Size: 8,540 Square Feet
- Dimensions: 70.00 x 122.00
Details
- Additional structures: Above Grade, Below Grade
- Parcel number: 05034169
- Zoning: R3
- Special conditions: Standard
Construction
Type & style
- Home type: SingleFamily
- Architectural style: Ranch/Rambler
- Property subtype: Single Family Residence
Materials
- Frame
- Foundation: Slab
- Roof: Shingle
Condition
- Good
- New construction: No
- Year built: 1953
Utilities & green energy
- Electric: Circuit Breakers
- Sewer: Public Sewer
- Water: Public
Community & HOA
Community
- Subdivision: Goldenridge
HOA
- Has HOA: No
Location
- Region: Levittown
- Municipality: BRISTOL TWP
Financial & listing details
- Price per square foot: $366/sqft
- Tax assessed value: $16,800
- Annual tax amount: $4,579
- Date on market: 9/2/2025
- Listing agreement: Exclusive Right To Sell
- Listing terms: Cash,Conventional,FHA,VA Loan
- Ownership: Fee Simple
Price history
| Date | Event | Price |
|---|---|---|
| 10/22/2025 | Sold | $366,250+1.8%$366/sqft |
Source:  Bright MLS #PABU2103924 Report a problem Bright MLS #PABU2103924 Report a problem | ||
| 9/8/2025 | Pending sale | $359,900$360/sqft |
Source: Bright MLS #PABU2103924 Report a problem | ||
| 9/2/2025 | Listed for sale | $359,900+67.4%$360/sqft |
Source: Bright MLS #PABU2103924 Report a problem | ||
| 9/14/2018 | Sold | $215,000+0%$215/sqft |
Source: Public Record Report a problem | ||
| 8/6/2018 | Price change | $214,995-1.8%$215/sqft |
Source: Better Homes Realty Team #1001646004 Report a problem | ||
| 7/24/2018 | Price change | $219,000-0.2%$219/sqft |
Source: Better Homes Realty Team #1001646004 Report a problem | ||
| 7/17/2018 | Price change | $219,500-0.2%$220/sqft |
Source: Better Homes Realty Team #1001646004 Report a problem | ||
| 6/20/2018 | Price change | $219,9000%$220/sqft |
Source: Better Homes Realty Team #1001646004 Report a problem | ||
| 6/13/2018 | Price change | $219,9890%$220/sqft |
Source: Better Homes Realty Team #1001646004 Report a problem | ||
| 6/7/2018 | Price change | $219,990-4.3%$220/sqft |
Source: Better Homes Realty Team #1001646004 Report a problem | ||
| 5/29/2018 | Listed for sale | $229,990+15.1%$230/sqft |
Source: Better Homes Realty Team #1001646004 Report a problem | ||
| 6/22/2015 | Listing removed | $199,900$200/sqft |
Source: Tri-County Realty Report a problem | ||
| 5/6/2015 | Listed for sale | $199,900+3.7%$200/sqft |
Source: Tri-County Realty Report a problem | ||
| 8/7/2014 | Sold | $192,800+1.5%$193/sqft |
Source: Public Record Report a problem | ||
| 6/21/2014 | Listed for sale | $189,900+99.9%$190/sqft |
Source: BHHS Fox & Roach-Yardley #6411863 Report a problem | ||
| 5/14/2014 | Sold | $95,000+11.9%$95/sqft |
Source: Public Record Report a problem | ||
| 4/2/2014 | Listed for sale | $84,900+5452.6%$85/sqft |
Source: Horsham Regional Realty, LLC #6361834 Report a problem | ||
| 3/13/2014 | Sold | $1,529-98.6%$2/sqft |
Source: Public Record Report a problem | ||
| 6/19/2013 | Listing removed | $109,900$110/sqft |
Source: CENTURY 21 ADVANTAGE GOLD #5901461 Report a problem | ||
| 6/11/2011 | Listed for sale | $109,900$110/sqft |
Source: CENTURY 21 ADVANTAGE GOLD #5901461 Report a problem | ||
Public tax history
| Year | Property taxes | Tax assessment |
|---|---|---|
| 2025 | $4,579 +0.4% | $16,800 |
| 2024 | $4,562 +0.7% | $16,800 |
| 2023 | $4,529 | $16,800 |
| 2022 | $4,529 | $16,800 |
| 2021 | $4,529 | $16,800 |
| 2020 | $4,529 +2% | $16,800 |
| 2018 | $4,439 +1.5% | $16,800 |
| 2017 | $4,372 +32.6% | $16,800 |
| 2016 | $3,298 -2.7% | $16,800 |
| 2015 | $3,390 | $16,800 |
| 2014 | $3,390 | $16,800 |
| 2013 | -- | $16,800 |
| 2012 | -- | $16,800 |
| 2011 | -- | $16,800 |
| 2010 | -- | $16,800 |
| 2009 | -- | $16,800 |
| 2008 | -- | $16,800 |
| 2007 | -- | $16,800 |
| 2006 | -- | $16,800 |
| 2005 | -- | $16,800 +300% |
| 2004 | -- | $4,200 |
| 2003 | -- | $4,200 |
| 2002 | -- | $4,200 |
| 2000 | -- | $4,200 |
Find assessor info on the county website
Neighborhood: Goldenridge
Nearby homes
- $368,600-- bd1 ba1.2k sqft319 Goldenridge Dr, Levittown, PA 19057Off Market
- $382,8003 bd1 ba1.3k sqft313 Goldenridge Dr, Levittown, PA 19057Off Market
- $383,2003 bd1 ba1k sqft323 Goldenridge Dr, Levittown, PA 19057Off Market
- $389,3003 bd1 ba1.1k sqft311 Goldenridge Dr, Levittown, PA 19057Off Market
- $525,9004 bd2 ba2k sqft74 Gentle Rd, Levittown, PA 19057Off Market
- $390,0003 bd2 ba1.8k sqft77 Gaping Rock Rd, Levittown, PA 19057Sold
- $425,5003 bd2 ba1.9k sqft327 Goldenridge Dr, Levittown, PA 19057Off Market
- $354,400-- bd1 ba1k sqft307 Goldenridge Dr, Levittown, PA 19057Off Market
Nearby schools
GreatSchools rating
- 4/10Mill Creek Elementary SchoolGrades: K-5Distance: 0.8 mi
- 4/10Benjamin Franklin Middle SchoolGrades: 6-8Distance: 0.9 mi
- 3/10Truman Senior High SchoolGrades: PK,9-12Distance: 1.2 mi
Schools provided by the listing agent
- High: Truman Senior
- District: Bristol Township
Source: Bright MLS. This data may not be complete. We recommend contacting the local school district to confirm school assignments for this home.
Get a cash offer in 3 minutes
Find out how much your home could sell for in as little as 3 minutes with a no-obligation cash offer.
Estimated market value
$376,200
Get a cash offer in 3 minutes
Find out how much your home could sell for in as little as 3 minutes with a no-obligation cash offer.
Estimated market value
$376,200
- Pennsylvania
- Bucks County
- Levittown
- 19057
- Goldenridge
- 315 Goldenridge Dr
Nearby cities
Nearby neighborhoods
Nearby zip codes
Other Levittown Topics
