Skip main navigation
Sold for $423,000
  • $423,000

    315 Goldenrod Circle, Little River, SC 29566

    3beds
    1,925sqft
    Single Family Residence
    Built in 2021
    6,534 Square Feet Lot
    $412,900 Zestimate®
    $220/sqft
    $2,197 Estimated rent

    Home value

    $412,900

    $380,000 - $450,000

    $2,197/mo

    Zestimate® history
    Loading
    Loading...

    Owner options

    List your home for rent

    $2,197/mo

    Rent Zestimate®

    Find your next renter with Zillow Rental Manager. Plus, with online applications, you can quickly screen prospective tenants – for free.

    Learn more

    $2,197/mo

    Rent Zestimate®

    Refinance and save

    $6,111/mo

    Est. payment

    Refinancing to a lower rate could help reduce your monthly payments and save thousands over the life of the loan.

    See today's rates

    $6,111/mo

    Est. payment

    Explore your selling options

    Work with a Zillow partner agent

    Leverage their expertise and Zillow's premium Showcase listings to get your home seen by more buyers.

    Get started

    List with your own agent

    Get your home in front of millions of buyers by listing it on Zillow.

    Learn how to do it

    Sell it yourself

    Take full control of how buyers see your home on Zillow by listing For Sale by Owner (FSBO).

    List your home

    What's special

    Plantation blindsWalk-in pantryCalifornia-style walk-in closetOpen floor planExtended paver patioGourmet kitchenSs appliances
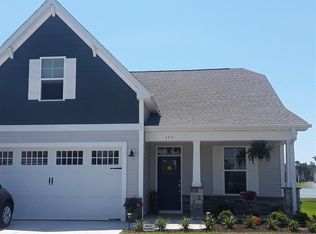
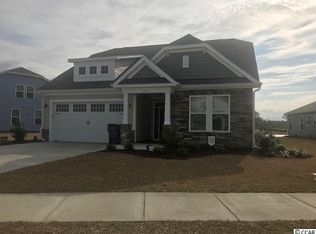
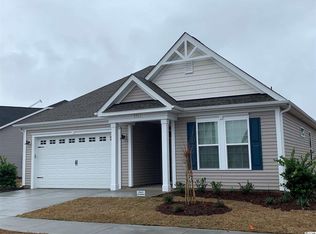
    Welcome to the super charming ''Endless Summer floor plan'', offering the easy life in Portside Village. This home includes lawn maintenance, a fall power wash, 1 gutter cleaning, and touch up mulching. This is included in your monthly HOA dues. Move to Bridgewater and live ''The Good Life,'' a true piece of paradise. This courtyard-style home offers 1925 sq ft of living space. Enjoy an open floor plan, an inviting flow of comfort and style with a great room, kitchen, & dining room nook, that flow seamlessly from one room to the next. The living area offers a tray ceiling and overlooks your 3-season porch and extended paver patio, for entertaining and grilling. The heart of the home offers a gourmet kitchen with all SS appliances and a walk-in pantry. Gas stove for cooking. The generous size owner's suite has a tray ceiling with a California-style walk-in closet. The owners' bathroom has dual sinks, a water closet, & large shower with a seat. This home has abundant storage and closet space. The 3rd bedroom can be utilized as an office or workout room. You choose! Plantation blinds throughout! Freshly painted! All appliances will convey with the sale of the home. This home will not disappoint as this is a great location and is a must-see! Enjoy all of Bridgewater's amenities, including the resort-style pool with cabanas, community garden, playground, large clubhouse, gym, firepit, pickleball, outdoor grills, bocce ball court, an abundance of bodies of water with fountains. Adding a tropical look with palm trees throughout, kayak launch, and an outdoor pavilion with TV. This home is a short trip to the Cherry Grove Beach, shopping, restaurants, doctors, and a hospital directly across the street. Do not miss your chance to see this property, and make this home a permanent stay! The evening sunsets are stunning in Bridgewater!

    Zillow last checked:

    Listing updated:

    Listed by:

    Nathan Neagles 843-267-1414,

    Realty ONE Group Dockside North

    Bought with:

    A Non Member

    A Non Member

    Source: Hive MLS,MLS#: 100476118MLS LogoOriginating MLS: Brunswick County Association of Realtors

    Facts & features

    Interior

    Bedrooms & bathrooms
    • Bedrooms: 3
    • Bathrooms: 2
    • Full bathrooms: 2
    Primary bedroom
    • Description: Trey ceiling
    • Level: First
    • Dimensions: 16 x 154
    Bedroom 2
    • Description: 2nd bedroom
    • Level: First
    • Dimensions: 114 x 117
    Bedroom 3
    • Description: 3rd bedroom
    • Level: First
    • Dimensions: 79 x 119
    Kitchen
    • Description: Gourmet Kitchen
    • Level: First
    • Dimensions: 182 x 152
    Living room
    • Description: Trey Ceiling
    • Level: First
    • Dimensions: 14 x 202
    Heating
    • Heat Pump, Forced Air, Hot Water, Natural Gas, Zoned
    Cooling
    • Central Air, Zoned, Heat Pump
    Appliances
    • Included: Gas Oven, Gas Cooktop, Built-In Microwave, Washer, Refrigerator, Dryer, Double Oven, Disposal, Dishwasher, ENERGY STAR Qualified Appliances, Tankless Water Heater
    • Laundry: Dryer Hookup, Washer Hookup, In Hall, Laundry Room
    Features
    • Master Downstairs, Walk-in Closet(s), Tray Ceiling(s), High Ceilings, Entrance Foyer, Kitchen Island, Ceiling Fan(s), Pantry, Walk-in Shower, Blinds/Shades, Walk-In Closet(s)
    • Flooring: Carpet, Laminate, Tile
    • Basement: None
    • Attic: Pull Down Stairs
    • Has fireplace: No
    Interior area
    • Total structure area: 1,925
    • Total interior livable area: 1,925 sqft

    Property

    Parking
    • Total spaces: 6
    • Parking features: Garage Faces Front, Attached, Concrete, Garage Door Opener
    • Attached garage spaces: 2
    • Uncovered spaces: 4
    Features
    • Levels: One
    • Stories: 1
    • Patio & porch: Enclosed, Patio, Porch, Screened
    • Exterior features: None
    • Pool features: None
    • Fencing: None
    • Waterfront features: None
    Lot
    • Size: 6,534 sqft
    • Dimensions: 54 x 105 x 67 x 105
    • Features: Level
    Details
    • Parcel number: 31311020078
    • Zoning: PDD
    • Special conditions: Standard

    Construction

    Type & style
    • Home type: SingleFamily
    • Property subtype: Single Family Residence
    Materials
    • Concrete, Vinyl Siding, Wood Frame
    • Foundation: Slab
    • Roof: Composition
    Condition
    • New construction: No
    • Year built: 2021

    Utilities & green energy

    • Water: Public
    • Utilities for property: Natural Gas Available, Natural Gas Connected, Water Available, Water Connected
    Green energy
    • Green verification: None
    • Energy efficient items: Lighting

    Community & neighborhood

    Security
    • Security features: Smoke Detector(s)
    Location
    • Region: Little River
    • Subdivision: Other

    HOA & financial

    HOA
    • Has HOA: Yes
    • HOA fee: $3,708 annually
    • Amenities included: Barbecue, Cabana, Clubhouse, Comm Garden, Pool, Dog Park, Fitness Center, Maintenance Common Areas, Maintenance Grounds, Maintenance Structure, Management, Meeting Room, Party Room, Pickleball, Picnic Area, Playground, Sewer, Sidewalks, Street Lights, Trash, Water, Cable TV
    • Association name: Ponderosa Management
    • Association phone: 843-427-4011

    Other

    Other facts
    • Listing agreement: Exclusive Right To Sell
    • Listing terms: Cash,Conventional,FHA,VA Loan

    Price history

    DateEventPrice
    2/6/2025Sold$423,000-1.6%$220/sqft
    Source: Hive MLS #100476118 Report a problem
    12/7/2024Contingent$429,999$223/sqft
    Source: CCAR #2426245 Report a problem
    11/14/2024Listed for sale$429,999+7.8%$223/sqft
    Source: CCAR #2426245 Report a problem
    5/17/2023Contingent$399,000$207/sqft
    Source: CCAR #2306071 Report a problem
    5/17/2023Pending sale$399,000$207/sqft
    Source: CCAR #2306071 Report a problem
    5/13/2023Price change$399,000-0.2%$207/sqft
    Source: CCAR #2306071 Report a problem
    3/31/2023Listed for sale$399,900$208/sqft
    Source: CCAR #2306071 Report a problem
    10/30/2022Listing removed--
    Source: CCAR #2220882 Report a problem
    10/14/2022Price change$399,900-5.9%$208/sqft
    Source: CCAR #2220882 Report a problem
    9/15/2022Listed for sale$425,000+25.6%$221/sqft
    Source: CCAR #2220882 Report a problem
    5/13/2021Listing removed--
    Source: Chesapeake Homes Report a problem
    4/22/2021Price change$338,287+1.5%$176/sqft
    Source: Chesapeake Homes #2105019 Report a problem
    4/14/2021Listed for sale$333,287$173/sqft
    Source: Chesapeake Homes #2105019 Report a problem

    Public tax history

    Tax history is unavailable.

    Neighborhood: 29566

    Nearby schools

    GreatSchools rating
    Schools provided by the listing agent
    • Elementary: Waterway
    • Middle: North Myrtle Beach
    • High: North Myrtle Beach High

    Source: Hive MLS. This data may not be complete. We recommend contacting the local school district to confirm school assignments for this home.

    Get pre-qualified for a loan
    At Zillow Home Loans, we can pre-qualify you in as little as 5 minutes with no impact to your credit score.

    An equal housing lender. NMLS #10287.

    Sell for more on Zillow
    Get a Zillow Showcase℠ listing at no additional cost and you could sell for .
    $412,900
    2% more
    +$8,258
    With Zillow Showcase(estimated)
    $421,158