LAKE HOUSE withCHARACTER! Situated on a quiet street just mins. from Granbury Square this 3 bed 2 bath home features many upgrades in recent years. New Floors, modern fixtures, stone showpiece fireplace & abundant windows w-water views throughout. Open concept Living room leads to Sun room w-pecan wood bar top. Prepare meals in adorable eat-in kitchen complemented by decorative tile backsplash, butcherblock island, walk-in pantry, pot filler, dbl stainless oven & eminence wood cabinetry. Laundry w-floor-to-ceiling storage, sink, & easy outside access. Master features new remodeled natural stone walk-in shower, chic sliding barn door & walk in closet. Entertain guests in a Landscapers dream backyard featuring several stone patios, secluded out door shower plumbed with hot & cold water, firepit, lush gardens, & mature trees. Guest cottage-lake storage building set off from private lake access swimming dock. Golf cart-motorcycle garage,workshop space, covered carport set w-long driveway.
Sold
Price Unknown
315 Granada Calle St, Granbury, TX 76049
3beds
1,434sqft
Single Family Residence
Built in 1979
6,098 Square Feet Lot
$544,700 Zestimate®
$--/sqft
$2,076 Estimated rent
Home value
$544,700
$507,000 - $588,000
$2,076/mo
Zestimate® history
Owner options
List your home for rent
$2,076/mo
Rent Zestimate®
Find your next renter with Zillow Rental Manager. Plus, with online applications, you can quickly screen prospective tenants – for free.
$2,076/mo
Rent Zestimate®
Refinance and save
$150/mo
Est. payment
Refinancing to a lower rate could help reduce your monthly payments and save thousands over the life of the loan.
$150/mo
Est. payment
Explore your selling options
Work with a Zillow partner agent
Leverage their expertise and Zillow's premium Showcase listings to get your home seen by more buyers.
Get startedList with your own agent
Get your home in front of millions of buyers by listing it on Zillow.
Learn how to do itSell it yourself
Take full control of how buyers see your home on Zillow by listing For Sale by Owner (FSBO).
List your homeWhat's special
Zillow last checked:
Listing updated:
Listed by:
Steve Fortner 0540377 (817)596-8000,
RE/MAX Lake Granbury 817-596-8000
Bought with:
Sydney Dauphin
Brazos River Land Company
Source: NTREIS,MLS#: 20657135
Facts & features
Interior
Bedrooms & bathrooms
- Bedrooms: 3
- Bathrooms: 2
- Full bathrooms: 2
Primary bedroom
- Features: Closet Cabinetry, Ceiling Fan(s), En Suite Bathroom, Separate Shower, Walk-In Closet(s)
- Level: First
- Dimensions: 11 x 14
Bedroom
- Features: Closet Cabinetry, Ceiling Fan(s), Walk-In Closet(s)
- Level: First
- Dimensions: 10 x 11
Bedroom
- Features: Closet Cabinetry, Ceiling Fan(s), Walk-In Closet(s)
- Level: First
- Dimensions: 10 x 10
Primary bathroom
- Features: Built-in Features, En Suite Bathroom, Separate Shower
- Level: First
- Dimensions: 4 x 8
Dining room
- Features: Fireplace
- Level: First
- Dimensions: 9 x 9
Other
- Features: Built-in Features, Linen Closet
- Level: First
- Dimensions: 12 x 6
Kitchen
- Features: Breakfast Bar, Built-in Features, Eat-in Kitchen, Kitchen Island, Pot Filler, Solid Surface Counters
- Level: First
- Dimensions: 20 x 11
Living room
- Features: Fireplace
- Level: First
- Dimensions: 15 x 23
Sunroom
- Features: Ceiling Fan(s)
- Level: First
- Dimensions: 9 x 18
Utility room
- Features: Built-in Features, Utility Room, Utility Sink
- Level: First
- Dimensions: 7 x 8
Workshop
- Level: First
- Dimensions: 10 x 11
Heating
- Central, Electric, Fireplace(s)
Cooling
- Central Air, Ceiling Fan(s), Electric, Window Unit(s)
Appliances
- Included: Convection Oven, Double Oven, Dishwasher, Electric Cooktop, Electric Oven, Electric Water Heater, Microwave, Vented Exhaust Fan
- Laundry: Electric Dryer Hookup, Laundry in Utility Room, Other
Features
- Built-in Features, Decorative/Designer Lighting Fixtures, Eat-in Kitchen, High Speed Internet, Kitchen Island, Open Floorplan, Paneling/Wainscoting, Cable TV
- Flooring: Ceramic Tile, Luxury Vinyl Plank
- Windows: Window Coverings
- Has basement: No
- Number of fireplaces: 1
- Fireplace features: Decorative, Dining Room, Living Room, Stone, Wood Burning
Interior area
- Total interior livable area: 1,434 sqft
Property
Parking
- Total spaces: 4
- Parking features: Attached Carport, Additional Parking, Covered, Direct Access, Driveway, Enclosed, Garage Faces Front, Golf Cart Garage, Inside Entrance, On Site, Storage, Workshop in Garage
- Attached garage spaces: 2
- Carport spaces: 2
- Covered spaces: 4
- Has uncovered spaces: Yes
Features
- Levels: One
- Stories: 1
- Patio & porch: Awning(s), Covered
- Exterior features: Awning(s), Courtyard, Fire Pit, Garden, Other, Private Yard, Rain Gutters, Storage, Uncovered Courtyard
- Pool features: None
- Fencing: Back Yard,Fenced,Metal,Wood
- Has view: Yes
- View description: Water
- Has water view: Yes
- Water view: Water
- Waterfront features: Boat Dock/Slip, Canal Access, Lake Front, Waterfront
- Body of water: Granbury
Lot
- Size: 6,098 Square Feet
- Features: Back Yard, Interior Lot, Lawn, Landscaped, Level, Many Trees, Subdivision, Sprinkler System, Waterfront, Retaining Wall
- Residential vegetation: Grassed
Details
- Additional structures: Garage(s), Shed(s), Storage
- Parcel number: R000016176
Construction
Type & style
- Home type: SingleFamily
- Architectural style: Traditional,Detached
- Property subtype: Single Family Residence
Materials
- Brick
- Foundation: Slab
- Roof: Composition
Condition
- Year built: 1979
Utilities & green energy
- Sewer: Septic Tank
- Water: Private
- Utilities for property: Overhead Utilities, Septic Available, Separate Meters, Water Available, Cable Available
Community & HOA
Community
- Security: Smoke Detector(s), Security Lights
- Subdivision: Laguna Tres Estate
HOA
- Has HOA: Yes
- Services included: Association Management
- HOA fee: $150 annually
- HOA name: Laguna Tres
- HOA phone: 817-573-1943
Location
- Region: Granbury
Financial & listing details
- Tax assessed value: $518,440
- Annual tax amount: $5,629
- Date on market: 6/27/2024
- Cumulative days on market: 121 days
- Listing terms: Cash,Conventional,FHA,VA Loan
- Road surface type: Asphalt
Price history
| Date | Event | Price |
|---|---|---|
| 11/26/2024 | Sold | -- |
Source: NTREIS #20657135 Report a problem | ||
| 10/29/2024 | Contingent | $560,000$391/sqft |
Source: NTREIS #20657135 Report a problem | ||
| 10/12/2024 | Price change | $560,000-2.6%$391/sqft |
Source: NTREIS #20657135 Report a problem | ||
| 9/30/2024 | Listed for sale | $574,900$401/sqft |
Source: NTREIS #20657135 Report a problem | ||
| 9/8/2024 | Listing removed | $574,900$401/sqft |
Source: NTREIS #20657135 Report a problem | ||
| 8/9/2024 | Price change | $574,900-14.7%$401/sqft |
Source: NTREIS #20657135 Report a problem | ||
| 7/30/2024 | Pending sale | $674,000$470/sqft |
Source: NTREIS #20657135 Report a problem | ||
| 7/10/2024 | Contingent | $674,000$470/sqft |
Source: NTREIS #20657135 Report a problem | ||
| 6/27/2024 | Listed for sale | $674,000+111.3%$470/sqft |
Source: NTREIS #20657135 Report a problem | ||
| 5/11/2020 | Listing removed | $319,000$222/sqft |
Source: RE/MAX Lake Granbury #14310372 Report a problem | ||
| 4/1/2020 | Listed for sale | $319,000+52.6%$222/sqft |
Source: RE/MAX Lake Granbury #14310372 Report a problem | ||
| 10/19/2015 | Sold | -- |
Source: Agent Provided Report a problem | ||
| 10/14/2015 | Pending sale | $209,000$146/sqft |
Source: Century 21 Shirley Hooks, LLC #13258487 Report a problem | ||
| 10/14/2015 | Listed for sale | $209,000$146/sqft |
Source: Century 21 Shirley Hooks, LLC #13258487 Report a problem | ||
Public tax history
| Year | Property taxes | Tax assessment |
|---|---|---|
| 2025 | $6,270 +276.3% | $518,440 +13.1% |
| 2024 | $1,666 -0.5% | $458,250 -0.9% |
| 2023 | $1,674 -38.1% | $462,580 +14.5% |
| 2022 | $2,705 -7.1% | $403,930 +31.6% |
| 2021 | $2,912 +100.1% | $307,040 +52.1% |
| 2020 | $1,455 | $201,880 -2.6% |
| 2019 | $1,455 | $207,180 +23.7% |
| 2018 | $1,455 | $167,440 -7.5% |
| 2017 | $1,455 | $180,940 +20.9% |
| 2016 | $1,455 -32.9% | $149,650 +12% |
| 2015 | $2,170 | $133,660 -12.9% |
| 2014 | $2,170 | $153,500 -11.5% |
| 2013 | -- | $173,500 -1% |
| 2012 | -- | $175,330 |
| 2011 | -- | $175,330 |
| 2010 | -- | $175,330 -0.6% |
| 2009 | -- | $176,310 +9.3% |
| 2008 | -- | $161,280 +1.8% |
| 2007 | -- | $158,360 +18.7% |
| 2006 | -- | $133,360 -2.2% |
| 2005 | -- | $136,370 -0.5% |
| 2004 | -- | $137,060 +16.2% |
| 2001 | -- | $117,950 +2.4% |
| 2000 | -- | $115,160 |
Find assessor info on the county website
Neighborhood: 76049
Nearby homes
- $--3 bd2 ba1.9k sqft317 Granada Calle St, Granbury, TX 76049Sold

- $303,7002 bd1 ba816 sqft313 Granada Calle St, Granbury, TX 76049Off Market
- $--3 bd2 ba1.7k sqft319 Granada Calle St, Granbury, TX 76049Sold
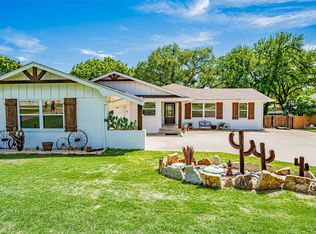
- $580,6003 bd2 ba2.1k sqft309 Granada Calle St, Granbury, TX 76049Off Market
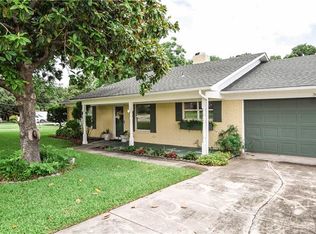
- $135,400-- bd-- ba2.1k sqft309 Granada Calle St, Granbury, TX 76049Off Market
- $378,100-- bd-- ba2.2k sqft314 Granada Calle St, Granbury, TX 76049Off Market
- $--4 bd2 ba2.3k sqft312 Granada Calle St, Granbury, TX 76049Sold
- $585,7003 bd2 ba2.1k sqft401 Granada Calle Ct, Granbury, TX 76049Off Market
Nearby schools
GreatSchools rating
- 6/10John And Lynn Brawner Intermediate SchoolGrades: PK-5Distance: 4.3 mi
- 4/10Granbury Middle SchoolGrades: 6-8Distance: 3.3 mi
- 6/10Granbury High SchoolGrades: 9-12Distance: 3.5 mi
Schools provided by the listing agent
- Elementary: Emma Roberson
- Middle: Granbury
- High: Granbury
- District: Granbury ISD
Source: NTREIS. This data may not be complete. We recommend contacting the local school district to confirm school assignments for this home.
Get a cash offer in 3 minutes
Find out how much your home could sell for in as little as 3 minutes with a no-obligation cash offer.
Estimated market value
$544,700
Get a cash offer in 3 minutes
Find out how much your home could sell for in as little as 3 minutes with a no-obligation cash offer.
Estimated market value
$544,700
- Texas
- Hood County
- Granbury
- 76049
- 315 Granada Calle St
