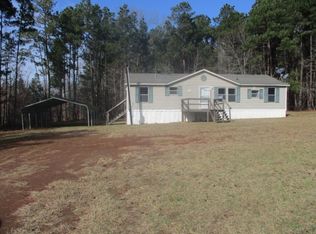
Welcome home to country living with room to spread out! Nestled on 1.94 acres in Marshall ISD, this well-maintained 3-bedroom, 2-bath manufactured home offers 2,046 square feet of comfortable living space and thoughtful design throughout. Step inside to a spacious living room featuring a cozy wood-burning fireplace, perfect for gathering with family or friends. The kitchen is designed for both functionality and entertaining, complete with a large center island with breakfast bar, dishwasher, stove, built-in microwave, and refrigerator - all of which convey with the home. A bright dining area filled with natural light creates the perfect setting for everyday meals or special occasions. The split-bedroom floor plan provides privacy, with a generously sized primary suite tucked away from the secondary bedrooms. The primary bedroom has 2 walk in closets. From the primary bedroom, enter the en suite through glass French doors to find a relaxing retreat featuring with double vanities, a glass-enclosed shower, soaking tub, and separate water closet. Both secondary bedrooms offer walk-in closets, and the hall bath includes a convenient shower/tub combination. The laundry room is located just off the kitchen and provides direct access to the covered back deck, making outdoor living and entertaining a breeze. Outside, you'll appreciate the attractive shutters, spacious acreage, and the peace of mind that comes from a home that has been carefully maintained. The property is currently covered by an annual HVAC maintenance service plan and receives quarterly pest control treatments. The washer, dryer, kitchen refrigerator, and fireplace equipment will all remain with the home, making your move even easier. If you're looking for space, comfort, and country charm with modern conveniences, this property is one you won't want to miss!
Sold
Zillow last checked:
Listing updated:
Bought with:
Kim Hanks
Century 21 A Select Group
Source: LGVBOARD,MLS#: 20264037
Price history
| Date | Event | Price |
|---|---|---|
| 9/15/2026 | Sold | -- |
Source:  LGVBOARD #20264037 Report a problem LGVBOARD #20264037 Report a problem | ||
| 7/27/2026 | Price change | $189,900-2.6%$93/sqft |
Source: LGVBOARD #20264037 Report a problem | ||
| 7/8/2026 | Price change | $195,000-1.5%$95/sqft |
Source: LGVBOARD #20264037 Report a problem | ||
| 6/4/2026 | Listed for sale | $198,000-5.7%$97/sqft |
Source: LGVBOARD #20264037 Report a problem | ||
| 1/12/2026 | Listing removed | $209,999$103/sqft |
Source: LGVBOARD #20255568 Report a problem | ||
| 11/3/2025 | Price change | $209,999-2.3%$103/sqft |
Source: LGVBOARD #20255568 Report a problem | ||
| 8/12/2025 | Listed for sale | $214,999+87%$105/sqft |
Source: LGVBOARD #20255568 Report a problem | ||
| 4/22/2017 | Listing removed | $115,000$56/sqft |
Source: CENTURY 21 A Select Group #20165577 Report a problem | ||
| 11/9/2016 | Listed for sale | $115,000$56/sqft |
Source: CENTURY 21 A Select Group #20165577 Report a problem | ||