Totally tasteful beauty in sought after Greenbrier Park. Not only is it immaculate and well maintained but it is light bright and airy with fenced yard and beautiful newly installed brick paver brick patio. The home has been updated from floors to kitchen and baths over the last few years. Partially finished basement gives you even more space for play room, man cave, or whatever your lifestyle dictates. It also allows for plenty of storage space too. Enjoy the benefit of solar panels that allow you a guaranteed electric bill of 76 per month. Steps from the Pingree Metra Station and Feinberg Park with playground, trails, and tennis courts. Play set stays. Everything about this home is inviting and exudes warmth.
Closed
$435,000
315 Greenview Dr, Crystal Lake, IL 60014
4beds
2,670sqft
Single Family Residence
Built in 1992
8,712 Square Feet Lot
$458,900 Zestimate®
$163/sqft
$3,725 Estimated rent
Home value
$458,900
$422,000 - $500,000
$3,725/mo
Zestimate® history
Owner options
List your home for rent
$3,725/mo
Rent Zestimate®
Find your next renter with Zillow Rental Manager. Plus, with online applications, you can quickly screen prospective tenants – for free.
$3,725/mo
Rent Zestimate®
Refinance and save
$3,212/mo
Est. payment
Refinancing to a lower rate could help reduce your monthly payments and save thousands over the life of the loan.
$3,212/mo
Est. payment
Explore your selling options
Work with a Zillow partner agent
Leverage their expertise and Zillow's premium Showcase listings to get your home seen by more buyers.
Get startedList with your own agent
Get your home in front of millions of buyers by listing it on Zillow.
Learn how to do itSell it yourself
Take full control of how buyers see your home on Zillow by listing For Sale by Owner (FSBO).
List your homeWhat's special
Partially finished basementFenced yard
Zillow last checked:
Listing updated:
Listed by:
Nancy Sobol, ABR,CRS,GRI 815-790-9710,
Compass
Bought with:
Pat Kalamatas
103 Realty LLC
Source: MRED as distributed by MLS GRID,MLS#: 12211488
Facts & features
Interior
Bedrooms & bathrooms
- Bedrooms: 4
- Bathrooms: 3
- Full bathrooms: 2
- 1/2 bathrooms: 1
Rooms
- Room types: Eating Area, Recreation Room
Primary bedroom
- Features: Flooring (Carpet), Bathroom (Full)
- Level: Second
- Area: 256 Square Feet
- Dimensions: 16X16
Bedroom 2
- Features: Flooring (Carpet)
- Level: Second
- Area: 180 Square Feet
- Dimensions: 15X12
Bedroom 3
- Features: Flooring (Carpet)
- Level: Second
- Area: 120 Square Feet
- Dimensions: 12X10
Bedroom 4
- Features: Flooring (Carpet)
- Level: Second
- Area: 120 Square Feet
- Dimensions: 12X10
Dining room
- Features: Flooring (Carpet)
- Level: Main
- Area: 144 Square Feet
- Dimensions: 12X12
Eating area
- Features: Flooring (Wood Laminate)
- Level: Main
- Area: 130 Square Feet
- Dimensions: 10X13
Family room
- Features: Flooring (Carpet)
- Level: Main
- Area: 273 Square Feet
- Dimensions: 21X13
Kitchen
- Features: Kitchen (Eating Area-Breakfast Bar, Eating Area-Table Space, Pantry-Closet), Flooring (Wood Laminate)
- Level: Main
- Area: 169 Square Feet
- Dimensions: 13X13
Laundry
- Features: Flooring (Vinyl)
- Level: Main
- Area: 48 Square Feet
- Dimensions: 8X6
Living room
- Features: Flooring (Carpet)
- Level: Main
- Area: 168 Square Feet
- Dimensions: 14X12
Recreation room
- Level: Basement
- Area: 240 Square Feet
- Dimensions: 20X12
Heating
- Natural Gas
Cooling
- Central Air
Appliances
- Included: Range, Dishwasher, Refrigerator, Washer, Dryer
- Laundry: Main Level
Features
- Cathedral Ceiling(s)
- Windows: Skylight(s)
- Basement: Partially Finished,Full
- Number of fireplaces: 1
- Fireplace features: Wood Burning, Family Room
Interior area
- Total structure area: 765
- Total interior livable area: 2,670 sqft
- Finished area below ground: 382
Property
Parking
- Total spaces: 2
- Parking features: Yes, Attached, Garage
- Attached garage spaces: 2
Accessibility
- Accessibility features: No Disability Access
Features
- Stories: 2
- Patio & porch: Patio
- Fencing: Fenced
Lot
- Size: 8,712 Square Feet
- Dimensions: 100X121X40X120
Details
- Parcel number: 1903304010
- Special conditions: None
Construction
Type & style
- Home type: SingleFamily
- Property subtype: Single Family Residence
Materials
- Vinyl Siding
- Foundation: Concrete Perimeter
- Roof: Asphalt
Condition
- New construction: No
- Year built: 1992
Utilities & green energy
- Electric: Circuit Breakers
- Sewer: Public Sewer
- Water: Public
Green energy
- Green verification: Special Energy Feat
- Energy generation: Solar
Community & HOA
HOA
- Services included: None
Location
- Region: Crystal Lake
Financial & listing details
- Price per square foot: $163/sqft
- Tax assessed value: $350,919
- Date on market: 4/3/2025
- Listing terms: Conventional
- Ownership: Fee Simple
Price history
| Date | Event | Price |
|---|---|---|
| 6/16/2025 | Sold | $435,000-1.1%$163/sqft |
Source:  MRED as distributed by MLS GRID #12211488 Report a problem MRED as distributed by MLS GRID #12211488 Report a problem | ||
| 4/18/2025 | Contingent | $439,900$165/sqft |
Source: MRED as distributed by MLS GRID #12211488 Report a problem | ||
| 4/3/2025 | Listed for sale | $439,900+31.3%$165/sqft |
Source: MRED as distributed by MLS GRID #12211488 Report a problem | ||
| 5/18/2021 | Sold | $335,000+3.1%$125/sqft |
Source: MRED as distributed by MLS GRID #10991301 Report a problem | ||
| 4/21/2021 | Pending sale | $325,000$122/sqft |
Source:  Keller Williams #10991301 Report a problem Keller Williams #10991301 Report a problem | ||
| 4/20/2021 | Contingent | $325,000$122/sqft |
Source: MRED as distributed by MLS GRID #10991301 Report a problem | ||
| 4/16/2021 | Listed for sale | $325,000+1.6%$122/sqft |
Source: MRED as distributed by MLS GRID #10991301 Report a problem | ||
| 3/24/2021 | Listing removed | -- |
Source: Owner Report a problem | ||
| 6/27/2018 | Listing removed | $2,050$1/sqft |
Source: Owner Report a problem | ||
| 6/22/2018 | Listed for rent | $2,050$1/sqft |
Source: Owner Report a problem | ||
| 6/14/2006 | Sold | $320,000$120/sqft |
Source: Public Record Report a problem | ||
Public tax history
| Year | Property taxes | Tax assessment |
|---|---|---|
| 2024 | -- | $116,973 +11.8% |
| 2023 | -- | $104,618 -1.2% |
| 2022 | $4,328 -50.9% | $105,881 +7.3% |
| 2021 | $8,806 +1% | $98,640 +3.7% |
| 2020 | $8,721 | $95,148 +4.5% |
| 2019 | -- | $91,068 +8.3% |
| 2018 | $7,957 +0.6% | $84,127 +6.1% |
| 2017 | $7,907 +2.6% | $79,253 +6.6% |
| 2016 | $7,706 | $74,332 +5.7% |
| 2013 | $7,706 | $70,317 -14.7% |
| 2011 | -- | $82,425 -6.4% |
| 2010 | -- | $88,089 -9.4% |
| 2009 | -- | $97,186 |
| 2008 | -- | $97,186 +8.2% |
| 2006 | -- | $89,797 +4.9% |
| 2005 | $5,885 +4.6% | $85,619 +7% |
| 2004 | $5,626 +4.5% | $80,048 +7.4% |
| 2003 | $5,387 +6% | $74,498 +7% |
| 2002 | $5,083 +3.5% | $69,624 +5.7% |
| 2001 | $4,912 +4.3% | $65,844 +3.7% |
| 2000 | $4,710 | $63,495 |
Find assessor info on the county website
Neighborhood: 60014
Nearby homes
- $414,8004 bd3 ba2k sqft313 Greenview Dr, Crystal Lake, IL 60014Off Market

- $385,7004 bd2 ba-- sqft321 Greenview Dr, Crystal Lake, IL 60014Off Market
- $444,4004 bd3 ba2k sqft324 Forest Dr, Crystal Lake, IL 60014Off Market
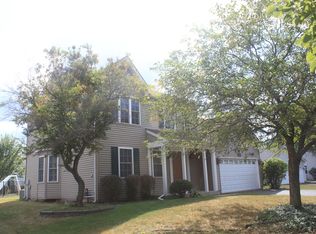
- $437,5004 bd4 ba2.1k sqft309 Greenview Dr, Crystal Lake, IL 60014Off Market
- $461,7004 bd4 ba2.5k sqft330 Forest Dr, Crystal Lake, IL 60014Off Market
- $425,7004 bd2 ba2.3k sqft318 Forest Dr, Crystal Lake, IL 60014Off Market
- $449,3004 bd2 ba2.6k sqft314 Greenview Dr, Crystal Lake, IL 60014Off Market
- $405,2004 bd2 ba2.1k sqft316 Greenview Dr, Crystal Lake, IL 60014Off Market
Nearby schools
GreatSchools rating
- 5/10Coventry Elementary SchoolGrades: K-5Distance: 2.2 mi
- 5/10Richard F Bernotas Middle SchoolGrades: 6-8Distance: 2.6 mi
- 8/10Crystal Lake Central High SchoolGrades: 9-12Distance: 1.6 mi
Schools provided by the listing agent
- District: 47
Source: MRED as distributed by MLS GRID. This data may not be complete. We recommend contacting the local school district to confirm school assignments for this home.
Get a cash offer in 3 minutes
Find out how much your home could sell for in as little as 3 minutes with a no-obligation cash offer.
Estimated market value
$458,900
Get a cash offer in 3 minutes
Find out how much your home could sell for in as little as 3 minutes with a no-obligation cash offer.
Estimated market value
$458,900
- Illinois
- McHenry County
- Crystal Lake
- 60014
- 315 Greenview Dr
Nearby cities
Nearby zip codes
Other Crystal Lake Topics
