Amazing opportunity exists to PURCHASE an Elegant NEW GREENBUILT Energy Efficient HOME in the CITY OF FALLS CHURCH. IN PERMIT PROCESSING,CONSTRUCTION NOT YET STARTED! OPEN Floor Plan. Spectacular Finishes, Inviting Front Porch. To Be Built for quality enjoyment, energy efficiency, comfort, relaxing living & entertainment. Walk- In Closets, Mud Room,Fabulous Gourmet Kitchen/Large Island/Pantry, Upgraded Kitchen Package, Great Family Room gathering place for every day living with the easy transition to entertaining, Main Level OFFICE. Need additional open space? Finished light filled lower level, large finished Recreation & Game Rooms. Basement easy entry/exit to nice rear yard space. Guest Bedroom/ Nanny Suite/ Additional 5th bedroom & full bathroom. Separate basement storage room. Upper level offers 4 Generously sized Bedrooms. Super Primary Bedroom /Primary Bathroom/ soaking tub/large walk-in shower, walk-in closets. Bedrooms 2 & 3 with Buddy Bathroom, Bedroom # 4 with private bath, Walk-In laundry room. ONE Car Garage, Great Walkability Location, City Schools, Vibrant City Conveniences, Curb Appeal, Outstanding Details/Design. Quality, Value & Time to discuss. Tax records do not reflect any NEW Construction.
Sold for $1,879,950
Street View
$1,879,950
315 Grove Ave, Falls Church, VA 22046
5beds
4,473sqft
Single Family Residence
Built in ----
6,800 Square Feet Lot
$1,950,900 Zestimate®
$420/sqft
$7,419 Estimated rent
Home value
$1,950,900
$1.85M - $2.07M
$7,419/mo
Zestimate® history
Owner options
List your home for rent
$7,419/mo
Rent Zestimate®
Find your next renter with Zillow Rental Manager. Plus, with online applications, you can quickly screen prospective tenants – for free.
$7,419/mo
Rent Zestimate®
Refinance and save
$11,571/mo
Est. payment
Refinancing to a lower rate could help reduce your monthly payments and save thousands over the life of the loan.
$11,571/mo
Est. payment
Explore your selling options
Work with a Zillow partner agent
Leverage their expertise and Zillow's premium Showcase listings to get your home seen by more buyers.
Get startedList with your own agent
Get your home in front of millions of buyers by listing it on Zillow.
Learn how to do itSell it yourself
Take full control of how buyers see your home on Zillow by listing For Sale by Owner (FSBO).
List your homeWhat's special
Large finished recreationCurb appealPrivate bathGreat walkability locationVibrant city conveniencesGame roomsWalk-in closets
Zillow last checked:
Listing updated:
Listed by:
Wylie Bean 703-509-3180,
AWB Real Estate LLC
Bought with:
Julie Rice, 0225212533
KW United
Source: Bright MLS,MLS#: VAFA2001736
Facts & features
Interior
Bedrooms & bathrooms
- Bedrooms: 5
- Bathrooms: 5
- Full bathrooms: 4
- 1/2 bathrooms: 1
- Main level bathrooms: 1
Rooms
- Room types: Dining Room, Primary Bedroom, Bedroom 2, Bedroom 3, Bedroom 4, Bedroom 5, Kitchen, Game Room, Family Room, Breakfast Room, Laundry, Office, Recreation Room, Storage Room, Utility Room, Bathroom 2, Bathroom 3, Primary Bathroom, Full Bath, Half Bath
Basement
- Area: 1378
Heating
- ENERGY STAR Qualified Equipment, Programmable Thermostat, Zoned, Forced Air, Heat Pump, Natural Gas
Cooling
- Central Air, Ceiling Fan(s), ENERGY STAR Qualified Equipment, Programmable Thermostat, Zoned, Electric
Appliances
- Included: Disposal, Energy Efficient Appliances, ENERGY STAR Qualified Dishwasher, ENERGY STAR Qualified Refrigerator, Exhaust Fan, Ice Maker, Microwave, Oven/Range - Gas, Six Burner Stove, Stainless Steel Appliance(s), Water Heater, Gas Water Heater
- Laundry: Hookup, Upper Level, Washer/Dryer Hookups Only, Laundry Room
Features
- Ceiling Fan(s), Chair Railings, Crown Molding, Family Room Off Kitchen, Open Floorplan, Kitchen - Gourmet, Kitchen Island, Pantry, Recessed Lighting, Soaking Tub, Bathroom - Stall Shower, Upgraded Countertops, Wainscotting, Walk-In Closet(s), 9'+ Ceilings, Dry Wall, Tray Ceiling(s)
- Flooring: Hardwood, Concrete, Wood
- Doors: ENERGY STAR Qualified Doors, Insulated, Six Panel
- Windows: Double Hung, Double Pane Windows, ENERGY STAR Qualified Windows, Insulated Windows, Low Emissivity Windows, Screens, Vinyl Clad
- Basement: Partial,Drain,Drainage System,Finished,Heated,Improved,Exterior Entry,Interior Entry,Concrete,Sump Pump,Walk-Out Access,Water Proofing System,Windows
- Number of fireplaces: 1
- Fireplace features: Gas/Propane, Mantel(s)
Interior area
- Total structure area: 4,473
- Total interior livable area: 4,473 sqft
- Finished area above ground: 3,095
- Finished area below ground: 1,378
Property
Parking
- Total spaces: 1
- Parking features: Garage Door Opener, Driveway, Attached
- Attached garage spaces: 1
- Has uncovered spaces: Yes
- Details: Garage Sqft: 210
Accessibility
- Accessibility features: None
Features
- Levels: Three
- Stories: 3
- Patio & porch: Porch
- Exterior features: Bump-outs, Extensive Hardscape, Flood Lights, Rain Gutters, Street Lights
- Pool features: None
- Has view: Yes
- View description: City, Street
Lot
- Size: 6,800 Square Feet
Details
- Additional structures: Above Grade, Below Grade
- Parcel number: 51216045
- Zoning: R-1B
- Special conditions: Standard
Construction
Type & style
- Home type: SingleFamily
- Architectural style: Craftsman
- Property subtype: Single Family Residence
Materials
- Block, Blown-In Insulation, Batts Insulation, Cement Siding, CPVC/PVC, HardiPlank Type, Low VOC Insulation, Low VOC Products/Finishes, Stick Built
- Foundation: Passive Radon Mitigation, Concrete Perimeter
- Roof: Architectural Shingle
Condition
- Excellent
- New construction: Yes
Details
- Builder name: GreenBuilt Homes
Utilities & green energy
- Electric: 200+ Amp Service, Circuit Breakers, Underground
- Sewer: Public Sewer
- Water: Public
- Utilities for property: Cable Connected, Underground Utilities, Broadband, Cable, DSL, Fiber Optic
Community & HOA
Community
- Subdivision: Ellison Heights
HOA
- Has HOA: No
Location
- Region: Falls Church
Financial & listing details
- Price per square foot: $420/sqft
- Tax assessed value: $800,000
- Annual tax amount: $7,478
- Date on market: 8/18/2023
- Listing agreement: Exclusive Agency
- Listing terms: Cash,Conventional
- Ownership: Fee Simple
- Road surface type: Approved, Black Top
Price history
| Date | Event | Price |
|---|---|---|
| 7/29/2024 | Sold | $1,879,950+0.6%$420/sqft |
Source:  Bright MLS #VAFA2001736 Report a problem Bright MLS #VAFA2001736 Report a problem | ||
| 9/7/2023 | Contingent | $1,869,000$418/sqft |
Source: Bright MLS #VAFA2001736 Report a problem | ||
| 8/18/2023 | Listed for sale | $1,869,000+187.5%$418/sqft |
Source: Bright MLS #VAFA2001736 Report a problem | ||
| 11/30/2022 | Sold | $650,000-3.7%$145/sqft |
Source: Bright MLS #VAFA2000948 Report a problem | ||
| 8/9/2022 | Pending sale | $675,000$151/sqft |
Source: Bright MLS #VAFA2000938 Report a problem | ||
| 7/14/2022 | Listed for sale | $675,000+8%$151/sqft |
Source: Bright MLS #VAFA2000938 Report a problem | ||
| 10/1/2017 | Listing removed | $625,000$140/sqft |
Source: Long & Foster Real Estate, Inc. #FA10020481 Report a problem | ||
| 8/2/2017 | Listed for sale | $625,000$140/sqft |
Source: Long & Foster Real Estate, Inc. #FA10020481 Report a problem | ||
Public tax history
| Year | Property taxes | Tax assessment |
|---|---|---|
| 2025 | -- | $1,701,000 +166.3% |
| 2024 | $7,111 +0.1% | $638,700 +12.7% |
| 2023 | $7,103 +6.5% | $566,700 +0% |
| 2022 | $6,669 -0.6% | $566,500 +14.4% |
| 2021 | $6,711 +3.5% | $495,300 +3.5% |
| 2020 | $6,485 -4.6% | $478,600 +5.7% |
| 2018 | $6,795 +11.5% | $453,000 +1% |
| 2017 | $6,092 +103.9% | $448,400 +0.9% |
| 2016 | $2,988 -50% | $444,600 |
| 2015 | $5,972 +0.8% | $444,600 |
| 2014 | $5,928 | $444,600 +5.6% |
| 2013 | -- | $421,200 +3.1% |
| 2012 | -- | $408,400 +0.9% |
| 2011 | -- | $404,800 +0.7% |
| 2010 | -- | $402,100 |
| 2009 | -- | $402,100 -1.2% |
| 2008 | -- | $406,900 -6.9% |
| 2007 | -- | $436,900 |
| 2006 | -- | $436,900 +134.5% |
| 2002 | -- | $186,300 +25% |
| 2001 | $1,684 | $149,000 |
Find assessor info on the county website
Neighborhood: 22046
Nearby homes
- $1,584,7003 bd3 ba2.4k sqft317 Grove Ave, Falls Church, VA 22046Off Market
- $1,606,4004 bd5 ba3.6k sqft313 Grove Ave, Falls Church, VA 22046Off Market
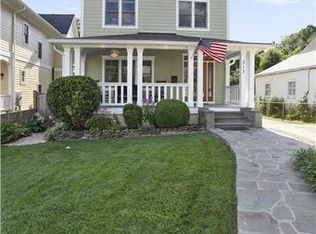
- $2,025,0005 bd5 ba3.9k sqft311B Grove Ave, Falls Church, VA 22046Sold
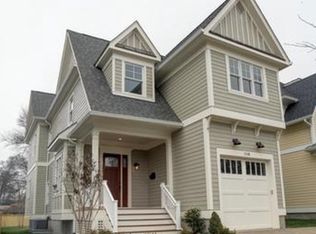
- $2,115,1005 bd5 ba4.8k sqft311A Grove Ave, Falls Church, VA 22046Off Market
- $1,987,6006 bd5 ba4.1k sqft311C Grove Ave, Falls Church, VA 22046Off Market
- $34,267-- bd-- ba-- sqftGrove Pl, Landover, VA 22043Off Market
- $1,831,9005 bd4 ba3.5k sqft319 Grove Ave, Falls Church, VA 22046Off Market
- $978,5003 bd3 ba1.9k sqft1020 Ellison Sq, Falls Church, VA 22046Off Market
Nearby schools
GreatSchools rating
- 10/10Mt. Daniel SchoolGrades: K-2Distance: 0.2 mi
- 10/10Mary Ellen Henderson Middle SchoolGrades: 6-8Distance: 0.5 mi
- 8/10Meridian High SchoolGrades: 9-12Distance: 0.5 mi
Schools provided by the listing agent
- Elementary: Mt Daniel
- Middle: Mary Ellen Henderson
- High: Meridian
- District: Falls Church City Public Schools
Source: Bright MLS. This data may not be complete. We recommend contacting the local school district to confirm school assignments for this home.
Get a cash offer in 3 minutes
Find out how much your home could sell for in as little as 3 minutes with a no-obligation cash offer.
Estimated market value
$1,950,900
Get a cash offer in 3 minutes
Find out how much your home could sell for in as little as 3 minutes with a no-obligation cash offer.
Estimated market value
$1,950,900
- Virginia
- Falls Church City
- Falls Church
- 22046
- 315 Grove Ave
Nearby cities
Nearby neighborhoods
Nearby zip codes
Other Falls Church Topics
