Welcome to Grove Estates — Downtown Delray's Only Gated Single-Family Home Community. Introducing the Serenity model at Grove Estates built by award winning Azure Development —a new standard of luxury living in Delray Beach within true walking distance to Atlantic Ave. This brand-new, modern residence offers 4 bedrooms, 5 full bathrooms, 2 powder rooms, large flexible club room with bar, office, and over 5,000sf of expertly crafted living space. Designed with clean lines, soaring ceilings, and expansive 12' floor to ceiling windows, this home is bathed in natural light and built for seamless indoor-outdoor living. Covered lanai with summer kitchen and views of the pool, with sunshelf & spa from all rooms. 315 GROVE PL WILL BE READY FOR OCCUPANCY FALL 2025. Designed by celebrated architect Randall Stofft and curated by Czar Interiors, the Serenity model spans 5,192 square feet of air-conditioned living with over 6,300 total square feet of resort-style space. Soaring 12-foot floor-to-ceiling glass windows invite light and lush greenery into every corner of the home, creating a seamless connection to the outdoors. The dramatic floating staircase and private elevator offer both modern flair and convenience, while the thoughtful layout effortlessly blends entertaining and everyday living.
The gourmet kitchen is a chef's dream, outfitted with Wolf and Sub-Zero appliances, custom 12-foot cabinetry, and a hidden butler's pantry. An expansive club room offers full front and back bars and pocketing glass doors that open completely to the outdoors, perfect for hosting or relaxing in style.
Step outside into your own private oasis with an oversized saltwater pool, spa and sunshelf surrounded by dense, tropical landscaping for total privacy. The covered outdoor living area features a full summer kitchen, wood-clad ceilings, and concealed retractable screens, allowing for effortless indoor-outdoor entertaining no matter the season. Upstairs, expansive balconies with glass railings overlook the lush central green, a landscaped park exclusive to Grove Estates, ideal for peaceful walks, yoga, or simply taking in the tranquility.
Upstairs, 4 spacious bedrooms include a luxurious VIP suite and a stunning primary retreat, each designed with custom finishes and spa-like bathrooms. A three-car garage, solid steel and concrete second-floor construction, natural gas fireplace, and designer fixtures round out this exceptionally built home that merges quality with artistry at every turn.
As the first residence to be released in this nine-home community, 315 Grove Place is more than a flagship it's the beginning of something extraordinary. With unmatched design, rare privacy, and a location just steps from the energy of downtown Delray, this is your opportunity to claim one of the most exclusive addresses in South Florida.
Sold for $4,652,848
$4,652,848
315 Grove Place, Delray Beach, FL 33444
4beds
5,192sqft
Single Family Residence
Built in 2025
7,500 Square Feet Lot
$4,718,100 Zestimate®
$896/sqft
$-- Estimated rent
Home value
$4,718,100
$4.20M - $5.28M
Not available
Zestimate® history
Owner options
List your home for rent
Find your next renter with Zillow Rental Manager. Plus, with online applications, you can quickly screen prospective tenants – for free.
Refinance and save
$32,824/mo
Est. payment
Refinancing to a lower rate could help reduce your monthly payments and save thousands over the life of the loan.
$32,824/mo
Est. payment
Explore your selling options
Work with a Zillow partner agent
Leverage their expertise and Zillow's premium Showcase listings to get your home seen by more buyers.
Get startedList with your own agent
Get your home in front of millions of buyers by listing it on Zillow.
Learn how to do itSell it yourself
Take full control of how buyers see your home on Zillow by listing For Sale by Owner (FSBO).
List your homeWhat's special
Zillow last checked:
Listing updated:
Listed by:
Alex Platt 954-592-2371,
Compass Florida LLC,
Geoffrey James Braboy 561-699-3455,
Compass Florida LLC
Bought with:
Karen L Sussman, 619976
Champagne & Parisi Real Estate
Source: BeachesMLS,MLS#: R11086897 Originating MLS: BeachesMLS
Originating MLS: BeachesMLSFacts & features
Interior
Bedrooms & bathrooms
- Bedrooms: 4
- Bathrooms: 7
- Full bathrooms: 5
- 1/2 bathrooms: 2
- Main level bathrooms: 2
Primary bedroom
- Level: Second
- Area: 347.44
- Dimensions: 20.2 X 17.2
Bedroom 2
- Level: Second
- Area: 267.8
- Dimensions: 20.6 X 13
Bedroom 3
- Level: Second
- Area: 229.14
- Dimensions: 17.1 X 13.4
Bedroom 4
- Level: Second
- Area: 245.85
- Dimensions: 16.39 X 15
Bedroom 5
- Level: First
- Area: 189.6
- Dimensions: 15.8 X 12
Dining room
- Level: First
- Area: 217.6
- Dimensions: 17 X 12.8
Kitchen
- Level: First
- Area: 345.44
- Dimensions: 25.4 X 13.6
Living room
- Level: First
- Area: 458.16
- Dimensions: 27.6 X 16.6
Loft
- Level: Second
- Area: 458.16
- Dimensions: 27.6 X 16.6
Other
- Level: First
- Area: 404.48
- Dimensions: 25.6 X 15.8
Heating
- Central
Cooling
- Central Air
Appliances
- Included: Cooktop, Dryer, Dishwasher, Free-Standing Freezer, Disposal, Gas Range, Gas Water Heater, Ice Maker, Microwave, Oven, Refrigerator, Water Heater, Washer
- Laundry: Inside, Laundry Tub
Features
- Wet Bar, Breakfast Bar, Built-in Features, Bathtub, Dining Area, Separate/Formal Dining Room, Dual Sinks, Elevator, Kitchen Island, Pantry, Soaking Tub, Upper Level Primary, Bar, Walk-In Closet(s)
- Flooring: Wood
- Has fireplace: Yes
Interior area
- Total structure area: 6,369
- Total interior livable area: 5,192 sqft
Property
Parking
- Total spaces: 3
- Parking features: Attached, Garage, Garage Door Opener
- Attached garage spaces: 3
Features
- Levels: Multi/Split,Two
- Stories: 2
- Entry location: Entry Level Living Area Y
- Patio & porch: Covered, Open, Patio, Screened, Balcony
- Exterior features: Built-in Barbecue, Balcony, Barbecue, Lighting, Outdoor Kitchen, Outdoor Living Area, Outdoor Shower
- Has private pool: Yes
- Pool features: Heated, In Ground, Salt Water
- Has spa: Yes
- Spa features: Heated, In Ground
- Fencing: Fenced
- Has view: Yes
- View description: Garden, Pool
- Waterfront features: None
Lot
- Size: 7,500 Square Feet
- Dimensions: 62.5' x 120'
- Features: Sprinklers Automatic, < 1/4 Acre
Details
- Parcel number: 12434617760000070
- Zoning: R-1-A
Construction
Type & style
- Home type: SingleFamily
- Property subtype: Single Family Residence
Materials
- Block, Concrete
- Roof: Metal
Condition
- New Construction
- New construction: Yes
- Year built: 2025
Details
- Builder model: Serenity
Utilities & green energy
- Electric: 3 Phase
- Sewer: Public Sewer
- Water: Public
- Utilities for property: Natural Gas Available, Sewer Available, Water Available
Community & HOA
Community
- Features: Home Owners Association, Gated, Street Lights
- Security: Gated Community, Smoke Detector(s)
- Subdivision: Grove Estates
HOA
- Has HOA: Yes
- Amenities included: Picnic Area, Sidewalks
- Services included: Common Areas, Security
- HOA fee: $725 monthly
Location
- Region: Delray Beach
Financial & listing details
- Price per square foot: $896/sqft
- Annual tax amount: $5,678
- Date on market: 5/2/2025
- Cumulative days on market: 48 days
- Listing terms: Cash
Price history
| Date | Event | Price |
|---|---|---|
| 10/6/2025 | Sold | $4,652,848+0.1%$896/sqft |
Source:  BeachesMLS #R11086897 Report a problem BeachesMLS #R11086897 Report a problem | ||
| 6/23/2025 | Pending sale | $4,650,000$896/sqft |
Source: BeachesMLS #RX-11086897 Report a problem | ||
| 5/2/2025 | Listed for sale | $4,650,000$896/sqft |
Source: BeachesMLS #RX-11086897 Report a problem | ||
Public tax history
Tax history is unavailable.
Neighborhood: 33444
Nearby homes
- $4,950,0005 bd7 ba5.4k sqft335 Grove Way, Delray Beach, FL 33444Pending
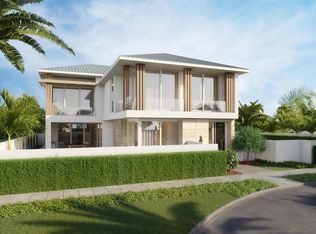
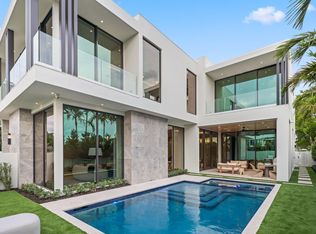
- $4,750,0004 bd7 ba5.1k sqft325 Grove Way, Delray Beach, FL 33444Pending

- $4,850,0005 bd7 ba5.4k sqft305 Grove Pl, Delray Beach, FL 33444Sold
- $423,4003 bd2 ba1k sqft322 NW 1st Ave, Delray Beach, FL 33444Off Market
- $430,5002 bd2 ba1.1k sqft323 NW 2nd Ave, Delray Beach, FL 33444Off Market
- $422,9004 bd2 ba1k sqft318 NW 1st Ave, Delray Beach, FL 33444Off Market
- $509,3004 bd2 ba1.5k sqft319 NW 2nd Ave, Delray Beach, FL 33444Off Market
- $4,850,0005 bd7 ba5.4k sqft310 Grove Way, Delray Beach, FL 33444Sold
Nearby schools
GreatSchools rating
- 7/10Plumosa School Of The ArtsGrades: PK-8Distance: 1.4 mi
- 5/10Atlantic High SchoolGrades: 9-12Distance: 1.5 mi
- 3/10Carver Middle SchoolGrades: 6-8Distance: 2.4 mi
Schools provided by the listing agent
- Elementary: Plumosa School of the Arts K-8
- High: Atlantic
Source: BeachesMLS. This data may not be complete. We recommend contacting the local school district to confirm school assignments for this home.
Get a cash offer in 3 minutes
Find out how much your home could sell for in as little as 3 minutes with a no-obligation cash offer.
Estimated market value
$4,718,100
Get a cash offer in 3 minutes
Find out how much your home could sell for in as little as 3 minutes with a no-obligation cash offer.
Estimated market value
$4,718,100
- Florida
- Palm Beach County
- Delray Beach
- 33444
- 315 Grove Place
