Skip main navigation
Off market
Street View
  • $787,600

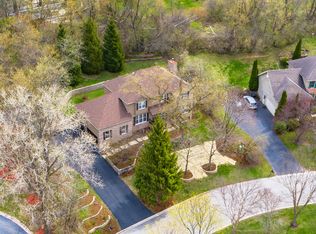
    315 Harper Dr, Algonquin, IL 60102

    5beds
    5,260sqft
    SingleFamily
    Built in 2004
    0.43 Acres Lot
    $787,600 Zestimate®
    $150/sqft
    $4,864 Estimated rent

    Home value

    $787,600

    $748,000 - $827,000

    $4,864/mo

    Zestimate® history
    Loading
    Loading...

    Owner options

    List your home for rent

    $4,864/mo

    Rent Zestimate®

    Find your next renter with Zillow Rental Manager. Plus, with online applications, you can quickly screen prospective tenants – for free.

    Learn more

    $4,864/mo

    Rent Zestimate®

    Refinance and save

    $5,709/mo

    Est. payment

    Refinancing to a lower rate could help reduce your monthly payments and save thousands over the life of the loan.

    See today's rates

    $5,709/mo

    Est. payment

    Explore your selling options

    Work with a Zillow partner agent

    Leverage their expertise and Zillow's premium Showcase listings to get your home seen by more buyers.

    Get started

    List with your own agent

    Get your home in front of millions of buyers by listing it on Zillow.

    Learn how to do it

    Sell it yourself

    Take full control of how buyers see your home on Zillow by listing For Sale by Owner (FSBO).

    List your home

    What's special

    Fall in love the moment you pull up! Sitting high on a quiet cult-de-sac is this elegant custom built home offering unparalleled craftsmanship and exceptional amenities! This executive inspired design is truly remarkable inside and out including gorgeous hardwood floors throughout the first floor, spectacular crown molding, and cathedral ceilings that will take your breath away. During the winter, enjoy an evening by your fire place in the family room. Entertain guests and show off your culinary skills in the stunning Chef's kitchen, which includes, granite counter tops, custom cabinets, walk-in pantry, and Samsung black stainless steel appliances. The luxurious grand master bedroom is conveniently located on 1st floor and is paired with a spacious en-suite, featuring a double vanity, walk-in shower with triple shower heads, spa bath, and a generous walk-in closet with custom shelving. Take the stair case to the second floor, where you will find another spacious ensuite off one of the large bedrooms, and walk-in closets in each bedroom. The 5th bedroom boast a built-in office that is perfect for anyone working from home! Get ready to escape from the daily routine and unwind besides the custom fireplace located in the lower level and featuring a Bosh dishwasher, ice maker and 2 wine fridges. Are you ready for yoga? or maybe some light cardio?.. well do enjoy it from the comfort of your own home in the massive gym with full bathroom and walk-in shower. Did we mentioned the gated backyard "Private Oasis" impressive boulder wall, gazebo, and children's play area? Located only minutes from downtown Algonquin, which features award winning dining, boutique shops and plenty of local amenities. Schedule your showing today! Additional features include additional storage space, new water heater, water softener system backup sump pump and 2 dual zone furnaces.

    This property is off market, which means it's not currently listed for sale or rent on Zillow. This may be different from what's available on other websites or public sources.

    Facts & features

    Interior

    Bedrooms & bathrooms
    • Bedrooms: 5
    • Bathrooms: 5
    • Full bathrooms: 4
    • 1/2 bathrooms: 1
    Heating
    • Other, Gas
    Cooling
    • Central
    Appliances
    • Included: Dishwasher, Dryer, Microwave, Range / Oven, Refrigerator, Washer
    Features
    • Flooring: Tile, Carpet, Hardwood
    • Basement: Finished
    Interior area
    • Total interior livable area: 5,260 sqft

    Property

    Features
    • Exterior features: Other, Stone, Brick
    Lot
    • Size: 0.43 Acres
    Details
    • Parcel number: 1933203042

    Construction

    Type & style
    • Home type: SingleFamily
    Materials
    • Roof: Asphalt
    Condition
    • Year built: 2004

    Community & neighborhood

    Location
    • Region: Algonquin

    Price history

    DateEventPrice
    5/25/2021Sold$605,000-6.8%$115/sqft
    Source: MRED as distributed by MLS GRID #11033131 Report a problem
    3/31/2021Pending sale$649,000$123/sqft
    Source: MRED as distributed by MLS GRID #11033131 Report a problem
    3/26/2021Listed for sale$649,000+18.5%$123/sqft
    Source: MRED as distributed by MLS GRID #11033131 Report a problem
    4/13/2017Sold$547,500-2.2%$104/sqft
    Source: MRED as distributed by MLS GRID #09498468 Report a problem
    4/13/2017Listed for sale$560,000$106/sqft
    Source: Coldwell Banker The Real Estate Group #09498468 Report a problem
    10/10/2016Listing removed$560,000$106/sqft
    Source: Berkshire Hathaway HomeServices Visions Realty #09246369 Report a problem
    8/17/2016Price change$560,000-0.9%$106/sqft
    Source: Berkshire Hathaway HomeServices Visions Realty #09246369 Report a problem
    7/18/2016Listed for sale$565,000$107/sqft
    Source: Berkshire Hathaway HomeServices Visions Realty #09246369 Report a problem
    6/3/2016Listing removed$565,000$107/sqft
    Source: Berkshire Hathaway HomeServices Visions Realty #09246369 Report a problem
    5/10/2016Price change$565,000-1.7%$107/sqft
    Source: Berkshire Hathaway HomeServices Visions Realty #09246369 Report a problem
    3/19/2016Listed for sale$575,000+546.1%$109/sqft
    Source: Berkshire Hathaway HomeServices Visions Realty #09170420 Report a problem
    7/19/2002Sold$89,000$17/sqft
    Source: Public Record Report a problem

    Public tax history

    YearProperty taxesTax assessment
    2024$17,007 +0.8%$225,411 +11.8%
    2023$16,876 +25.9%$201,602 +28.9%
    2022$13,408 +3.7%$156,344 +7.3%
    2021$12,924 +2.4%$145,653 +3.7%
    2020$12,616 $140,497 +4.5%
    2019-- $134,472 -20%
    2018$16,024 +5.6%$168,116 +6.1%
    2017$15,174 +1.2%$158,376 +6.6%
    2016$14,990 $148,543 +19.6%
    2013$14,990 $124,232 -14.7%
    2011-- $145,624 -10.1%
    2010-- $161,980
    2009-- $161,980 -23.1%
    2008-- $210,732 +8.2%
    2006-- $194,711 +4.9%
    2005$12,492 +236%$185,652 +223.7%
    2004$3,718 +106.7%$57,348 +114.6%
    2003$1,799 +4.6%$26,717 +7%
    2002$1,719 +2%$24,969 +5.7%
    2001$1,685 +5.5%$23,614 +3.7%
    2000$1,597 $22,771

    Find assessor info on the county website

    Neighborhood: 60102

    Nearby schools

    GreatSchools rating
    Schools provided by the listing agent
    • Elementary: Neubert Elementary School
    • Middle: WESTFIELD COMMUNITY SCHOOL
    • High: H D Jacobs High School

    Source: The MLS. This data may not be complete. We recommend contacting the local school district to confirm school assignments for this home.

    Get a cash offer in 3 minutes
    Find out how much your home could sell for in as little as 3 minutes with a no-obligation cash offer.
    Estimated market value
    $787,600
    Get a cash offer in 3 minutes
    Find out how much your home could sell for in as little as 3 minutes with a no-obligation cash offer.
    Estimated market value
    $787,600