Skip main navigation
For sale
  • Price cut: $100K (8/26)
    $1,050,000

    315 Harvard Lane, Boulder, CO 80305

    5beds
    2,897sqft
    : 
    $5,866/mo
    Get pre-qualified
    Single Family Residence
    Built in 1957
    9,862 Square Feet Lot
    $-- Zestimate®
    $362/sqft
    $-- HOA

    What's special

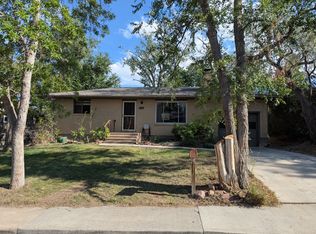
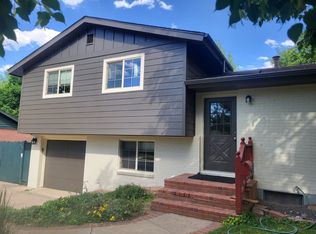
    Flatiron views, a large corner lot, and exceptional convenience in South Boulder. Set on nearly a quarter acre, this five-bedroom, three-bath home features expansive fully fenced front and back yards, mature landscaping, and plenty of space for entertaining, gardening, kids, and pets. A location designed for an active Boulder lifestyle—hop on the bike path, reach open space in minutes, walk or bike to school and Table Mesa amenities, or quickly connect to RTD and major commuter routes. Inside, the updated main level features a bright, Scandinavian-inspired kitchen with white quartz countertops that opens to the living and dining areas with a cozy gas fireplace. A versatile main-level den with an adjoining bathroom offers flexible space for a home office, guest room, TV room, or potential fifth bedroom. A dedicated studio and oversized mudroom provide additional space for creative projects, gear, storage, and everyday life. Upstairs are three bedrooms, while the lower level offers a private entrance, walk-in closet, and attached bath—ideal for guests, extended family, a private office, or multigenerational living. The flexible layout may also offer potential for an ADU or certain home-based uses, subject to City of Boulder requirements. Space, flexibility, Flatiron views, and easy access to the best of Boulder—all in one home.
    22 days
    1,848
    113

    Zillow last checked:

    Listing updated:

    Listed by:

    The Keach Group 303-818-5637 corey.keach@redfin.com,

    Redfin Corporation,

    Corey Keach 303-242-8592,

    Redfin Corporation

    Source: REcolorado as distributed by MLS GRID,MLS#: 8225957MLS Logo

      Facts & features

      Interior

      Bedrooms & bathrooms
      • Bedrooms: 5
      • Bathrooms: 3
      • Full bathrooms: 1
      • 3/4 bathrooms: 2
      • Main level bathrooms: 1
      • Main level bedrooms: 1
      Bedroom
      • Description: Carpet, Adjoining Bathroom
      • Level: Main
      Bedroom
      • Description: Hardwood Flooring
      • Level: Upper
      Bedroom
      • Description: Hardwood Flooring, Ceiling Fan
      • Level: Upper
      Bedroom
      • Description: Hardwood Flooring
      • Level: Upper
      Bedroom
      • Description: Carpet, Walk-In Closet, Ensuite Bathroom
      • Level: Lower
      Bathroom
      • Description: Tile Flooring
      • Level: Main
      Bathroom
      • Description: Tile Flooring
      • Level: Upper
      Bathroom
      • Description: Tile Flooring, Step-In Shower
      • Level: Lower
      Dining room
      • Description: Hardwood Flooring
      • Level: Main
      Kitchen
      • Description: Hardwood Flooring, Stone Countertops
      • Level: Main
      Living room
      • Description: Hardwood Flooring, Fireplace
      • Level: Main
      Mud room
      • Description: Tile Flooring
      • Level: Main
      Sun room
      • Description: Flex Room
      • Level: Main
      Heating
      • Baseboard
      Cooling
      • Evaporative Cooling
      Appliances
      • Included: Dishwasher, Dryer, Oven, Range, Refrigerator, Washer
      Features
      • Ceiling Fan(s), Open Floorplan, Stone Counters, Walk-In Closet(s)
      • Flooring: Carpet, Tile, Wood
      • Basement: Finished
      • Number of fireplaces: 1
      Interior area
      • Total structure area: 2,897
      • Total interior livable area: 2,897 sqft
      • Finished area above ground: 2,203
      • Finished area below ground: 694

      Property

      Parking
      • Total spaces: 2
      • Parking features: Garage - Attached
      • Attached garage spaces: 2
      Features
      • Levels: Tri-Level
      • Patio & porch: Deck, Patio
      • Exterior features: Private Yard
      • Fencing: Full
      • Has view: Yes
      • View description: Mountain(s)
      Lot
      • Size: 9,862 Square Feet
      • Features: Corner Lot
      Details
      • Parcel number: R0001097
      • Special conditions: Standard

      Construction

      Type & style
      • Home type: SingleFamily
      • Property subtype: Single Family Residence
      Materials
      • Brick
      • Roof: Composition
      Condition
      • Year built: 1957

      Utilities & green energy

      • Sewer: Public Sewer
      • Water: Public

      Community & HOA

      Community
      • Subdivision: Highland Park
      HOA
      • Has HOA: No
      Location
      • Region: Boulder

      Financial & listing details

      • Price per square foot: $362/sqft
      • Tax assessed value: $1,049,100
      • Annual tax amount: $6,252
      • Date on market: 8/8/2026
      • Listing terms: Cash,Conventional,FHA,VA Loan
      • Exclusions: Seller's Personal Property
      • Ownership: Individual

        Estimated market value

        Not available

        Estimated sales range

        Not available

        Not available

        Price history

        DateEventPrice
        8/26/2026Price change$1,050,000-8.7%$362/sqft
        Source: REcolorado as distributed by MLS GRID #8225957 Report a problem
        8/8/2026Listed for sale$1,150,000+69.1%$397/sqft
        Source: REcolorado as distributed by MLS GRID #8225957 Report a problem
        8/1/2024Listing removed--
        Source: Zillow Rentals Report a problem
        7/28/2024Listed for rent$4,250$1/sqft
        Source: Zillow Rentals Report a problem
        3/9/2020Sold$680,000+3%$235/sqft
        Source: Public Record Report a problem
        2/11/2020Pending sale$660,000$228/sqft
        Source: RE/MAX of Boulder, Inc #903645 Report a problem
        2/7/2020Listed for sale$660,000+10.2%$228/sqft
        Source: RE/MAX of Boulder, Inc #903645 Report a problem
        7/31/2017Sold$599,000$207/sqft
        Source: IRES as distributed by MLS GRID #822143 Report a problem

        Public tax history

        YearProperty taxesTax assessment
        2025$5,630 +1.8%$65,569 -3.2%
        2024$5,532 +13.5%$67,743 -1%
        2023$4,874 +4.9%$68,401 +30.3%
        2022$4,648 +2%$52,487 -2.8%
        2021$4,559 $53,997 +3.1%
        2020$4,559 +6.8%$52,374
        2019$4,270 $52,374 +6.3%
        2018$4,270 $49,248 -9.5%
        2017$4,270 +20.4%$54,447 +32.9%
        2016$3,545 +5.6%$40,955 +35.4%
        2015$3,357 +32%$30,248
        2014$2,543 -2.7%$30,248
        2013$2,614 +0.9%$30,248 -3.1%
        2012$2,591 -7%$31,203
        2011$2,786 +7.1%--
        2010$2,601 +25.2%$34,470
        2009$2,078 +3.5%$34,470 +6.1%
        2008$2,008 +7.3%$32,480
        2007$1,871 +3.9%$32,480 +10.9%
        2006$1,801 +2.5%$29,280
        2005$1,757 +0.7%$29,280 +1.8%
        2004$1,745 -6.1%$28,760
        2003$1,858 +10.3%$28,760 +8%
        2002$1,684 $26,620 -90.8%
        2001-- $290,900
        Find assessor info on the county website

        Monthly payment

        Est. payment

        Payment breakdown

        Explore the cost of this home by adjusting the details. Changes won't be saved.
        All calculations are estimates and provided by Zillow, Inc. for informational purposes only. Actual amounts may vary.
        HOA fees may include property taxes on listings classified as Co-Ops. Contact the listing agent and/or owner for fee details.
        See how much you could borrow to make a competitive offer.

        Climate risks

        Neighborhood: Table Mesa North

        Getting around

        59 / 100
        Somewhat Walkable
        54 / 100
        Good Transit
        69 / 100
        Bikeable

        Nearby schools

        GreatSchools rating
        Schools provided by the listing agent
        • Elementary: Bear Creek
        • Middle: Southern Hills
        • High: Fairview
        • District: Boulder Valley RE 2

        Source: REcolorado as distributed by MLS GRID. This data may not be complete. We recommend contacting the local school district to confirm school assignments for this home.

        A local agent can set up tours, give advice and negotiate with sellers.

        Browse local experts