Awesome family oriented floor plan that feature 4 bedrooms & 2 full baths w a study on the 1st floor & 18 x 17 game room w full bath upstairs! Welcoming entry leads to open concept living featuring tons of natural light. Study w French doors will also function as a formal dining & opens to the butlers pantry. Kitchen offers a large counter height island, SS appliances & walk in pantry. Relax in the spacious master w tall ceilings & bay windows. Signature Megatel accents incl. crown in the study kitchen living & master, glass tile inlays in the kitchen backsplash & tile floors, art niches, arched accents in hallways & more. Custom built pergola on slab is perfect for outdoor entertaining & relaxation.
Sold
Price Unknown
315 Hawks Dr, Fate, TX 75087
4beds
2,885sqft
SingleFamily
Built in 2014
8,712 Square Feet Lot
$412,700 Zestimate®
$--/sqft
$2,800 Estimated rent
Home value
$412,700
$384,000 - $442,000
$2,800/mo
Zestimate® history
Owner options
List your home for rent
$2,800/mo
Rent Zestimate®
Find your next renter with Zillow Rental Manager. Plus, with online applications, you can quickly screen prospective tenants – for free.
$2,800/mo
Rent Zestimate®
Refinance and save
$47/mo
Est. payment
Refinancing to a lower rate could help reduce your monthly payments and save thousands over the life of the loan.
$47/mo
Est. payment
Explore your selling options
Work with a Zillow partner agent
Leverage their expertise and Zillow's premium Showcase listings to get your home seen by more buyers.
Get startedList with your own agent
Get your home in front of millions of buyers by listing it on Zillow.
Learn how to do itSell it yourself
Take full control of how buyers see your home on Zillow by listing For Sale by Owner (FSBO).
List your homeWhat's special
Facts & features
Interior
Bedrooms & bathrooms
- Bedrooms: 4
- Bathrooms: 3
- Full bathrooms: 3
Heating
- Forced air, Gas
Cooling
- Central
Appliances
- Included: Dishwasher, Microwave
Features
- Cable TV Available, Decorative Lighting, High Speed Internet Available, Window Coverings, Flat Screen Wiring, Bay Windows
- Flooring: Tile, Carpet
- Has fireplace: Yes
- Fireplace features: Gas Starter, Direct Vent
Interior area
- Structure area source: Tax
- Total interior livable area: 2,885 sqft
Property
Parking
- Total spaces: 2
- Parking features: Garage - Attached
Features
- Exterior features: Brick
- Fencing: Wood
Lot
- Size: 8,712 Square Feet
- Features: Lrg. Backyard Grass, Some Trees, Interior Lot, Subdivision, Landscaped
Details
- Parcel number: 5339000C0027000R
- Other equipment: Built-in Microwave, Water Line to Refrigerator, Drop in Range/Oven - Gas, Vent Mechanism, Dishwasher, Disposal, Double Oven
Construction
Type & style
- Home type: SingleFamily
- Architectural style: Traditional
Materials
- Wood
- Foundation: Slab
- Roof: Composition
Condition
- Year built: 2014
Utilities & green energy
- Utilities for property: City Sewer, MUD Water
Community & HOA
Community
- Security: Owned
HOA
- Has HOA: Yes
- Services included: Full Use of Facilities, Management Fees, Maintenance of Common Areas
- HOA fee: $47 monthly
Location
- Region: Fate
Financial & listing details
- Tax assessed value: $456,683
- Annual tax amount: $6,561
Price history
| Date | Event | Price |
|---|---|---|
| 4/28/2026 | Sold | -- |
Source: Public Record Report a problem | ||
| 8/31/2020 | Sold | -- |
Source: Agent Provided Report a problem | ||
| 7/26/2020 | Pending sale | $338,900$117/sqft |
Source: Coldwell Banker Apex Realtors #14365219 Report a problem | ||
| 6/13/2020 | Listed for sale | $338,900+8.6%$117/sqft |
Source: Coldwell Banker Apex, REALTORS #14365219 Report a problem | ||
| 8/31/2017 | Sold | -- |
Source: Agent Provided Report a problem | ||
| 8/1/2017 | Pending sale | $312,000$108/sqft |
Source: Rockwall #13644745 Report a problem | ||
| 7/13/2017 | Listed for sale | $312,000-3.1%$108/sqft |
Source: Keller Williams Rockwall #13644745 Report a problem | ||
| 10/15/2016 | Listing removed | $322,000$112/sqft |
Source: Exalt Realty #13442360 Report a problem | ||
| 9/15/2016 | Price change | $322,000-0.9%$112/sqft |
Source: Exalt Realty #13442360 Report a problem | ||
| 8/24/2016 | Price change | $325,000-2.4%$113/sqft |
Source: Exalt Realty #13442360 Report a problem | ||
| 8/13/2016 | Listed for sale | $333,000$115/sqft |
Source: Exalt Realty #13442360 Report a problem | ||
Public tax history
| Year | Property taxes | Tax assessment |
|---|---|---|
| 2025 | $6,561 -12% | $456,683 -2.7% |
| 2024 | $7,457 +15.3% | $469,283 +10% |
| 2023 | $6,465 -12.1% | $426,621 +10% |
| 2022 | $7,352 -4.7% | $387,837 +10.4% |
| 2021 | $7,716 +9.6% | $351,270 +4.5% |
| 2020 | $7,042 | $336,270 +2.2% |
| 2019 | -- | $329,040 -0.8% |
| 2018 | $7,445 -2.5% | $331,820 +5% |
| 2017 | $7,635 +1137.3% | $315,905 +9.3% |
| 2016 | $617 | $288,930 +7.6% |
| 2015 | $617 | $268,610 |
Find assessor info on the county website
Neighborhood: 75087
Nearby homes
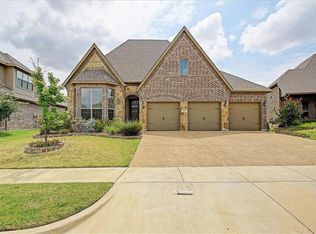
- $480,2004 bd3 ba2.9k sqft313 Hawks Dr, Fate, TX 75087Off Market
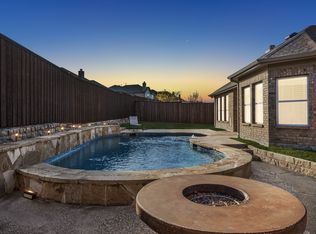
- $447,1003 bd3 ba2.3k sqft317 Hawks Dr, Fate, TX 75087Off Market
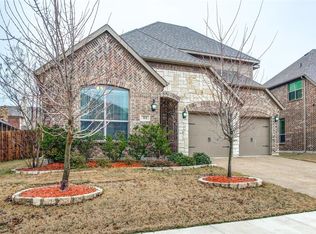
- $358,3003 bd3 ba2.2k sqft311 Hawks Dr, Fate, TX 75087Off Market
- $405,5004 bd2 ba2.6k sqft319 Hawks Dr, Fate, TX 75087Off Market
- $473,3004 bd3 ba3.3k sqft401 Florence Dr, Fate, TX 75087Off Market
- $458,6004 bd3 ba3k sqft403 Florence Dr, Fate, TX 75087Off Market
- $419,6004 bd4 ba2.6k sqft312 Hawks Dr, Fate, TX 75087Off Market
- $430,7004 bd3 ba3k sqft310 Hawks Dr, Fate, TX 75087Off Market
Nearby schools
GreatSchools rating
- 9/10Billie Stevenson Elementary SchoolGrades: PK-6Distance: 0.2 mi
- 7/10Herman E Utley Middle SchoolGrades: 7-8Distance: 4 mi
- 9/10Rockwall High SchoolGrades: 9-12Distance: 4.9 mi
Schools provided by the listing agent
- Elementary: Billie Stevenson
- Middle: Herman E Utley
- High: Rockwall
- District: Rockwall ISD
Source: The MLS. This data may not be complete. We recommend contacting the local school district to confirm school assignments for this home.
Get a cash offer in 3 minutes
Find out how much your home could sell for in as little as 3 minutes with a no-obligation cash offer.
Estimated market value
$412,700
Get a cash offer in 3 minutes
Find out how much your home could sell for in as little as 3 minutes with a no-obligation cash offer.
Estimated market value
$412,700
- Texas
- Rockwall County
- Fate
- 75087
- 315 Hawks Dr
