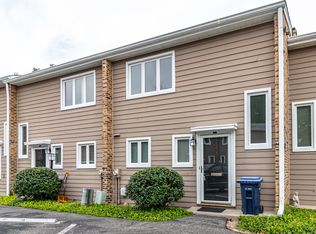
Completely Updated Home in Prestigious Glencoe A maintenance-free home in the heart of Glencoe! Just minutes from Glencoe Beach and the vibrant downtown area, this beautifully remodeled residence is truly move-in ready. The stunning kitchen showcases a live-edge wooden wall shelves & adjacent to a cozy living room with a fireplace-perfect for entertaining or relaxing. Upstairs, you'll find spacious bedrooms and a beautifully renovated bathroom. The basement offers additional living space, a rare find that makes this home feel larger than expected; roughed in for bath. Step outside to enjoy your private fenced yard, ideal for outdoor gatherings, with one assigned parking space included. Located in the highly sought-after New Trier and South School Districts, this home offers the perfect blend of comfort, style, and convenience. UPDATES INCLUDE NEW KITCHEN, HARDWOOD FLOORS,INTERIOR DOORS, HARDWARE, LIGHTING, UPDATED BATHS & AIR CONDITIONER & WASHER & DRYER & PRIVATE PATIO REMODEL. Low assessments include: Water, Common Insurance, Snow Removal, Scavenger, Landscaping, Lawn Care & Exterior Maintenance A overwhelming amount of clients have asked about pets. Please have your agent Provide a page from rules and regulations which can be found in additional information. See below RULES ON PETS For accuracy, kindly refer to the additional documents in the MLS rules regarding pets additional information to review the specific language directly. Buyers and agents should rely on those documents for verification. Please note that the listing broker and seller make no representations or warranties regarding pet policies. All information should be independently verified with the association or management prior to submitting an offer.
Closed
$365,000
315 Hawthorn Ave APT E, Glencoe, IL 60022
2beds
1,200sqft
Townhouse, Single Family Residence
Built in 1974
1.09 Acres Lot
$368,400 Zestimate®
$304/sqft
$2,201 Estimated rent
Home value
$368,400
$335,000 - $405,000
$2,201/mo
Zestimate® history
Owner options
List your home for rent
$2,201/mo
Rent Zestimate®
Find your next renter with Zillow Rental Manager. Plus, with online applications, you can quickly screen prospective tenants – for free.
$2,201/mo
Rent Zestimate®
Refinance and save
$2,995/mo
Est. payment
Refinancing to a lower rate could help reduce your monthly payments and save thousands over the life of the loan.
$2,995/mo
Est. payment
Explore your selling options
Work with a Zillow partner agent
Leverage their expertise and Zillow's premium Showcase listings to get your home seen by more buyers.
Get startedList with your own agent
Get your home in front of millions of buyers by listing it on Zillow.
Learn how to do itSell it yourself
Take full control of how buyers see your home on Zillow by listing For Sale by Owner (FSBO).
List your homeWhat's special
Private fenced yardSpacious bedroomsLive-edge wooden wall shelvesPrivate patio remodelUpdated bathsStunning kitchenBeautifully renovated bathroom
Zillow last checked:
Listing updated:
Listed by:
Maria Karis 847-724-5800,
Coldwell Banker Realty
Bought with:
Philip Barone
Compass
Source: MRED as distributed by MLS GRID,MLS#: 12579449
Facts & features
Interior
Bedrooms & bathrooms
- Bedrooms: 2
- Bathrooms: 2
- Full bathrooms: 1
- 1/2 bathrooms: 1
Rooms
- Room types: Recreation Room
Primary bedroom
- Features: Flooring (Hardwood)
- Level: Second
- Area: 143 Square Feet
- Dimensions: 13X11
Bedroom 2
- Features: Flooring (Hardwood)
- Level: Second
- Area: 110 Square Feet
- Dimensions: 11X10
Dining room
- Features: Flooring (Hardwood)
- Level: Main
- Area: 90 Square Feet
- Dimensions: 10X9
Kitchen
- Features: Kitchen (Galley), Flooring (Vinyl)
- Level: Main
- Area: 88 Square Feet
- Dimensions: 11X8
Laundry
- Features: Flooring (Other)
- Level: Basement
- Area: 30 Square Feet
- Dimensions: 5X6
Living room
- Features: Flooring (Hardwood)
- Level: Main
- Area: 156 Square Feet
- Dimensions: 13X12
Recreation room
- Features: Flooring (Other)
- Level: Basement
- Area: 361 Square Feet
- Dimensions: 19X19
Heating
- Natural Gas, Forced Air
Cooling
- Central Air
Appliances
- Included: Range, Dishwasher, Refrigerator, Washer, Dryer, Microwave, Humidifier
- Laundry: Washer Hookup, In Unit
Features
- Flooring: Hardwood
- Basement: Finished,Full
- Number of fireplaces: 1
- Fireplace features: Gas Log, Gas Starter, Living Room
Interior area
- Total structure area: 780
- Total interior livable area: 1,200 sqft
Property
Parking
- Total spaces: 1
- Parking features: Asphalt, Assigned, Yes, Other
Accessibility
- Accessibility features: No Disability Access
Features
- Patio & porch: Patio
- Fencing: Fenced
Lot
- Size: 1.09 Acres
Details
- Parcel number: 05072120291024
- Special conditions: None
Construction
Type & style
- Home type: Townhouse
- Property subtype: Townhouse, Single Family Residence
Materials
- Frame
- Foundation: Concrete Perimeter
- Roof: Asphalt
Condition
- New construction: No
- Year built: 1974
- Major remodel year: 2021
Details
- Builder model: 2 STORY
Utilities & green energy
- Electric: Circuit Breakers
- Sewer: Public Sewer, Storm Sewer
- Water: Lake Michigan, Public
Community & HOA
HOA
- Has HOA: Yes
- Services included: Water, Lawn Care, Scavenger, Snow Removal
- HOA fee: $393 monthly
Location
- Region: Glencoe
Financial & listing details
- Price per square foot: $304/sqft
- Annual tax amount: $5,601
- Date on market: 3/26/2026
- Listing terms: Conventional
- Ownership: Fee Simple w/ HO Assn.
Price history
| Date | Event | Price |
|---|---|---|
| 5/29/2026 | Sold | $365,000-2.7%$304/sqft |
Source:  MRED as distributed by MLS GRID #12579449 Report a problem MRED as distributed by MLS GRID #12579449 Report a problem | ||
| 4/8/2026 | Price change | $375,000-3.8%$313/sqft |
Source: MRED as distributed by MLS GRID #12579449 Report a problem | ||
| 3/26/2026 | Price change | $390,000-2.3%$325/sqft |
Source: MRED as distributed by MLS GRID #12579449 Report a problem | ||
| 12/1/2025 | Listing removed | $3,399$3/sqft |
Source: MRED as distributed by MLS GRID #12498529 Report a problem | ||
| 11/5/2025 | Price change | $3,399-2.9%$3/sqft |
Source: MRED as distributed by MLS GRID #12498529 Report a problem | ||
| 10/17/2025 | Listed for sale | $399,000+66.9%$333/sqft |
Source: MRED as distributed by MLS GRID #12498504 Report a problem | ||
| 10/14/2025 | Listing removed | $3,499$3/sqft |
Source: MRED as distributed by MLS GRID #12483865 Report a problem | ||
| 10/8/2025 | Price change | $3,499-12.5%$3/sqft |
Source: MRED as distributed by MLS GRID #12483865 Report a problem | ||
| 10/1/2025 | Listed for rent | $3,998$3/sqft |
Source: MRED as distributed by MLS GRID #12483865 Report a problem | ||
| 4/16/2021 | Sold | $239,000$199/sqft |
Source: MRED as distributed by MLS GRID #10993308 Report a problem | ||
| 2/17/2021 | Contingent | $239,000$199/sqft |
Source: MRED as distributed by MLS GRID #10993308 Report a problem | ||
| 2/11/2021 | Listed for sale | $239,000$199/sqft |
Source: MRED as distributed by MLS GRID #10993308 Report a problem | ||
Public tax history
Tax history is unavailable.
Neighborhood: 60022
Nearby homes
- $358,9002 bd-- ba28k sqft578 Green Bay Rd, Glencoe, IL 60022Off Market
- $300,0002 bd2 ba-- sqft580 Green Bay Rd, Glencoe, IL 60022Sold
- $365,3002 bd2 ba1.5k sqft582 Green Bay Rd, Glencoe, IL 60022Off Market
- $366,6002 bd-- ba28k sqft584 Green Bay Rd, Glencoe, IL 60022Off Market
- $383,8002 bd1 ba28k sqft586 Green Bay Rd, Glencoe, IL 60022Off Market
- $429,0002 bd2 ba28k sqft588 Green Bay Rd, Glencoe, IL 60022Off Market
- $299,0002 bd2 ba1.2k sqft590 Green Bay Rd, Glencoe, IL 60022Sold
- $288,4002 bd-- ba28k sqft592 Green Bay Rd #592, Glencoe, IL 60022Off Market
- $337,3002 bd2 ba1k sqft594 Green Bay Rd, Glencoe, IL 60022Off Market
Nearby schools
GreatSchools rating
- 8/10Central SchoolGrades: 5-8Distance: 0.2 mi
- NANew Trier Township H S NorthfieldGrades: 9Distance: 2.9 mi
- NASouth Elementary SchoolGrades: PK-2Distance: 0.6 mi
Schools provided by the listing agent
- Elementary: South Elementary School
- Middle: Central School
- High: New Trier Twp H.S. Northfield/Wi
- District: 35
Source: MRED as distributed by MLS GRID. This data may not be complete. We recommend contacting the local school district to confirm school assignments for this home.
Get a cash offer in 3 minutes
Find out how much your home could sell for in as little as 3 minutes with a no-obligation cash offer.
Estimated market value
$368,400
Get a cash offer in 3 minutes
Find out how much your home could sell for in as little as 3 minutes with a no-obligation cash offer.
Estimated market value
$368,400
- Illinois
- Cook County
- Glencoe
- 60022
- 315 Hawthorn Ave Apartment E
Nearby cities
Nearby zip codes
Other Glencoe Topics
